4 - 11 LAGUNA PARKWAY
Toronto · L0K1B0
$299,900
About this residence
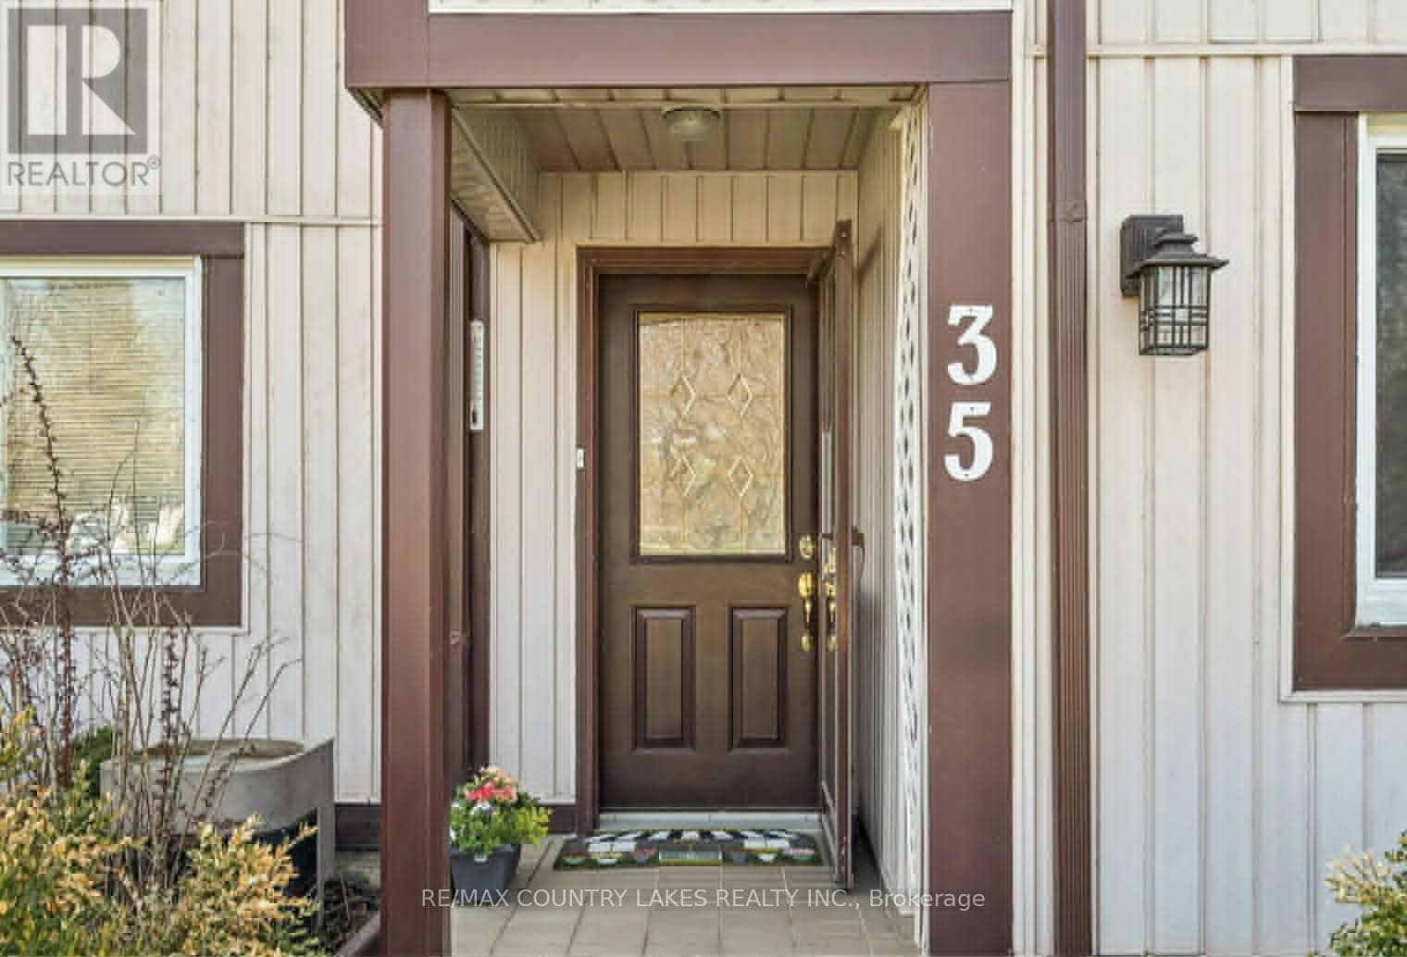
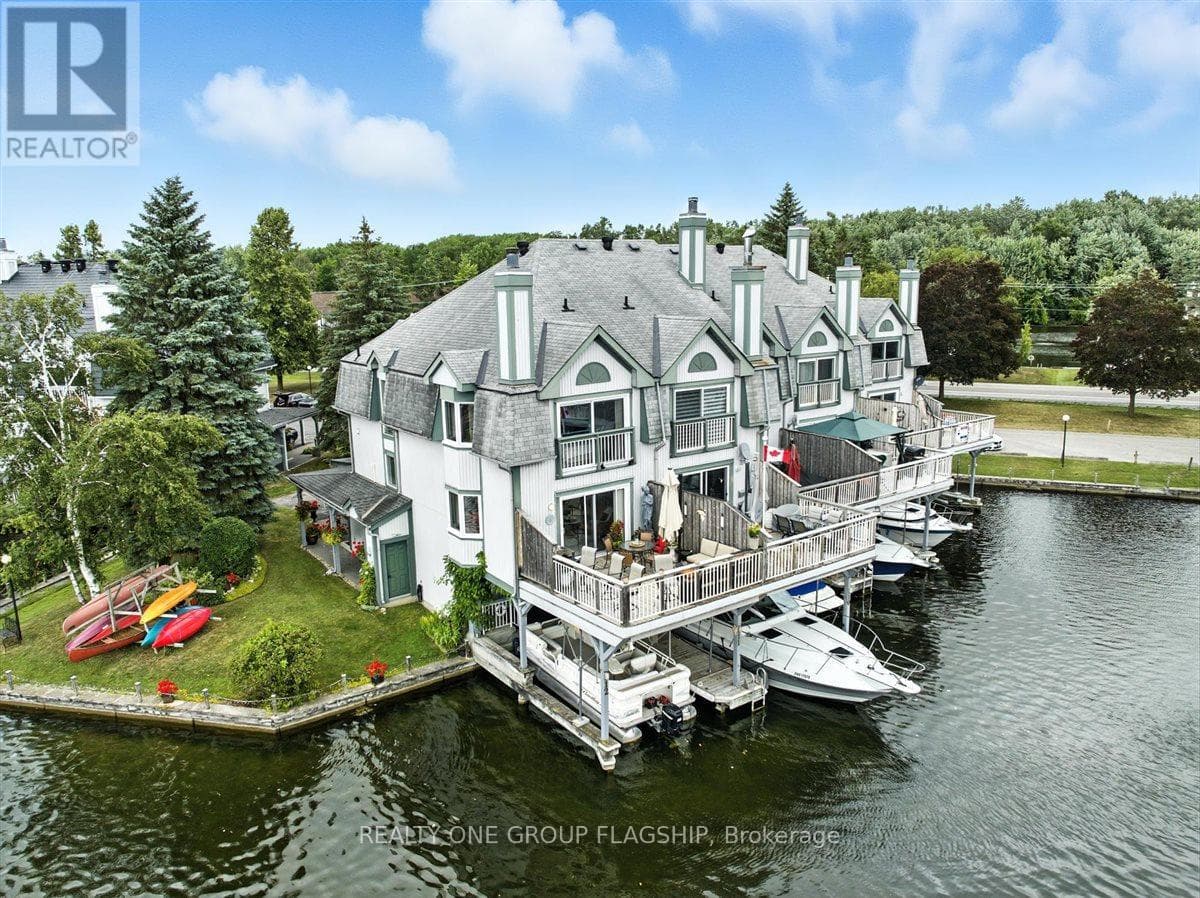
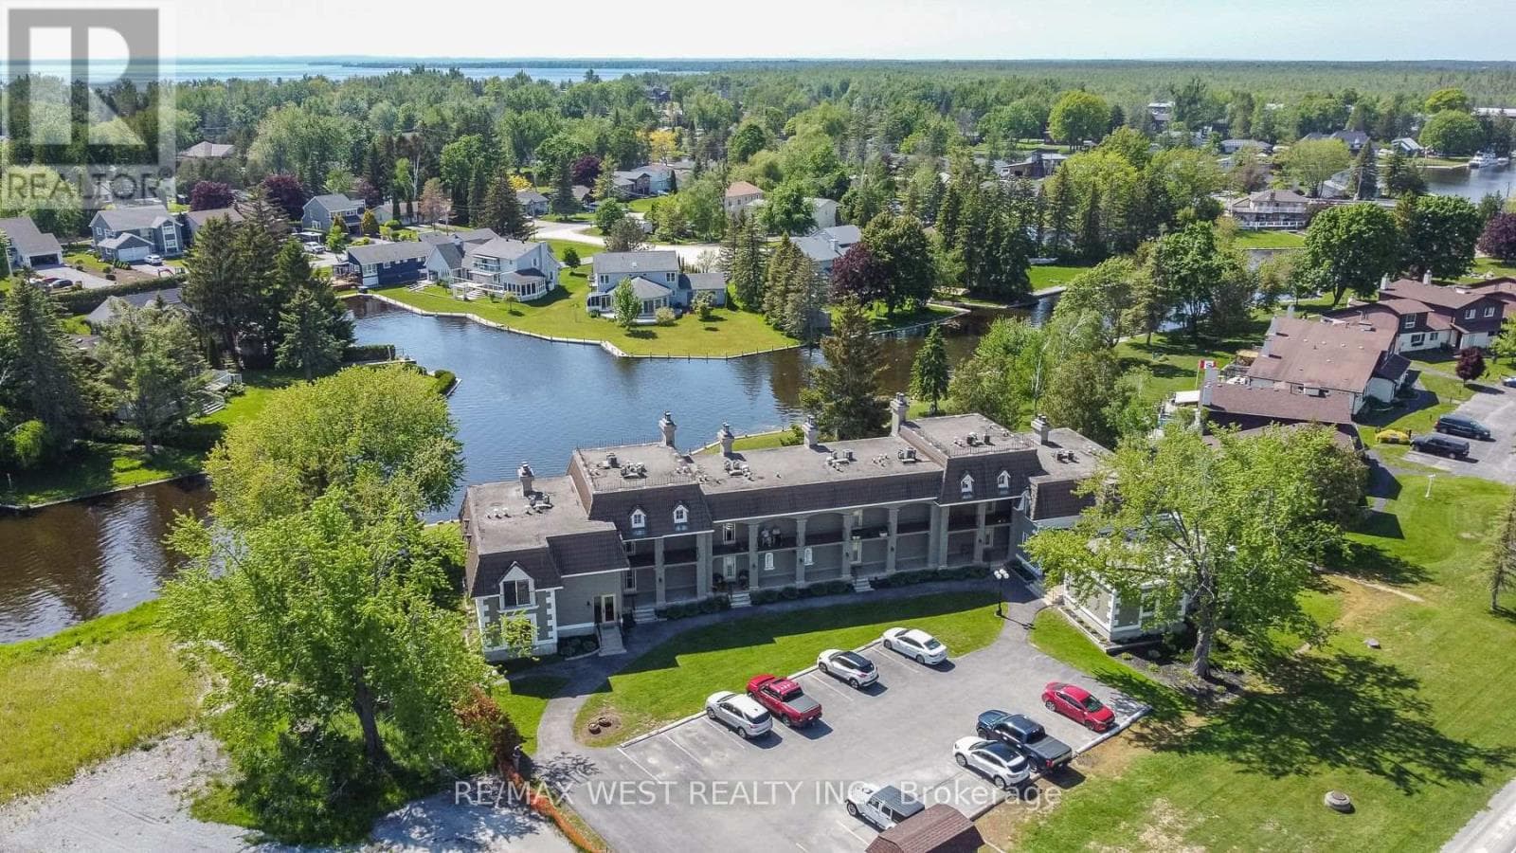
LOW-MAINTENANCE LAGOON CITY LIVING WITH WATERFRONT VIEWS, BEACH ACCESS & A SHARED POOL! Life in Lagoon City feels more like a lakeside resort than condo living, with this 1-bedroom, 1-bathroom ground-floor condo serving up front-row canal views and a waterfront lifestyle that starts the second you slide open the patio door. Set within one of Ramara's most loved waterfront communities, this low-maintenance condo enjoys access to 2 private beaches, nearby restaurants, a marina, canoe racks, a shared in-ground pool, and Lake Simcoe through Lagoon City's interconnected canal system, giving you endless ways to spend more time by the water. The private patio overlooks the canal and turns morning coffee, evening drinks, and slow weekend starts into something worth looking forward to, while private boat mooring right out back keeps boating and fishing days close at hand. The open-concept layout is bright and inviting, with laminate and tile flooring, a wood-burning fireplace, and a sliding glass walkout that keeps the water view in sight from the main living area. A well-appointed kitchen with a movable island adds flexibility for prep or seating, while the bedroom, 4-piece bathroom, and in-suite laundry complete the interior. The unit also includes a private parking space and an exclusive storage locker. With Orillia only 20 minutes away for shopping, restaurants, and everyday amenities, this condo is well-suited as a year-round home, weekend landing spot, or waterfront investment. (id:61366)
Property details
- Property type
- Single Family
- Style
- Row / Townhouse
- Ownership
- Condo/Strata
- Bedrooms
- 1 (1 above)
- Bathrooms
- 1
- Living area
- 600–699 sq ft
- Parking
- 1 spaces
- Fireplace
- 1
- Annual tax
- $2,421
- Association fee
- $568
- MLS®
- S13104040
- Board
- Toronto
- Status
- Active
- Listed
- May 8, 2026
- Updated
- May 10, 2026
Room dimensions
| Room | Level | Dimensions |
|---|---|---|
| Foyer | Main level | 1.03 × 1.96 m |
| Kitchen | Main level | 4.66 × 2.46 m |
| Living room | Main level | 4.66 × 3.26 m |
| Bedroom | Main level | 3.02 × 3.77 m |
Features & finishes
Appliances
- Washer
- Refrigerator
- Dishwasher
- Dryer
- Stove
- Water Heater
Flooring
- Tile
Heating
- Baseboard heaters
- Electric
Exterior
- Vinyl siding
Parking
- No Garage
Lot
- Carpet Free
- In suite Laundry
Community
- Pets Allowed With Restrictions
- School Bus
Views
- Direct Water View
Pool
- Outdoor pool
Financing
Estimated monthly payment
$1,403/mo
Loan amount
$239,920
Down payment
$59,980
Estimate only. Rates and terms vary by lender and qualification.
Powered by Lenderoo.caLocation & area
Toronto
Frequently asked questions
What is the asking price for 4 - 11 LAGUNA PARKWAY?
4 - 11 LAGUNA PARKWAY is listed for $299,900, in Toronto.
How many bedrooms and bathrooms does 4 - 11 LAGUNA PARKWAY have?
It offers 1 bedroom and 1 bathroom.
What type of home is 4 - 11 LAGUNA PARKWAY?
4 - 11 LAGUNA PARKWAY is a Single Family, Row / Townhouse.
How large is 4 - 11 LAGUNA PARKWAY?
The home offers approximately 600–699 sq ft of living space.
What would the monthly mortgage payment be?
With a 20% down payment at a 5.0% interest rate over a 25-year amortization, the estimated monthly payment is about $1,403. Use the mortgage calculator above to model your own scenario.
What are the annual property taxes?
Property taxes are approximately $2,421 per year.
Is there parking?
Yes — 4 - 11 LAGUNA PARKWAY includes 1 parking space.
Similar residences
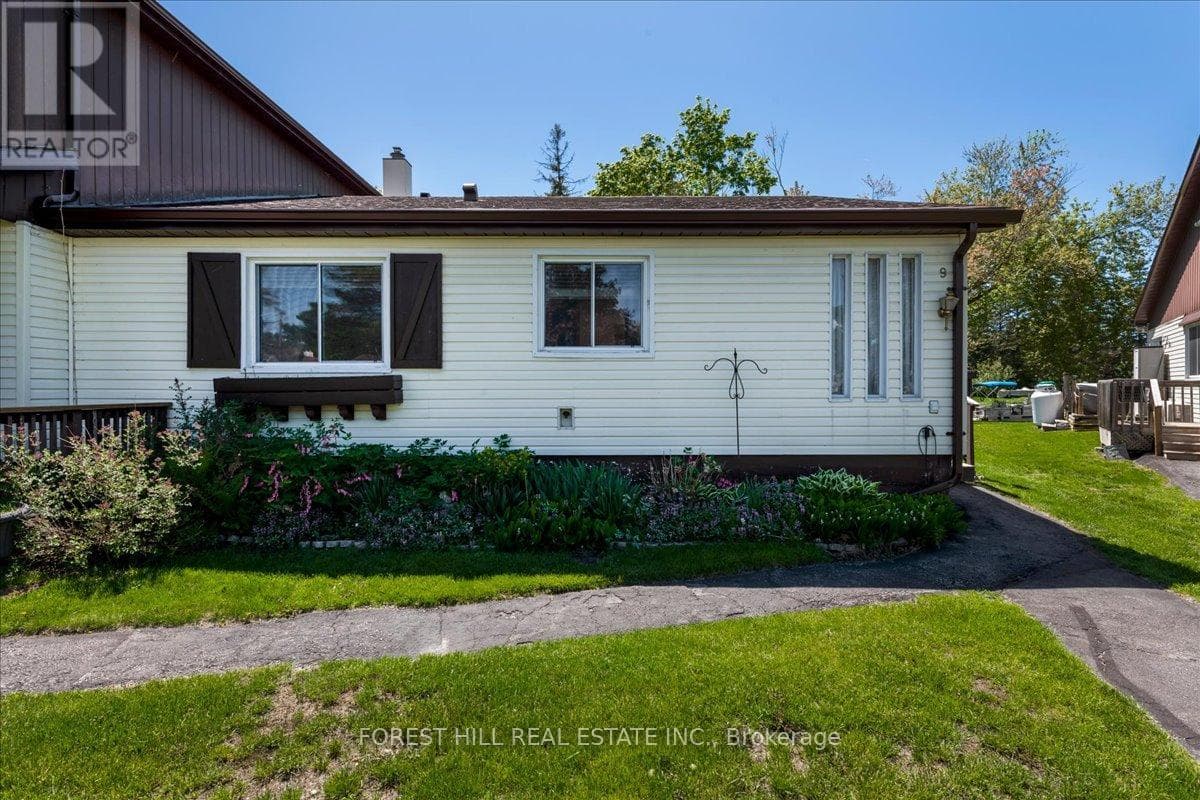
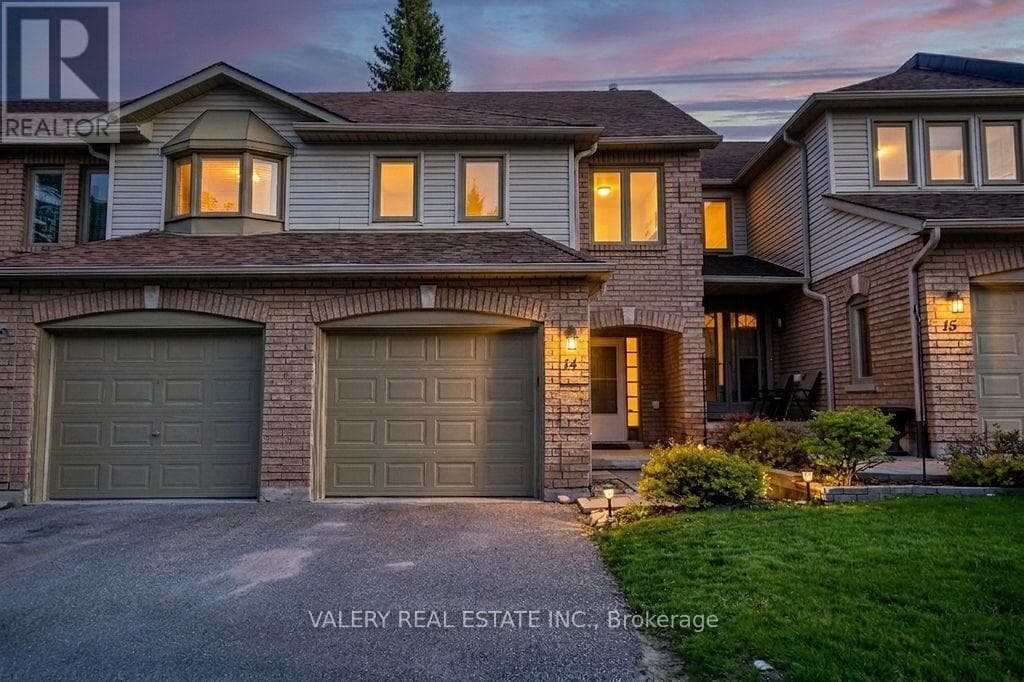
Comparable Row / Townhouse near Toronto at a similar price.
Private viewings
Arrange a private viewing of 4 - 11 LAGUNA PARKWAY.
Our advisors offer discreet, personal guidance from first viewing through to closing. We’d be delighted to assist.