9 - 70 LAGUNA PARKWAY
Toronto · L0K1B0
$364,000
About this residence
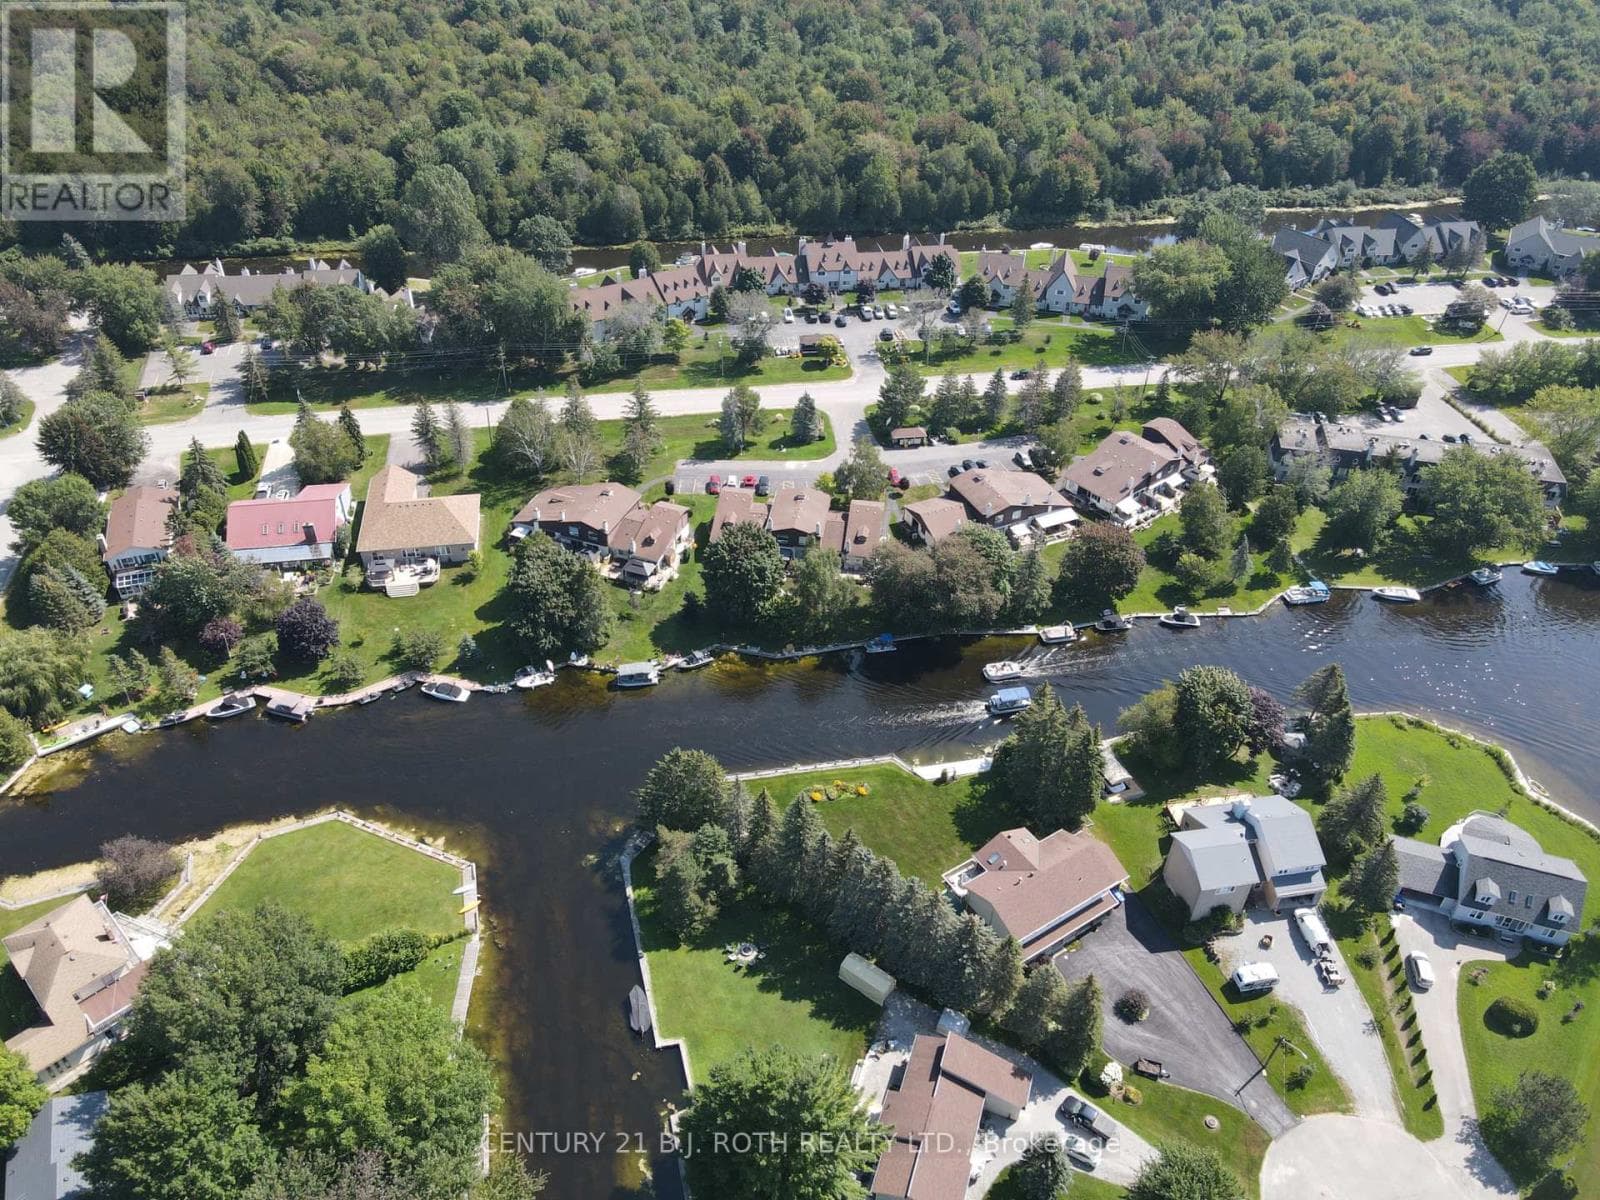
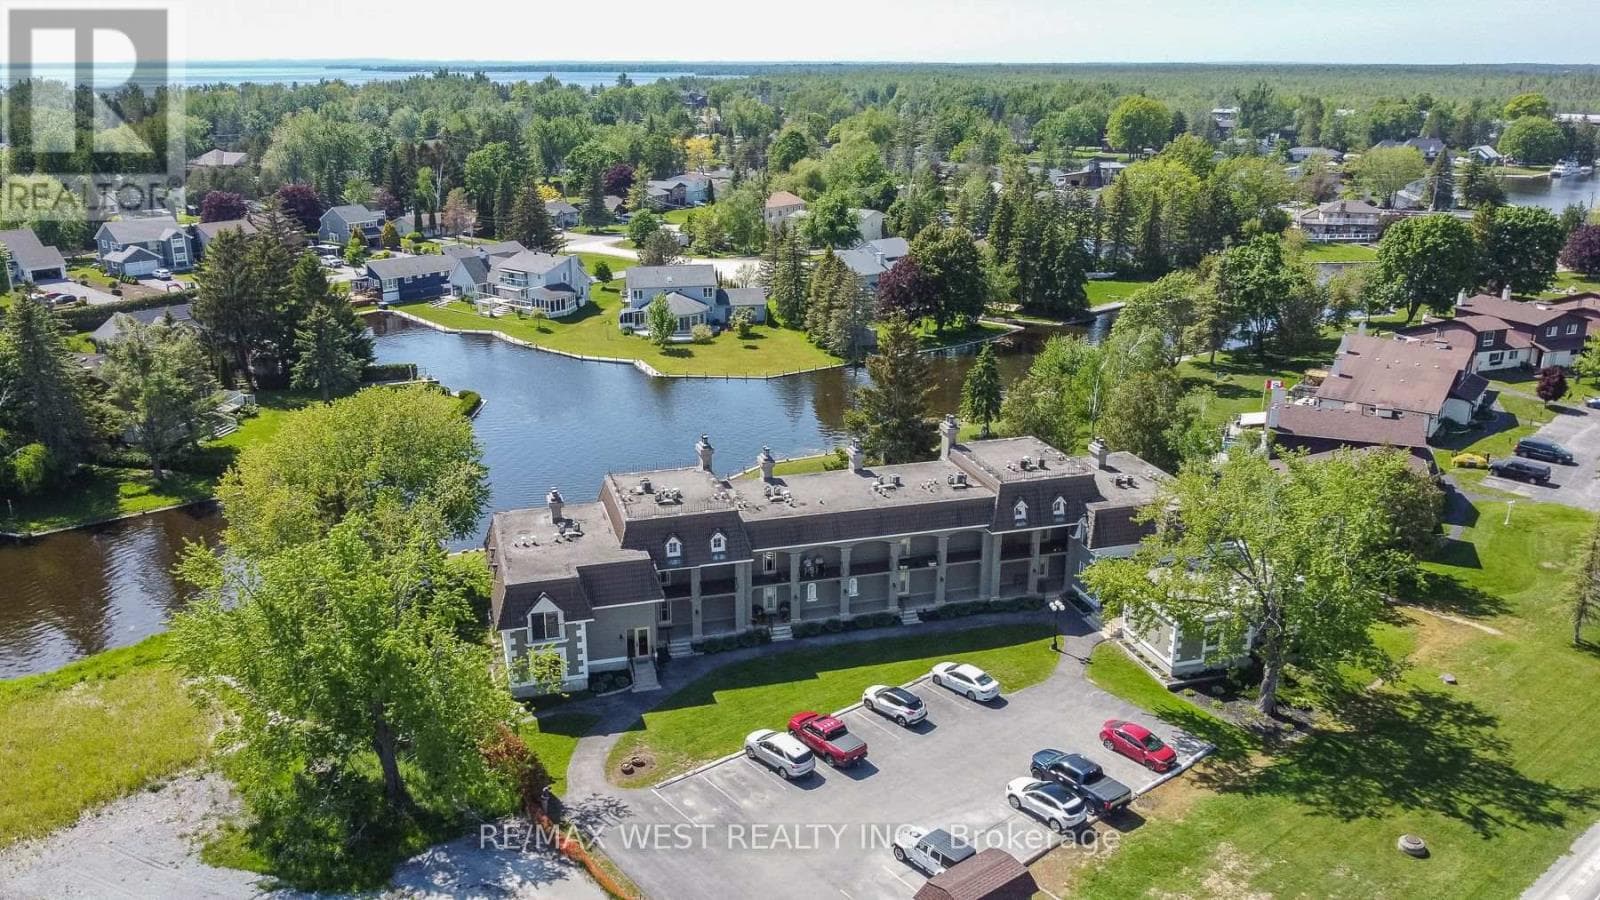
Welcome to Pine Tree Villas in The Wonderful Waterfront Community of Lagoon City! This Waterfront End Unit Bungalow Condo Has An Outstanding Canal & Sunset View and a Large Common Area Greenspace. Featuring Direct Access To Lake Simcoe & Trent Severn Waterways System. Private Boat Mooring On The Common Elements Shorewall. This 2 Bed & 2 Full Bathroom Condo Is Perfect For Four Season Living Or A Weekend Cottage Getaway. It Features A Patio Walkout To Large Private Sun Deck. The Oversized Kitchen Features Stackable Laundry Machines. A Large Walk In Storage Locker With Shelving Is Located On The Porch (Ensuite & Exclusive). Mature Trees & Landscaping. Lagoon City Features 2 Private Resident Beaches, Marina, Restaurants, Community Centre, Yacht Club, Racquet Club (Tennis & Pickleball) & Trails. Municipal Services & High Speed Internet. Local Area Include Groceries, Gas, Restaurants, LCBO/Beer, Post Office, Dog Park, Walk In Clinic, Library & Places of Worship etc. The GTA Is Only 1.5 Hours. Casino Rama offers world class entertainment and fine dining - only 20 minute drive. The Estate Trustee Is Selling in AS - IS Condition. (id:61366)
Property details
- Property type
- Single Family
- Style
- Row / Townhouse
- Ownership
- Condo/Strata
- Bedrooms
- 2 (2 above)
- Bathrooms
- 2
- Storeys
- 1
- Living area
- 1,000–1,199 sq ft
- Parking
- 1 spaces
- Fireplace
- 1
- Annual tax
- $3,140
- Association fee
- $710
- MLS®
- S13211276
- Board
- Toronto
- Status
- Active
- Listed
- May 28, 2026
- Updated
- Jul 10, 2026
Room dimensions
| Room | Level | Dimensions |
|---|---|---|
| Kitchen | Ground level | 3.1 × 3.1 m |
| Laundry room | Ground level | 2.8 × 0.08 m |
| Living room | Ground level | 4.6 × 5.5 m |
| Bedroom | Ground level | 4.7 × 4.5 m |
| Bathroom | Ground level | 1.8 × 1.8 m |
| Bathroom | Ground level | 1.5 × 2.5 m |
| Bedroom 2 | Ground level | 3.5 × 3.5 m |
Features & finishes
Appliances
- Window Coverings
- Water meter
Flooring
- Vinyl
Heating
- Baseboard heaters
- Heat Pump
- Electric
- Propane
Cooling
- Wall unit
Basement
- Crawl space
Exterior
- Vinyl siding
Parking
- No Garage
Community
- Pets Allowed With Restrictions
- Community Centre
- School Bus
Views
- Direct Water View
Architecture
- Bungalow
Financing
Estimated monthly payment
$1,702/mo
Loan amount
$291,200
Down payment
$72,800
Estimate only. Rates and terms vary by lender and qualification.
Powered by Lenderoo.caLocation & area
Toronto
Frequently asked questions
What is the asking price for 9 - 70 LAGUNA PARKWAY?
9 - 70 LAGUNA PARKWAY is listed for $364,000, in Toronto.
How many bedrooms and bathrooms does 9 - 70 LAGUNA PARKWAY have?
It offers 2 bedrooms and 2 bathrooms.
What type of home is 9 - 70 LAGUNA PARKWAY?
9 - 70 LAGUNA PARKWAY is a Single Family, Row / Townhouse set over 1 storey.
How large is 9 - 70 LAGUNA PARKWAY?
The home offers approximately 1,000–1,199 sq ft of living space.
What would the monthly mortgage payment be?
With a 20% down payment at a 5.0% interest rate over a 25-year amortization, the estimated monthly payment is about $1,702. Use the mortgage calculator above to model your own scenario.
What are the annual property taxes?
Property taxes are approximately $3,140 per year.
Is there parking?
Yes — 9 - 70 LAGUNA PARKWAY includes 1 parking space.
Similar residences
Comparable Row / Townhouse near Toronto at a similar price.
Private viewings
Arrange a private viewing of 9 - 70 LAGUNA PARKWAY.
Our advisors offer discreet, personal guidance from first viewing through to closing. We’d be delighted to assist.