6 - 70 LAGUNA PARKWAY
Toronto · L0K1B0
$499,900
About this residence
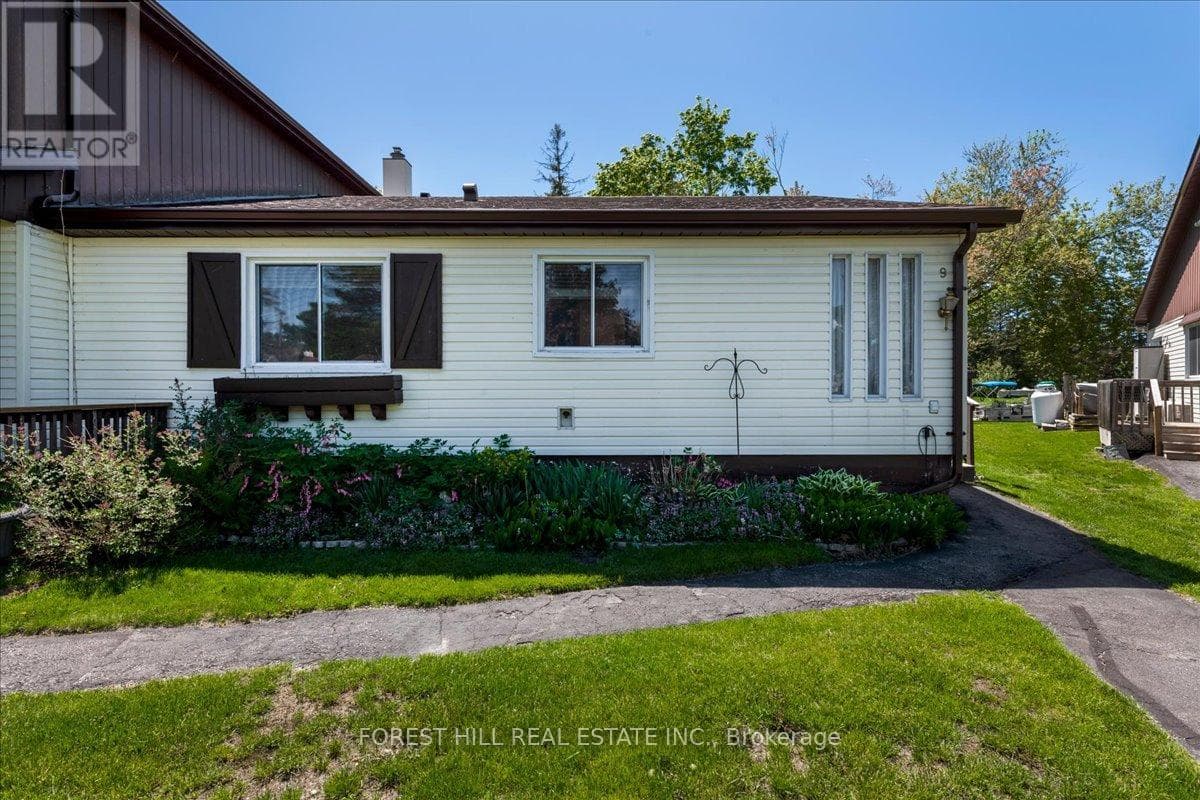
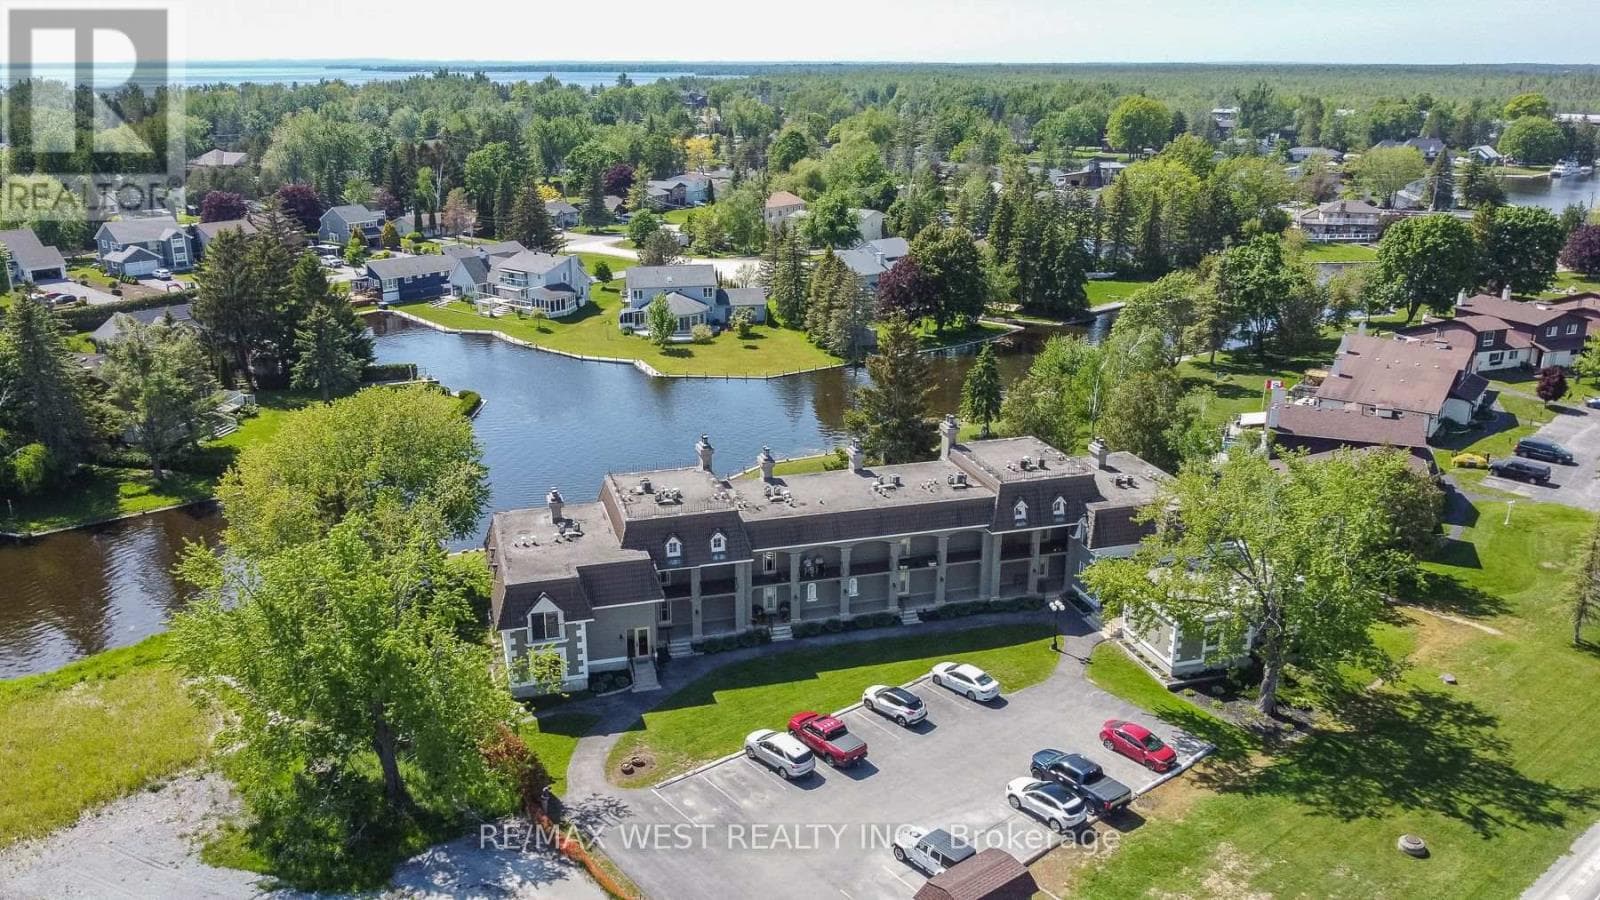
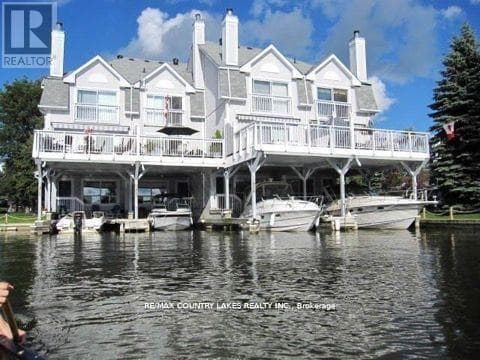
Gorgeous Bright Open Concept Waterfront Condo/Townhouse in Beautiful Lagoon City with Direct Access into Lake Simcoe and the Trent Severn Waterways. Featuring Two Bedrooms, One 3pc with Walk in Shower, and One 2pc Bath, Kitchen with Stainless Steel Appliances, Glass Ceramic Backsplash, Quartz Countertop & Breakfast Bar, Pot Lights Throughout Main Floor, Stacked Stone Fireplace, Private Boat Docking, Storage Room, 2nd Floor Laundry Room, Walkout to Waterfront Deck with Western Exposure and Beautiful Sunsets. New Roof Shingles (2025). Lagoon City is a Year Round Active and Vibrant Waterfront Community with Community Center, Yacht Club, Tennis Courts, Municipal Services, High Speed Internet, Walking Trails, Marina, Two Sandy Lakefront Beaches,. Close to Casino Rama with World Class Entertainment, Golf Courses and Beautiful Downtown Orillia (id:61366)
Property details
- Property type
- Single Family
- Style
- Row / Townhouse
- Ownership
- Condo/Strata
- Bedrooms
- 2 (2 above)
- Bathrooms
- 2 (1 half)
- Storeys
- 2
- Living area
- 1,000–1,199 sq ft
- Parking
- 1 spaces
- Fireplace
- Yes
- Annual tax
- $2,966
- Association fee
- $710
- MLS®
- S12883384
- Board
- Toronto
- Status
- Active
- Listed
- Mar 14, 2026
- Updated
- Jun 18, 2026
Room dimensions
| Room | Level | Dimensions |
|---|---|---|
| Kitchen | Main level | 4.27 × 3.07 m |
| Living room | Main level | 6.2 × 4.01 m |
| Dining room | Main level | 6.2 × 4.01 m |
| Primary Bedroom | Second level | 4.5 × 4.01 m |
| Bedroom 2 | Second level | 3.05 × 3.48 m |
| Laundry room | Second level | 1.83 × 1.52 m |
Features & finishes
Appliances
- Washer
- Refrigerator
- Dishwasher
- Dryer
- Stove
- Window Coverings
- Water Heater
- Blinds
Flooring
- Laminate
Heating
- Baseboard heaters
- Electric
Basement
- Crawl space
Exterior
- Vinyl siding
Parking
- No Garage
Sewer & Utilities
- Cable
Community
- Pets Allowed With Restrictions
- Community Centre
Views
- View of water
- Direct Water View
- Unobstructed Water View
Financing
Estimated monthly payment
$2,338/mo
Loan amount
$399,920
Down payment
$99,980
Estimate only. Rates and terms vary by lender and qualification.
Powered by Lenderoo.caLocation & area
Toronto
Frequently asked questions
What is the asking price for 6 - 70 LAGUNA PARKWAY?
6 - 70 LAGUNA PARKWAY is listed for $499,900, in Toronto.
How many bedrooms and bathrooms does 6 - 70 LAGUNA PARKWAY have?
It offers 2 bedrooms and 2 bathrooms (including 1 half-bath).
What type of home is 6 - 70 LAGUNA PARKWAY?
6 - 70 LAGUNA PARKWAY is a Single Family, Row / Townhouse set over 2 storeys.
How large is 6 - 70 LAGUNA PARKWAY?
The home offers approximately 1,000–1,199 sq ft of living space.
What would the monthly mortgage payment be?
With a 20% down payment at a 5.0% interest rate over a 25-year amortization, the estimated monthly payment is about $2,338. Use the mortgage calculator above to model your own scenario.
What are the annual property taxes?
Property taxes are approximately $2,966 per year.
Is there parking?
Yes — 6 - 70 LAGUNA PARKWAY includes 1 parking space.
Similar residences
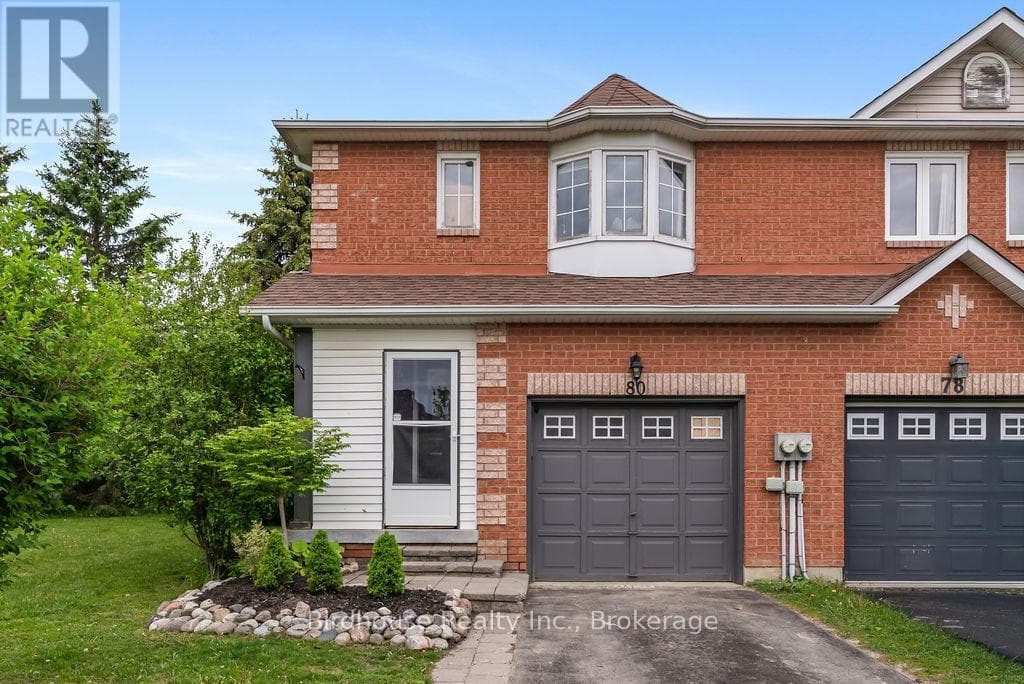
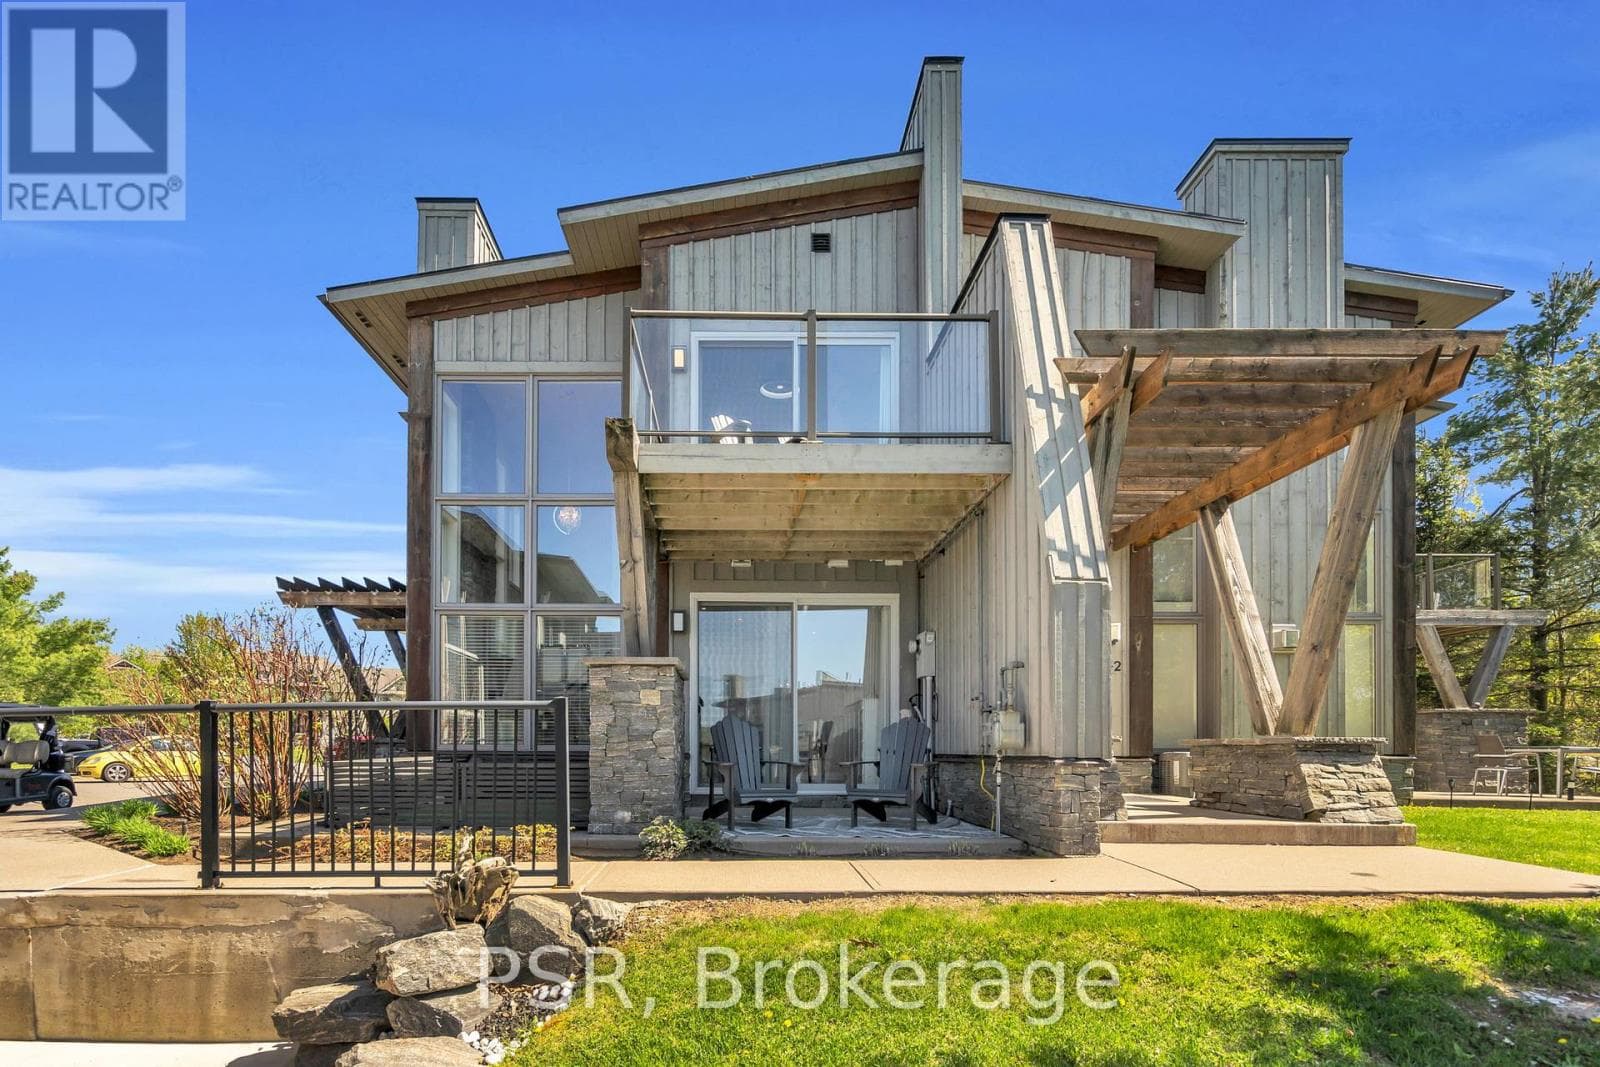
Comparable Row / Townhouse near Toronto at a similar price.
Private viewings
Arrange a private viewing of 6 - 70 LAGUNA PARKWAY.
Our advisors offer discreet, personal guidance from first viewing through to closing. We’d be delighted to assist.