15 - 24 LAGUNA PARKWAY
Toronto · L0K1B0
$498,000
About this residence
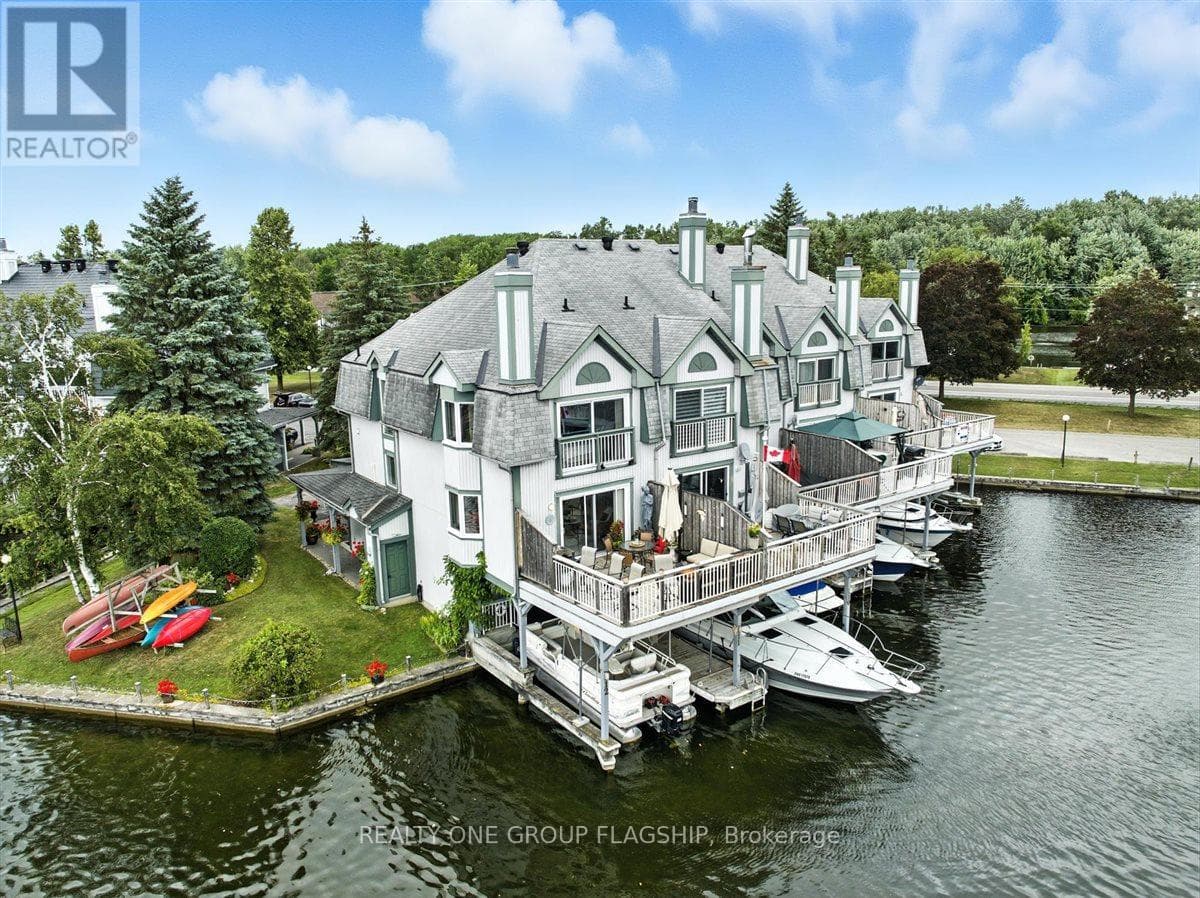
Welcome to Leeward Lagoon Villas - your waterfront escape. Enjoy the perfect blend of location, privacy, and stunning water views. Location is key! From your spacious upper sundeck, take in breathtaking sunsets over the open lagoon. This well-appointed villa features: 3 bedrooms, 4 bathrooms (including 2 ensuites with a Jacuzzi tub). Updated kitchen and bathrooms. Oak hardwood flooring, pot lighting, and stylish tile on the main level. Convenient main-floor laundry. Family room with built-in fishing rod storage and walkout to your private boat slip. Covered carport plus ample visitor parking. Newer metal roof for peace of mind. Boating enthusiasts will love direct access to the Trent-Severn Waterway System. Whether its Summer on the water or cozy winter evenings, this four-season retreat offers the lifestyle you've been waiting for. (id:61366)
Property details
- Property type
- Single Family
- Style
- Row / Townhouse
- Ownership
- Condo/Strata
- Bedrooms
- 3 (3 above)
- Bathrooms
- 4 (1 half)
- Storeys
- 3
- Living area
- 1,800–1,999 sq ft
- Parking
- 2 spaces
- Fireplace
- 1
- Annual tax
- $3,128
- Association fee
- $989
- MLS®
- S13044850
- Board
- Toronto
- Status
- Active
- Listed
- Apr 25, 2026
- Updated
- May 25, 2026
Room dimensions
| Room | Level | Dimensions |
|---|---|---|
| Family room | Ground level | 3.23 × 3.66 m |
| Bedroom 3 | Ground level | 3.23 × 3.23 m |
| Bathroom | Ground level | 1.21 × 1.21 m |
| Laundry room | Ground level | 1.21 × 0.91 m |
| Living room | Second level | 9.14 × 4.63 m |
| Dining room | Second level | 9.14 × 4.63 m |
| Kitchen | Second level | 2.53 × 2.17 m |
| Primary Bedroom | Third level | 4.63 × 3.6 m |
| Bedroom 2 | Third level | 3.96 × 3.08 m |
Features & finishes
Appliances
- Washer
- Refrigerator
- Dishwasher
- Dryer
- Stove
- Window Coverings
- Central Vacuum
- Water meter
Flooring
- Carpeted
- Hardwood
- Laminate
- Ceramic
Heating
- Forced air
- Electric
Cooling
- Central air conditioning
Basement
- Crawl space
Exterior
- Vinyl siding
Foundation
- Block
Parking
- Carport
- No Garage
Lot
- Balcony
- In suite Laundry
Community
- Pets Allowed With Restrictions
- School Bus
Views
- View of water
- Direct Water View
Financing
Estimated monthly payment
$2,329/mo
Loan amount
$398,400
Down payment
$99,600
Estimate only. Rates and terms vary by lender and qualification.
Powered by Lenderoo.caLocation & area
Toronto
Frequently asked questions
What is the asking price for 15 - 24 LAGUNA PARKWAY?
15 - 24 LAGUNA PARKWAY is listed for $498,000, in Toronto.
How many bedrooms and bathrooms does 15 - 24 LAGUNA PARKWAY have?
It offers 3 bedrooms and 4 bathrooms (including 1 half-bath).
What type of home is 15 - 24 LAGUNA PARKWAY?
15 - 24 LAGUNA PARKWAY is a Single Family, Row / Townhouse set over 3 storeys.
How large is 15 - 24 LAGUNA PARKWAY?
The home offers approximately 1,800–1,999 sq ft of living space.
What would the monthly mortgage payment be?
With a 20% down payment at a 5.0% interest rate over a 25-year amortization, the estimated monthly payment is about $2,329. Use the mortgage calculator above to model your own scenario.
What are the annual property taxes?
Property taxes are approximately $3,128 per year.
Is there parking?
Yes — 15 - 24 LAGUNA PARKWAY includes 2 parking spaces.
Similar residences
Comparable Row / Townhouse near Toronto at a similar price.
Private viewings
Arrange a private viewing of 15 - 24 LAGUNA PARKWAY.
Our advisors offer discreet, personal guidance from first viewing through to closing. We’d be delighted to assist.