853 TOOVEY ROAD
Interior REALTORS® · V1X6R2
$1,045,000
About this residence
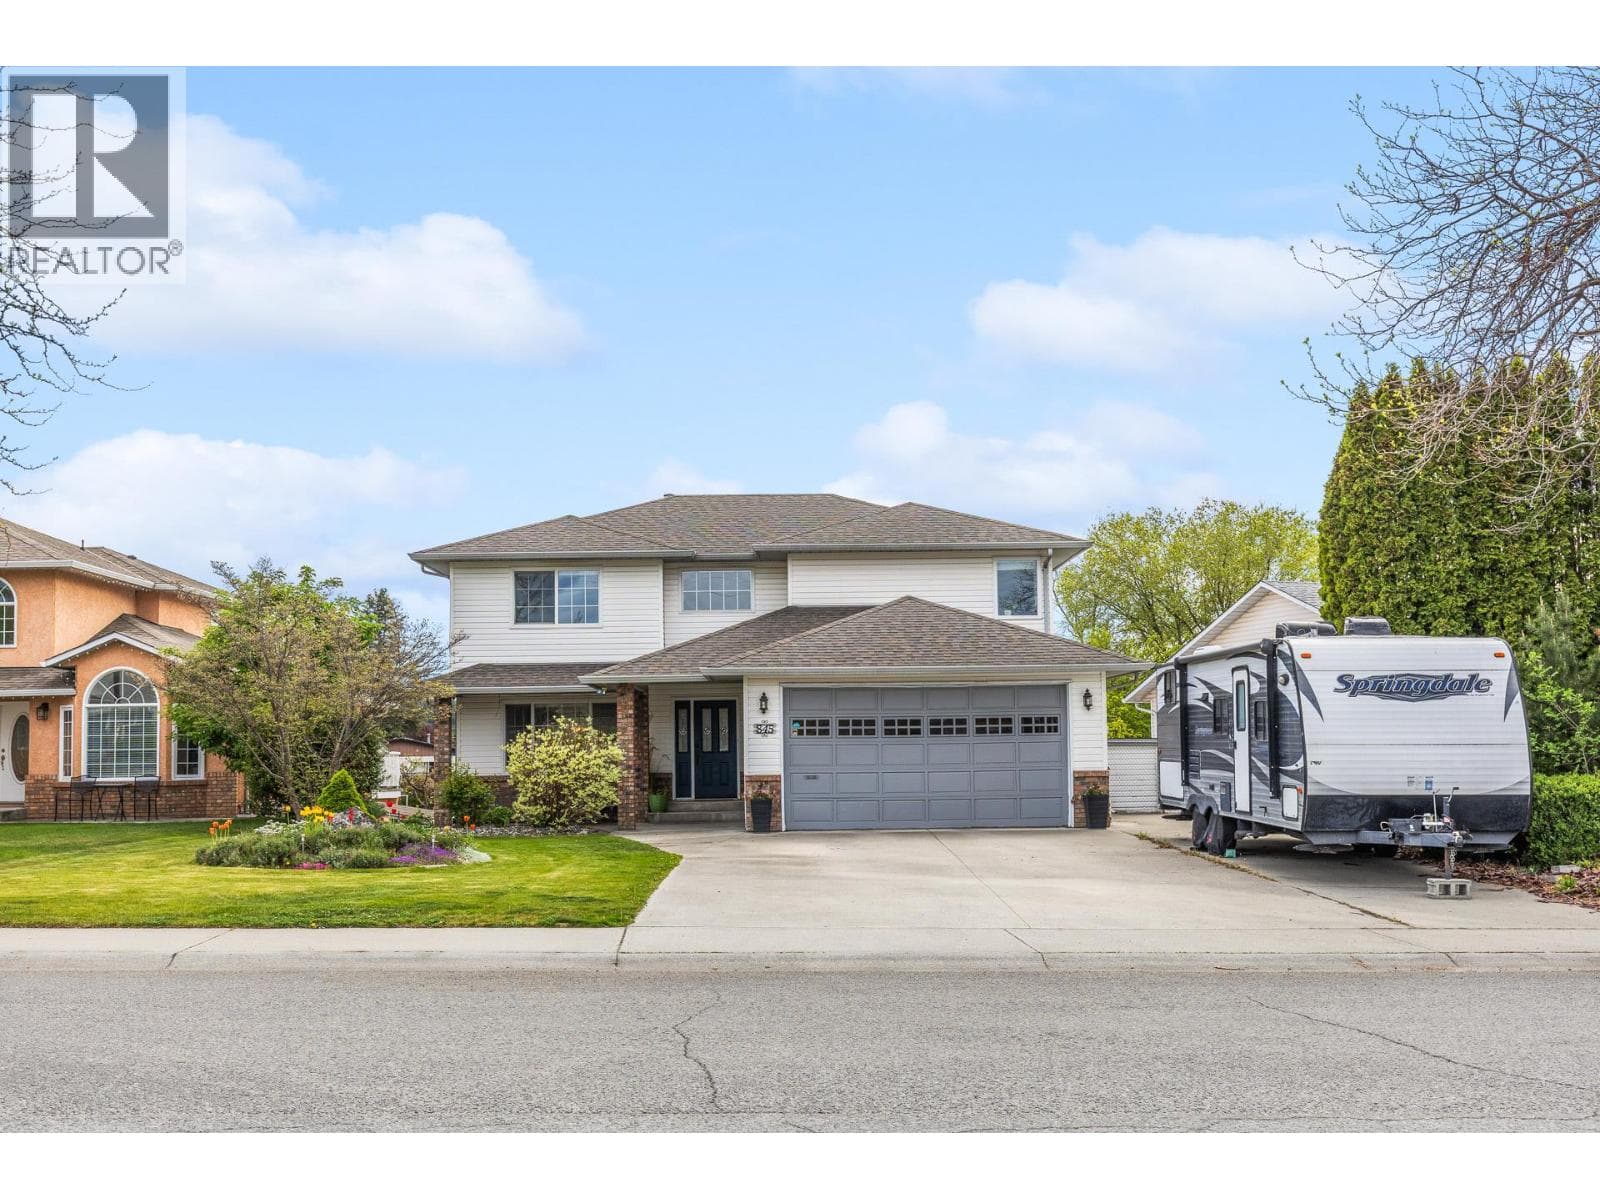
Tucked away in sought-after Toovey Heights, this beautifully updated 4 bedroom, 3 bathroom home with double garage offers stunning valley and city views paired with an incredible outdoor oasis! The bright, airy main level features 3 bedrooms and a fully renovated kitchen (2021) with partially heated floors, quartz countertops, custom cabinetry and stainless steel appliances. The inviting living area showcases a custom stone gas fireplace and top-down blackout solar shades to maximize the view. Convenient access off the kitchen leads to the ultimate entertainer’s patio, perfect for taking in the sunset or relaxing with guests. Complete with glass railings, pergola with motorized shades and hot tub overlooking the private, manicured backyard oasis with 3 varieties of grapes, blackberries and a charming garden shed for additional storage. Extensive updates include deck, windows, doors, gutters and soffits, bathrooms with heated floors, furnace (2021), fresh paint, blinds, wiring for speakers and 220 electrical service on the lower level. The lower level features updated flooring (2023), a spacious family room, 4th bedroom, full bathroom, laundry and storage. Meticulously maintained inside and out, this is the complete package that won't last long on the market! (id:61366)
Property details
- Property type
- Single Family
- Style
- House
- Ownership
- Freehold
- Bedrooms
- 4
- Bathrooms
- 3
- Storeys
- 2
- Living area
- 2,145 sq ft
- Lot size
- 0.36
- Parking
- 2 spaces
- Year built
- 1992
- Annual tax
- $4,647
- MLS®
- 10386095
- Board
- Interior REALTORS®
- Status
- Active
- Listed
- May 8, 2026
- Updated
- Jun 24, 2026
Room dimensions
| Room | Level | Dimensions |
|---|---|---|
| Primary Bedroom | Main level | 12' x 14'3'' |
| Kitchen | Main level | 11'7'' x 10'1'' |
| Family room | Main level | 15'9'' x 23'3'' |
| Dining room | Main level | 10'11'' x 8'10'' |
| Bedroom | Main level | 9' x 9'11'' |
| Bedroom | Main level | 10'5'' x 9'11'' |
| 4pc Ensuite bath | Main level | 5'9'' x 10'9'' |
| 4pc Bathroom | Main level | 7'4'' x 9'11'' |
| Living room | Lower level | 17'6'' x 20'11'' |
| Laundry room | Lower level | 13' x 8'9'' |
| Bedroom | Lower level | 9'6'' x 11' |
| 4pc Bathroom | Lower level | 7'1'' x 5'2'' |
Features & finishes
Heating
- Forced air
Cooling
- Central air conditioning
Exterior
- Stucco
Parking
- Attached Garage
- Carport
Sewer & Utilities
- Municipal sewage system
Financing
Estimated monthly payment
$4,887/mo
Loan amount
$836,000
Down payment
$209,000
Estimate only. Rates and terms vary by lender and qualification.
Powered by Lenderoo.caLocation & area
Interior REALTORS®
Nearby
About the area
Census · V1X- 35,151
- Population
- 40
- Median age
- $77,500
- Median income
- $600,000
- Median home value
- 68%
- Home ownership
- 20 min
- Avg. commute
Age distribution
Tenure
Neighbourhood statistics for the property’s forward sortation area. Figures are census-derived estimates.
Powered by Neighbourly.ioFrequently asked questions
What is the asking price for 853 TOOVEY ROAD?
853 TOOVEY ROAD is listed for $1,045,000, in Interior REALTORS®.
How many bedrooms and bathrooms does 853 TOOVEY ROAD have?
It offers 4 bedrooms and 3 bathrooms.
What type of home is 853 TOOVEY ROAD?
853 TOOVEY ROAD is a Single Family, House set over 2 storeys, built in 1992.
How large is 853 TOOVEY ROAD?
The home offers approximately 2,145 sq ft of living space on a lot measuring 0.36.
What would the monthly mortgage payment be?
With a 20% down payment at a 5.0% interest rate over a 25-year amortization, the estimated monthly payment is about $4,887. Use the mortgage calculator above to model your own scenario.
What are the annual property taxes?
Property taxes are approximately $4,647 per year.
Is there parking?
Yes — 853 TOOVEY ROAD includes 2 parking spaces.
What is the Interior REALTORS® area like?
Interior REALTORS® has a population of about 35,151, a median age of 40, a 68% home-ownership rate, with an average commute of about 20 minutes.
What is the average home value in Interior REALTORS®?
The median dwelling value in this area is approximately $600,000, based on census data via Neighbourly.
What is the median household income in Interior REALTORS®?
The median household income in this area is approximately $77,500.
Similar residences
Comparable House near Interior REALTORS® at a similar price.
Private viewings
Arrange a private viewing of 853 TOOVEY ROAD.
Our advisors offer discreet, personal guidance from first viewing through to closing. We’d be delighted to assist.