4589 WATSON ROAD N
Toronto · N0B2C0
$1,899,999
About this residence
Set on over 5.5 acres of fully fenced, treed land just south of Guelph in Puslinch Township, this upgraded bungalow offers over 3,400 sq ft of finished living space designed for both everyday living and entertaining. Hand-scraped hickory hardwood flooring runs throughout, offering a durable surface that holds up well to daily use, including pets, while large windows and clean sightlines create a bright and functional layout. The kitchen is centred around a large island with seating, surrounded by custom cherry wood floor-to-ceiling cabinetry, stone countertops, and stainless steel appliances, and connects directly to the dining and living areas. The home features 4 bedrooms, including a spacious primary bedroom with views of the surrounding trees. Multiple living areas provide flexibility for family use, entertaining, or work-from-home needs. A separate wing offers a large open rec space with direct access to the outdoors, ideal for a games area, media room, or multi-generational living. A large stone patio with hot tub and covered structure creates a space designed to relax or entertain, while the acreage provides room for a wide range of uses. Zoned Agricultural, allowing for hobby farming, additional outbuildings, or home-based and farm-related uses, subject to township regulations. A large heated two-car garage. Located just south of Guelph, minutes to everyday amenities in the city's south end, with convenient access to Highway 401, offering the balance of rural space without giving up convenience. (id:61366)
Property details
- Property type
- Single Family
- Style
- House
- Ownership
- Freehold
- Bedrooms
- 4 (4 above)
- Bathrooms
- 2
- Storeys
- 1
- Living area
- 3,000–3,500 sq ft
- Lot size
- 885 x 243.5 FT
- Frontage
- 885 feet
- Parking
- 12 spaces
- Fireplace
- Yes
- Annual tax
- $5,715
- MLS®
- X13104568
- Board
- Toronto
- Status
- Active
- Listed
- May 8, 2026
- Updated
- Jul 14, 2026
Room dimensions
| Room | Level | Dimensions |
|---|---|---|
| Bathroom | Main level | 2.62 × 2.58 m |
| Utility room | Main level | 2.57 × 3.04 m |
| Bathroom | Main level | 2.54 × 2.89 m |
| Utility room | Main level | 1.55 × 1.72 m |
| Other | Main level | 5.63 × 1.9 m |
| Bedroom | Main level | 5.64 × 4.43 m |
| Bedroom 2 | Main level | 3.72 × 3.54 m |
| Bedroom 3 | Main level | 4.48 × 4.88 m |
| Dining room | Main level | 5.79 × 3.66 m |
| Kitchen | Main level | 5.88 × 3.66 m |
| Living room | Main level | 5.77 × 7.61 m |
| Primary Bedroom | Main level | 5.63 × 4.71 m |
| Recreational, Games room | Main level | 5.64 × 8.73 m |
Features & finishes
Appliances
- Dishwasher
- Dryer
- Water softener
- Microwave
- Hood Fan
- Hot Tub
- Water Heater
- Water Treatment
- Water Heater - Tankless
- Satellite Dish
Heating
- Forced air
- Propane
Cooling
- Central air conditioning
Exterior
- Wood
Foundation
- Poured Concrete
Parking
- Attached Garage
- Garage
Lot
- Wooded area
Sewer & Utilities
- Septic System
Architecture
- Bungalow
Financing
Estimated monthly payment
$8,886/mo
Loan amount
$1,519,999
Down payment
$380,000
Estimate only. Rates and terms vary by lender and qualification.
Powered by Lenderoo.caLocation & area
Toronto
Nearby
About the area
Census · N0B- 86,919
- Population
- 43
- Median age
- $120,000
- Median income
- $850,000
- Median home value
- 88%
- Home ownership
- 28 min
- Avg. commute
Age distribution
Tenure
Neighbourhood statistics for the property’s forward sortation area. Figures are census-derived estimates.
Powered by Neighbourly.ioFrequently asked questions
What is the asking price for 4589 WATSON ROAD N?
4589 WATSON ROAD N is listed for $1,899,999, in Toronto.
How many bedrooms and bathrooms does 4589 WATSON ROAD N have?
It offers 4 bedrooms and 2 bathrooms.
What type of home is 4589 WATSON ROAD N?
4589 WATSON ROAD N is a Single Family, House set over 1 storey.
How large is 4589 WATSON ROAD N?
The home offers approximately 3,000–3,500 sq ft of living space on a lot measuring 885 x 243.5 FT.
What would the monthly mortgage payment be?
With a 20% down payment at a 5.0% interest rate over a 25-year amortization, the estimated monthly payment is about $8,886. Use the mortgage calculator above to model your own scenario.
What are the annual property taxes?
Property taxes are approximately $5,715 per year.
Is there parking?
Yes — 4589 WATSON ROAD N includes 12 parking spaces.
What is the Toronto area like?
Toronto has a population of about 86,919, a median age of 43, a 88% home-ownership rate, with an average commute of about 28 minutes.
What is the average home value in Toronto?
The median dwelling value in this area is approximately $850,000, based on census data via Neighbourly.
What is the median household income in Toronto?
The median household income in this area is approximately $120,000.
Similar residences
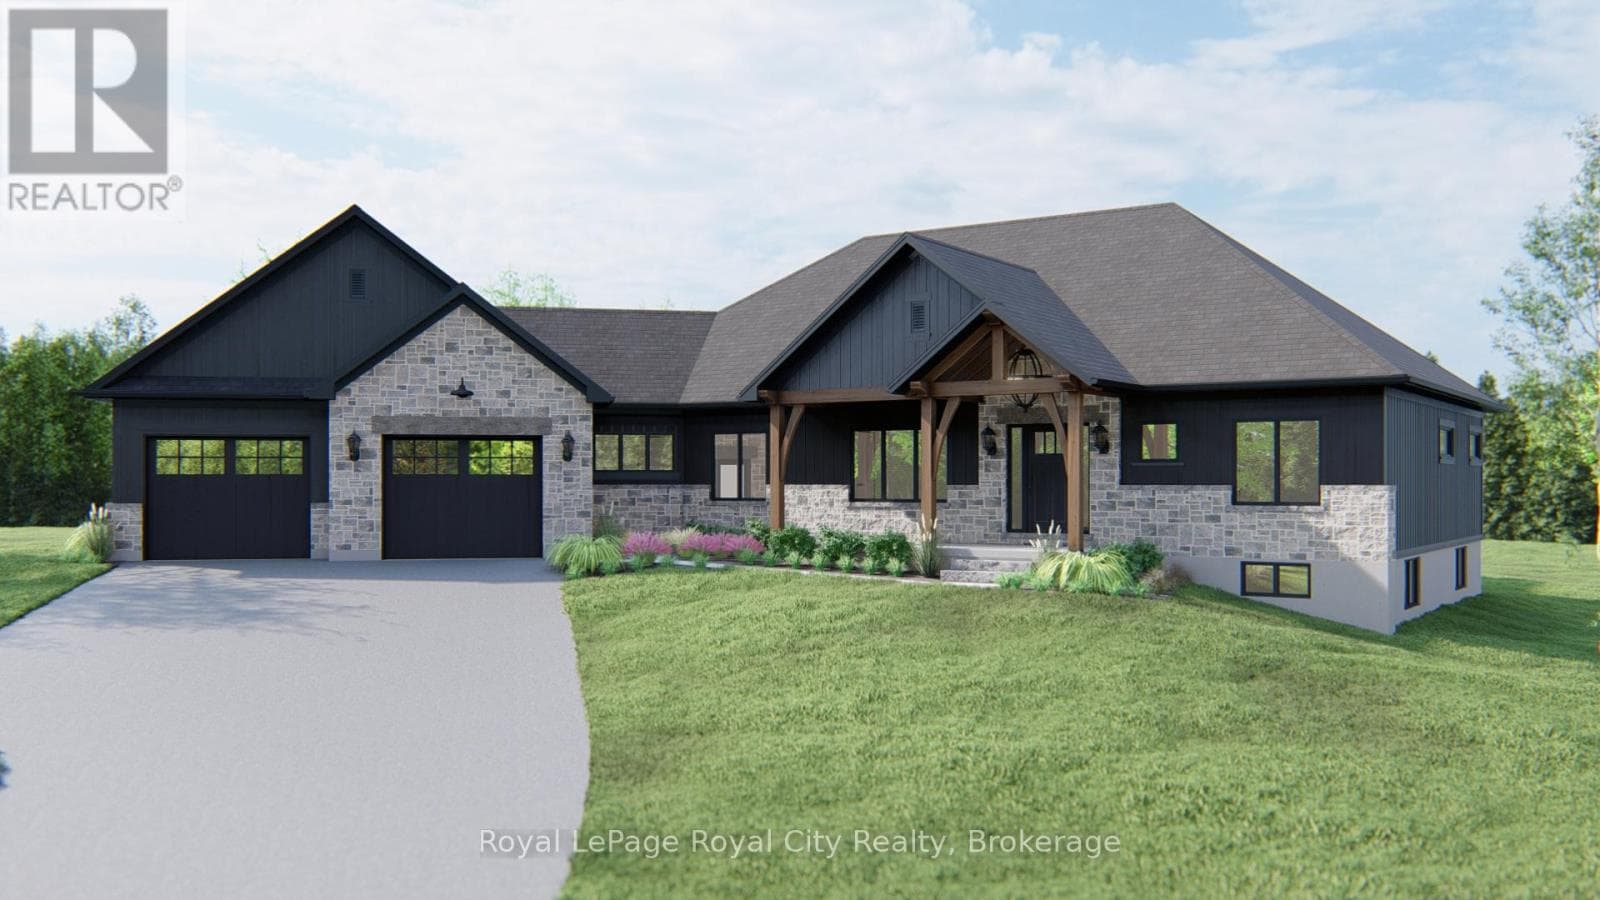
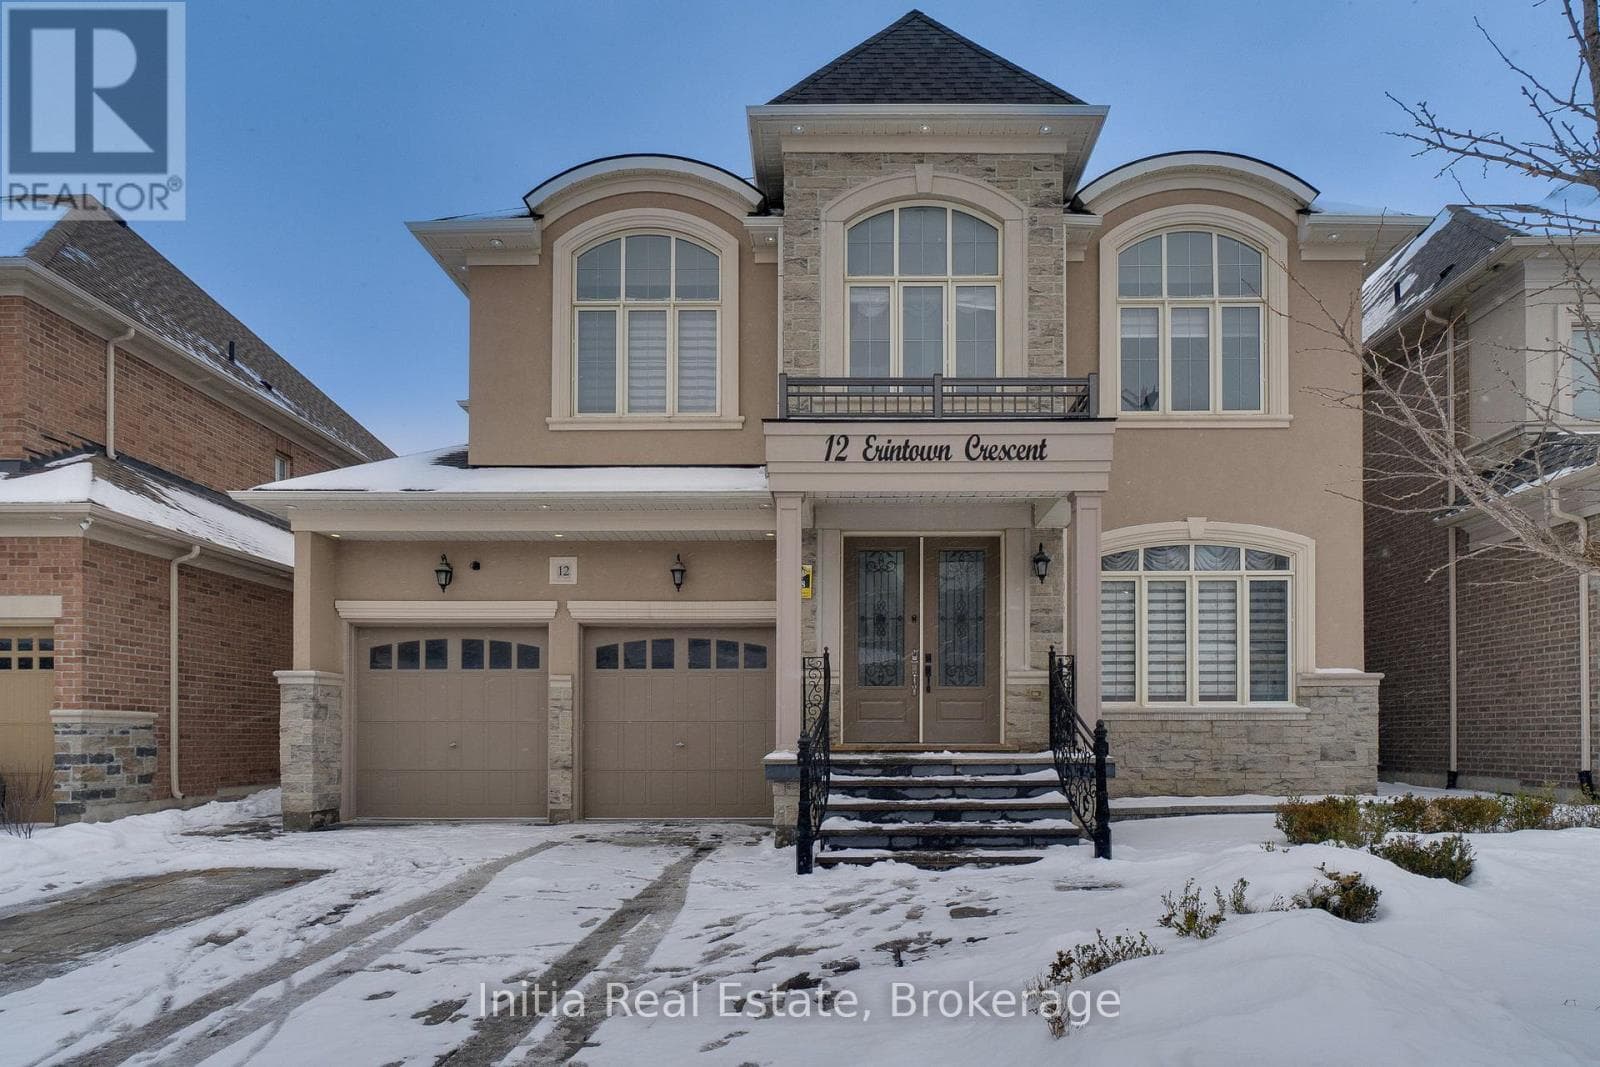
Comparable House near Toronto at a similar price.
Private viewings
Arrange a private viewing of 4589 WATSON ROAD N.
Our advisors offer discreet, personal guidance from first viewing through to closing. We’d be delighted to assist.