128 TESKEY DRIVE
OnePoint · N0H1J0
$1,550,000
About this residence
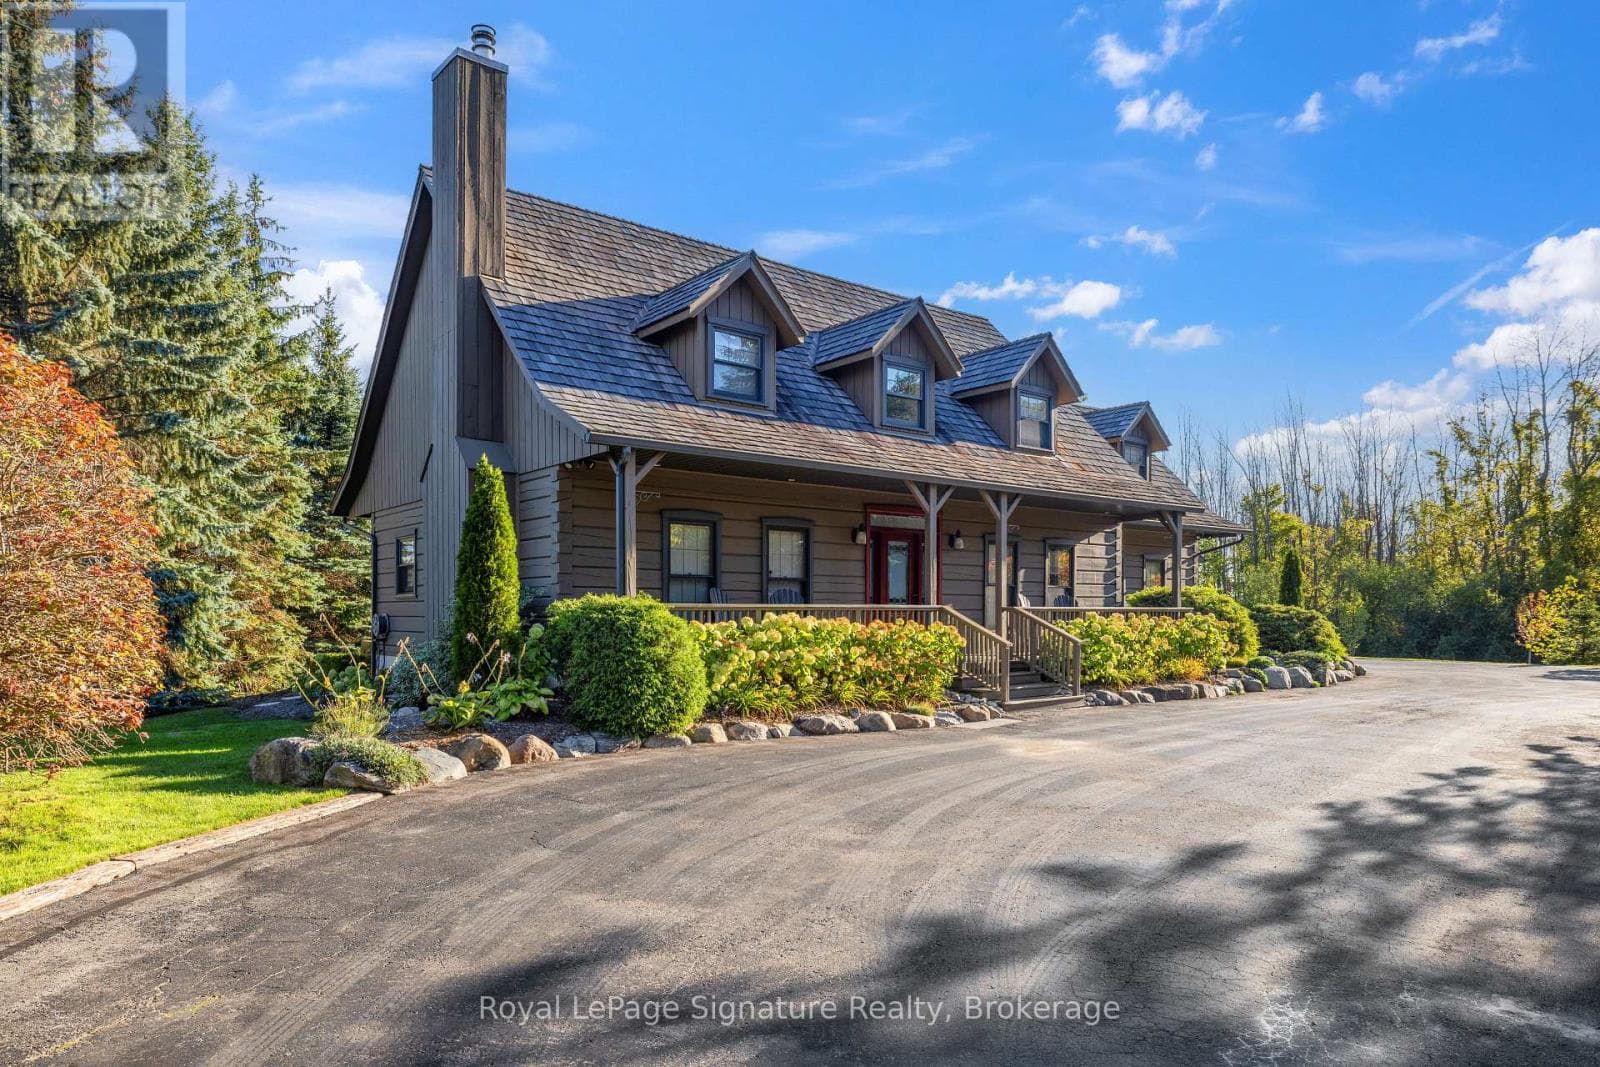
Minutes from the area's private ski clubs and steps to the beach, this 4 season, 4 +1 bedroom chalet offers the perfect location for year-round outdoor adventures. Nestled on a private lot with a long driveway, the home is surrounded by mature trees and lush greenery, creating a serene escape.Inside, wood floors flow throughout, and the cozy living space boasts built-ins, a stone-surround wood stove, and a walkout to the back deck. The eat-in kitchen includes plenty of cupboard space, a peninsula and a coffee bar, perfect for apres-ski gatherings. A good size guest bedroom and 3pc bathroom complete the main level.On the upper level you'll find two guest bedrooms and a large primary bedroom, all sharing a 4-pc bath.Enter through the lower level, where a spacious mudroom and ski room provide ample storage for gear. The large rec room serves as an additional bedroom; a great space for hosting guests!Additional highlights include a large wraparound deck, hot tub and wood burning sauna, ideal for outdoor relaxation and entertaining.This property features a separate, rare 650sqft garage, offering potential to transform this unused space into a laneway home. Secondary suites can be a source of additional income, provide more space for guests and support multigenerational living.3 minutes to Georgian Peaks Ski Club and close proximity to downtown Thornbury, known for its award-winning dining, boutiques, and coffee shops. Just 15 minutes from Collingwood and steps from beach access, this home offers comfort, adventure, and convenience! (id:61366)
Property details
- Property type
- Single Family
- Style
- House
- Ownership
- Freehold
- Bedrooms
- 5 (4 above, 1 below)
- Bathrooms
- 2
- Storeys
- 2
- Living area
- 1,100–1,500 sq ft
- Lot size
- 80 x 306 FT
- Frontage
- 80 feet
- Parking
- 8 spaces
- Fireplace
- 1
- Annual tax
- $3,800
- MLS®
- X13104974
- Board
- OnePoint
- Status
- Active
- Listed
- May 8, 2026
- Updated
- May 8, 2026
Room dimensions
| Room | Level | Dimensions |
|---|---|---|
| Bedroom | Lower level | 3.23 × 4.6 m |
| Other | Lower level | 3.2 × 3.02 m |
| Bathroom | Main level | — |
| Other | Main level | 2.29 × 3.71 m |
| Living room | Main level | 7.06 × 3.45 m |
| Bedroom | Main level | 2.59 × 3.1 m |
| Bathroom | Second level | — |
| Bedroom | Second level | 2.74 × 2.62 m |
| Bedroom | Second level | 2.39 × 3.71 m |
| Primary Bedroom | Second level | 5.26 × 3.45 m |
| Mud room | Lower level | 3.2 × 3.51 m |
Features & finishes
Appliances
- Washer
- Refrigerator
- Dishwasher
- Dryer
- Stove
- Microwave
- Hot Tub
Heating
- Baseboard heaters
- Wood
Basement
- Full
- Finished
Exterior
- Wood
Foundation
- Concrete
Parking
- Garage
- Detached Garage
Lot
- Wooded area
Sewer & Utilities
- Septic System
Financing
Estimated monthly payment
$7,249/mo
Loan amount
$1,240,000
Down payment
$310,000
Estimate only. Rates and terms vary by lender and qualification.
Powered by Lenderoo.caLocation & area
OnePoint
Nearby
About the area
Census · N0H- 53,674
- Population
- 53
- Median age
- $86,000
- Median income
- $600,000
- Median home value
- 85%
- Home ownership
- 25 min
- Avg. commute
Age distribution
Tenure
Neighbourhood statistics for the property’s forward sortation area. Figures are census-derived estimates.
Powered by Neighbourly.ioFrequently asked questions
What is the asking price for 128 TESKEY DRIVE?
128 TESKEY DRIVE is listed for $1,550,000, in OnePoint.
How many bedrooms and bathrooms does 128 TESKEY DRIVE have?
It offers 5 bedrooms and 2 bathrooms.
What type of home is 128 TESKEY DRIVE?
128 TESKEY DRIVE is a Single Family, House set over 2 storeys.
How large is 128 TESKEY DRIVE?
The home offers approximately 1,100–1,500 sq ft of living space on a lot measuring 80 x 306 FT.
What would the monthly mortgage payment be?
With a 20% down payment at a 5.0% interest rate over a 25-year amortization, the estimated monthly payment is about $7,249. Use the mortgage calculator above to model your own scenario.
What are the annual property taxes?
Property taxes are approximately $3,800 per year.
Is there parking?
Yes — 128 TESKEY DRIVE includes 8 parking spaces.
What is the OnePoint area like?
OnePoint has a population of about 53,674, a median age of 53, a 85% home-ownership rate, with an average commute of about 25 minutes.
What is the average home value in OnePoint?
The median dwelling value in this area is approximately $600,000, based on census data via Neighbourly.
What is the median household income in OnePoint?
The median household income in this area is approximately $86,000.
Similar residences
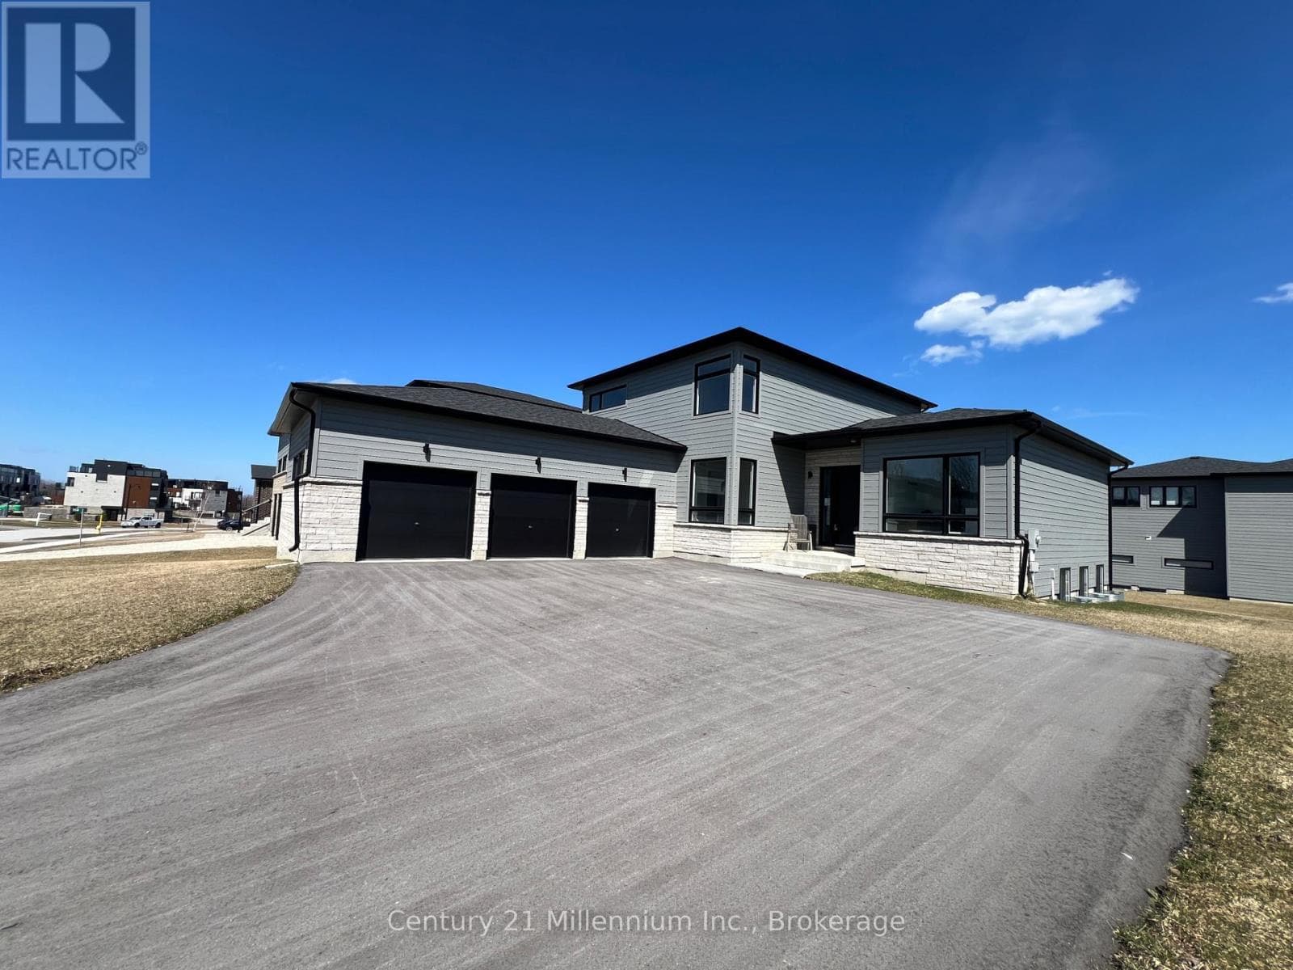
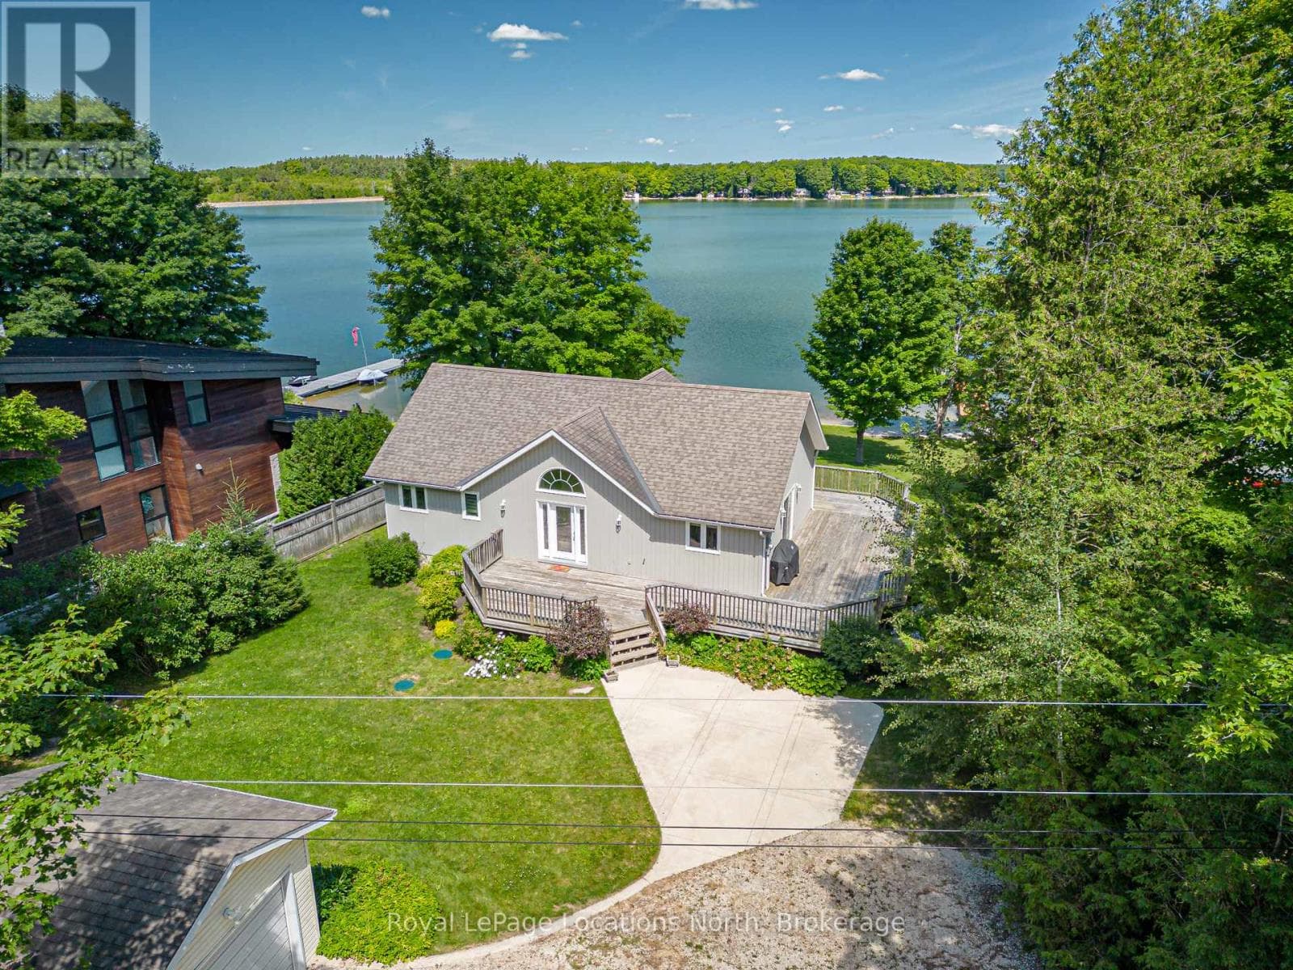
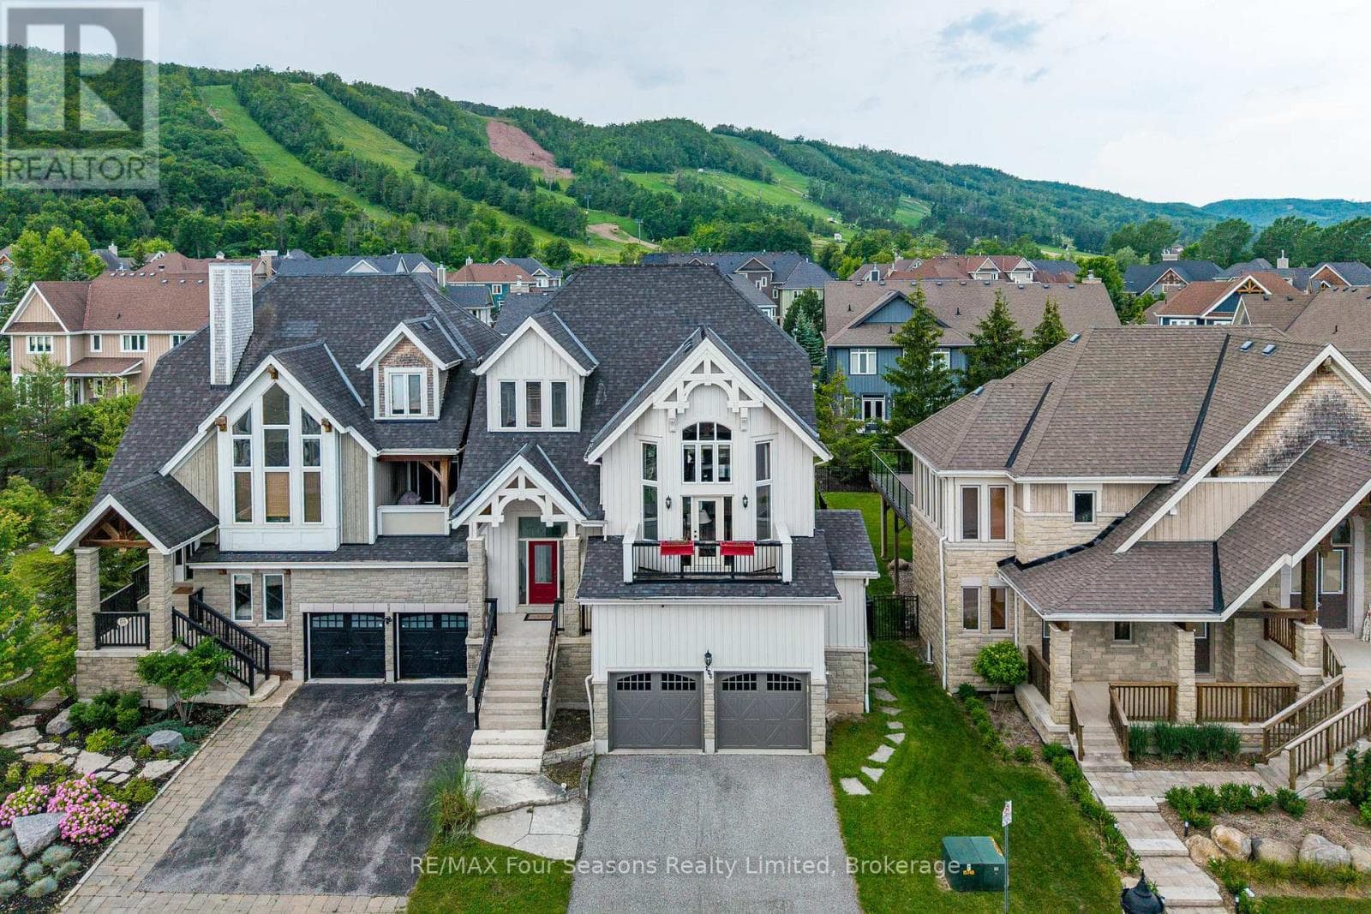
Comparable House near OnePoint at a similar price.
Private viewings
Arrange a private viewing of 128 TESKEY DRIVE.
Our advisors offer discreet, personal guidance from first viewing through to closing. We’d be delighted to assist.