116 SLADDEN COURT
OnePoint · N0H2P0
$1,530,000
About this residence
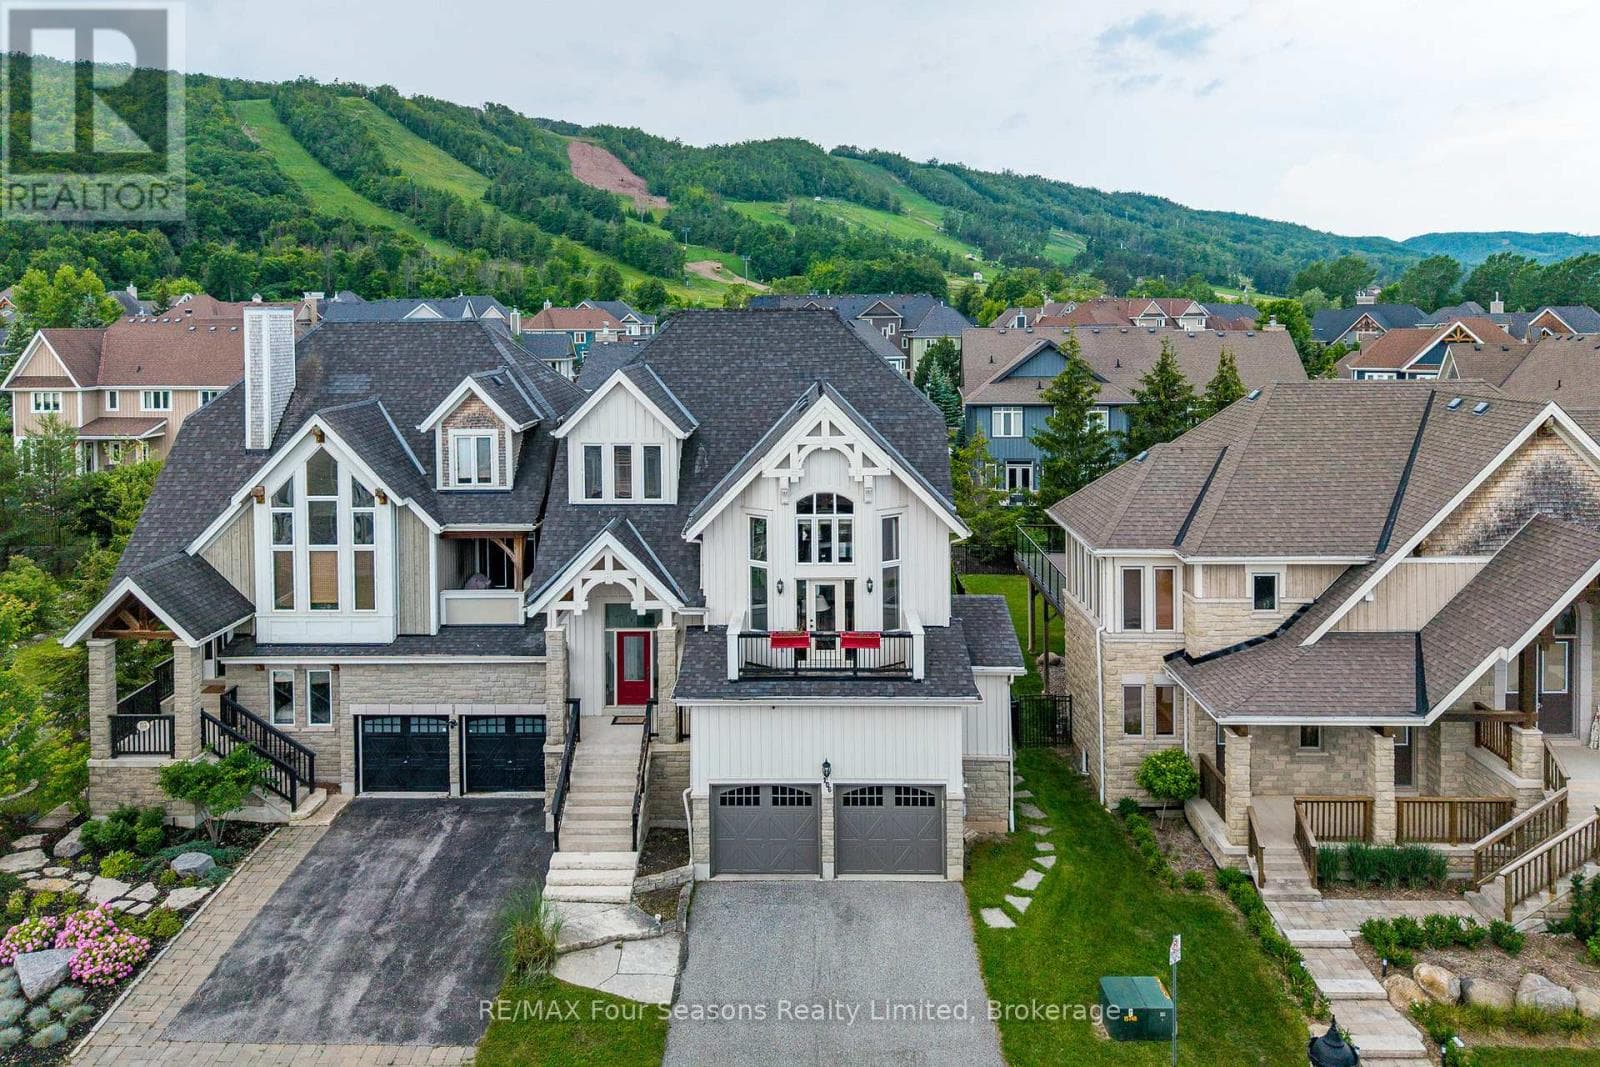
TAKE ADVANTAGE OF ENHANCED HST REBATE!! LOCATED IN THE MASTERS AT LORA BAY. Discerning home buyers are being offered this fabulous completed bungalow loft in this Thornbury Golf Community. The WOODS model is 2114 sq. ft. above grade: 4 bed, 3 bath, plus an additional 2 bedrooms and 1 bath in the finished lower level which also boasts a spectacular finished family room. This home is part of the Calibrex Masters collection and is sure to please with open concept design and 10 ft. ceilings throughout the main floor and soaring vaulted ceilings in the great room, open to the fabulous chef inspired kitchen, main floor master and ensuite. The Masters at Lora Bay is a testament to fine residential design, with distinguished exteriors and exquisitely appointed interiors to match. This property truly has it all with access to a beach on Georgian Bay as well as the Lora Bay Golf Course right at your doorstep, apply for a membership or just pay and play. The Town of Thornbury and all it has to offer from the fabulous eateries and all the amenities to look after your needs is just a few minutes away. "The purchase price set out above is net of HST. How HST will be addressed will be determined at the time the Purchaser enters the agreement of purchase and sale, based on the status of the existing and proposed HST Rebates announced by the provincial and federal governments." Proposed HST enhanced rebate qualification is based on a purchaser buying their "PRINCIPLE RESIDENCE" Property taxes amount is based on land value only as MPAC has not assessed the property at time of listing. (id:61366)
Property details
- Property type
- Single Family
- Style
- House
- Ownership
- Freehold
- Bedrooms
- 6 (4 above, 2 below)
- Bathrooms
- 4
- Storeys
- 1
- Living area
- 2,000–2,500 sq ft
- Lot size
- 81 x 130 FT
- Frontage
- 81 feet
- Parking
- 7 spaces
- Fireplace
- 2
- Annual tax
- $1,293
- MLS®
- X13107276
- Board
- OnePoint
- Status
- Active
- Listed
- May 9, 2026
- Updated
- May 9, 2026
Room dimensions
| Room | Level | Dimensions |
|---|---|---|
| Bedroom | Lower level | 3.35 × 3.35 m |
| Bedroom | Lower level | 3.35 × 3.51 m |
| Other | Lower level | 3.05 × 1.52 m |
| Primary Bedroom | Main level | 3.94 × 4.11 m |
| Bedroom | Main level | 3.35 × 3.35 m |
| Living room | Main level | 4.57 × 4.57 m |
| Kitchen | Main level | 3.1 × 4.27 m |
| Dining room | Main level | 3.56 × 3.66 m |
| Mud room | Main level | 2.16 × 2.13 m |
| Bedroom | Second level | 3.2 × 3.43 m |
| Bedroom | Second level | 3.2 × 4.17 m |
| Family room | Lower level | 10.06 × 7.37 m |
Features & finishes
Appliances
- Washer
- Refrigerator
- Dishwasher
- Dryer
- Stove
- Range
- Oven
- Hood Fan
- Wine Fridge
- Water meter
Heating
- Forced air
- Natural gas
Cooling
- Central air conditioning
- Air exchanger
Basement
- Full
- Finished
Exterior
- Stone
- Wood
Foundation
- Poured Concrete
Parking
- Attached Garage
- Garage
Lot
- Level
- Sump Pump
Sewer & Utilities
- Sanitary sewer
- Cable
- Electricity
- Sewer
- Wireless
Community
- School Bus
Financing
Estimated monthly payment
$7,155/mo
Loan amount
$1,224,000
Down payment
$306,000
Estimate only. Rates and terms vary by lender and qualification.
Powered by Lenderoo.caLocation & area
OnePoint
Nearby
About the area
Census · N0H- 53,674
- Population
- 53
- Median age
- $86,000
- Median income
- $600,000
- Median home value
- 85%
- Home ownership
- 25 min
- Avg. commute
Age distribution
Tenure
Neighbourhood statistics for the property’s forward sortation area. Figures are census-derived estimates.
Powered by Neighbourly.ioFrequently asked questions
What is the asking price for 116 SLADDEN COURT?
116 SLADDEN COURT is listed for $1,530,000, in OnePoint.
How many bedrooms and bathrooms does 116 SLADDEN COURT have?
It offers 6 bedrooms and 4 bathrooms.
What type of home is 116 SLADDEN COURT?
116 SLADDEN COURT is a Single Family, House set over 1 storey.
How large is 116 SLADDEN COURT?
The home offers approximately 2,000–2,500 sq ft of living space on a lot measuring 81 x 130 FT.
What would the monthly mortgage payment be?
With a 20% down payment at a 5.0% interest rate over a 25-year amortization, the estimated monthly payment is about $7,155. Use the mortgage calculator above to model your own scenario.
What are the annual property taxes?
Property taxes are approximately $1,293 per year.
Is there parking?
Yes — 116 SLADDEN COURT includes 7 parking spaces.
What is the OnePoint area like?
OnePoint has a population of about 53,674, a median age of 53, a 85% home-ownership rate, with an average commute of about 25 minutes.
What is the average home value in OnePoint?
The median dwelling value in this area is approximately $600,000, based on census data via Neighbourly.
What is the median household income in OnePoint?
The median household income in this area is approximately $86,000.
Similar residences
Comparable House near OnePoint at a similar price.
Private viewings
Arrange a private viewing of 116 SLADDEN COURT.
Our advisors offer discreet, personal guidance from first viewing through to closing. We’d be delighted to assist.