59 KELLS CRESCENT
OnePoint · L9Y0A9
$1,500,000
About this residence
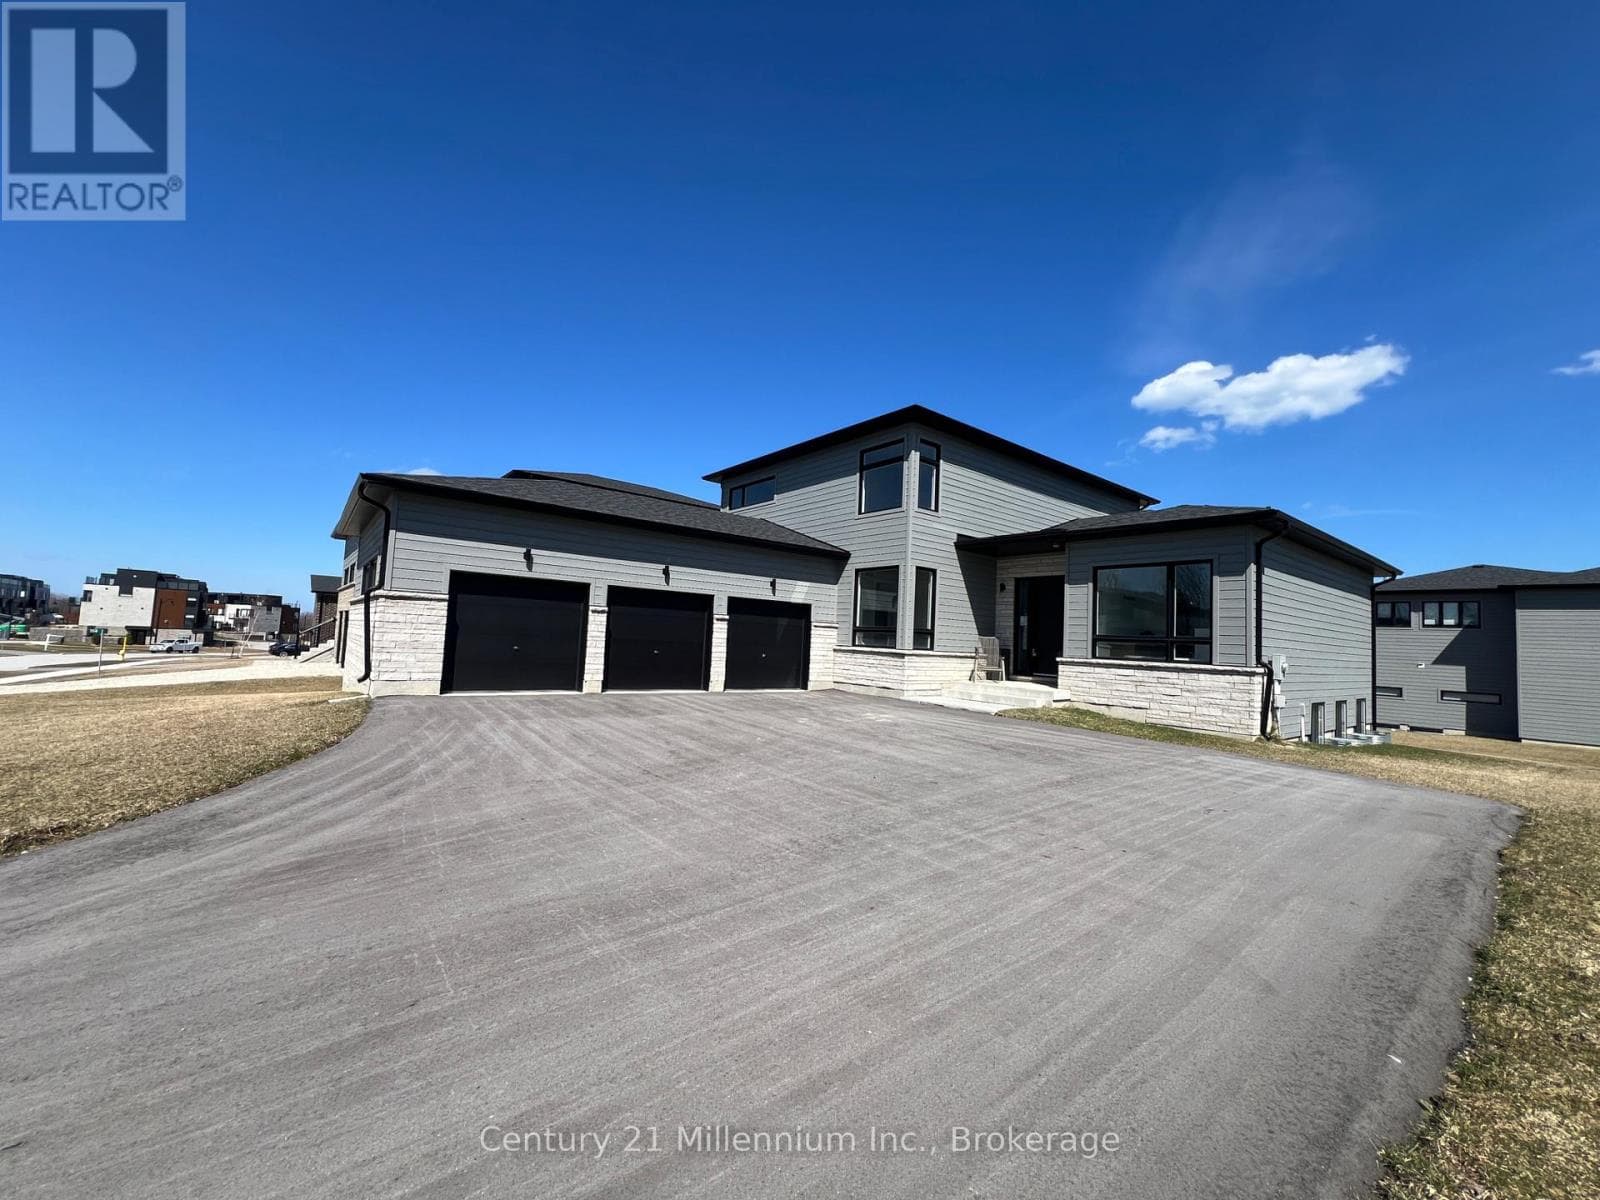
Welcome to one of Mair Mills' most exceptional offerings, where refined executive class living meets an excellent setting. Ideally located between the Blue Mountains and downtown Collingwood, this executive all-brick home sits on a rare, south-facing 1/2 acre lot backing directly onto the Blue Mountain Golf & Country Club. This property delivers sun-filled views, privacy, and a sense of calm that is increasingly hard to find. Tucked away on a quiet no-thru street in a neighbourhood celebrated for its safety, green spaces, playgrounds, and tennis courts, this is a location families actively seek out and seldom leave. Offering over 4,000 sq ft of finished living space, this 5-bedroom, 5-bathroom residence showcases quality craftsmanship and timeless finishes throughout. The main living area is anchored by a stunning great room and chef's kitchen featuring custom built-ins, solid wood cabinetry, stainless steel appliances, a 10-foot quartz island, butler's pantry, and formal dining room-perfectly designed for both entertaining and everyday luxury. Unwind by the fireplace while enjoying sweeping south-facing golf course views. The primary suite is a true retreat with a spa-inspired ensuite including a soaker tub, separate shower, luxury finishes, and an oversized walk-in closet. The fully finished lower level adds versatility with a dedicated theatre room, spacious recreation area with electric fireplace, and a private bedroom with ensuite, ideal for guests or extended family. One of the largest and most private lots in Mair Mills, the backyard offers endless potential for a custom outdoor oasis. Minutes to skiing, golf, Georgian Bay, trails, and Collingwood's shops and dining, this home delivers an unmatched four-season lifestyle in a setting that rarely becomes available. (id:61366)
Property details
- Property type
- Single Family
- Style
- House
- Ownership
- Freehold
- Bedrooms
- 5 (4 above, 1 below)
- Bathrooms
- 5 (2 half)
- Storeys
- 2
- Living area
- 3,000–3,500 sq ft
- Lot size
- 20.7 x 200 FT
- Frontage
- 20.8 feet
- Parking
- 8 spaces
- Fireplace
- Yes
- Annual tax
- $8,269
- MLS®
- S13135242
- Board
- OnePoint
- Status
- Active
- Listed
- May 15, 2026
- Updated
- May 15, 2026
Room dimensions
| Room | Level | Dimensions |
|---|---|---|
| Living room | Main level | 4.72 × 5.49 m |
| Bedroom 5 | Basement | 3.38 × 4.1 m |
| Recreational, Games room | Basement | 4.69 × 7.118 m |
| Office | Main level | 3.01 × 2.97 m |
| Dining room | Main level | 4.57 × 3.33 m |
| Kitchen | Main level | 6.29 × 5.43 m |
| Laundry room | Main level | 1.78 × 3.2 m |
| Bedroom | Second level | 5.89 × 5.21 m |
| Bedroom 2 | Second level | 3.89 × 4.51 m |
| Bedroom 3 | Second level | 3.66 × 4.44 m |
| Bedroom 4 | Second level | 4.23 × 4.75 m |
| Media | Basement | 6.2 × 5.21 m |
Features & finishes
Appliances
- Hot Tub
- Water meter
Heating
- Forced air
- Natural gas
Cooling
- Central air conditioning
Basement
- Full
- Finished
Exterior
- Brick
Foundation
- Poured Concrete
Parking
- Attached Garage
- Garage
Lot
- Flat site
- Level
- Sump Pump
Sewer & Utilities
- Sanitary sewer
Financing
Estimated monthly payment
$7,015/mo
Loan amount
$1,200,000
Down payment
$300,000
Estimate only. Rates and terms vary by lender and qualification.
Powered by Lenderoo.caLocation & area
OnePoint
Nearby
About the area
Census · L9Y- 28,925
- Population
- 52
- Median age
- $85,000
- Median income
- $750,000
- Median home value
- 75%
- Home ownership
- 22 min
- Avg. commute
Age distribution
Tenure
Neighbourhood statistics for the property’s forward sortation area. Figures are census-derived estimates.
Powered by Neighbourly.ioFrequently asked questions
What is the asking price for 59 KELLS CRESCENT?
59 KELLS CRESCENT is listed for $1,500,000, in OnePoint.
How many bedrooms and bathrooms does 59 KELLS CRESCENT have?
It offers 5 bedrooms and 5 bathrooms (including 2 half-baths).
What type of home is 59 KELLS CRESCENT?
59 KELLS CRESCENT is a Single Family, House set over 2 storeys.
How large is 59 KELLS CRESCENT?
The home offers approximately 3,000–3,500 sq ft of living space on a lot measuring 20.7 x 200 FT.
What would the monthly mortgage payment be?
With a 20% down payment at a 5.0% interest rate over a 25-year amortization, the estimated monthly payment is about $7,015. Use the mortgage calculator above to model your own scenario.
What are the annual property taxes?
Property taxes are approximately $8,269 per year.
Is there parking?
Yes — 59 KELLS CRESCENT includes 8 parking spaces.
What is the OnePoint area like?
OnePoint has a population of about 28,925, a median age of 52, a 75% home-ownership rate, with an average commute of about 22 minutes.
What is the average home value in OnePoint?
The median dwelling value in this area is approximately $750,000, based on census data via Neighbourly.
What is the median household income in OnePoint?
The median household income in this area is approximately $85,000.
Similar residences
Comparable House near OnePoint at a similar price.
Private viewings
Arrange a private viewing of 59 KELLS CRESCENT.
Our advisors offer discreet, personal guidance from first viewing through to closing. We’d be delighted to assist.