64 SKINKLE ROAD
Central Lakes · K0K3K0
$671,900
About this residence
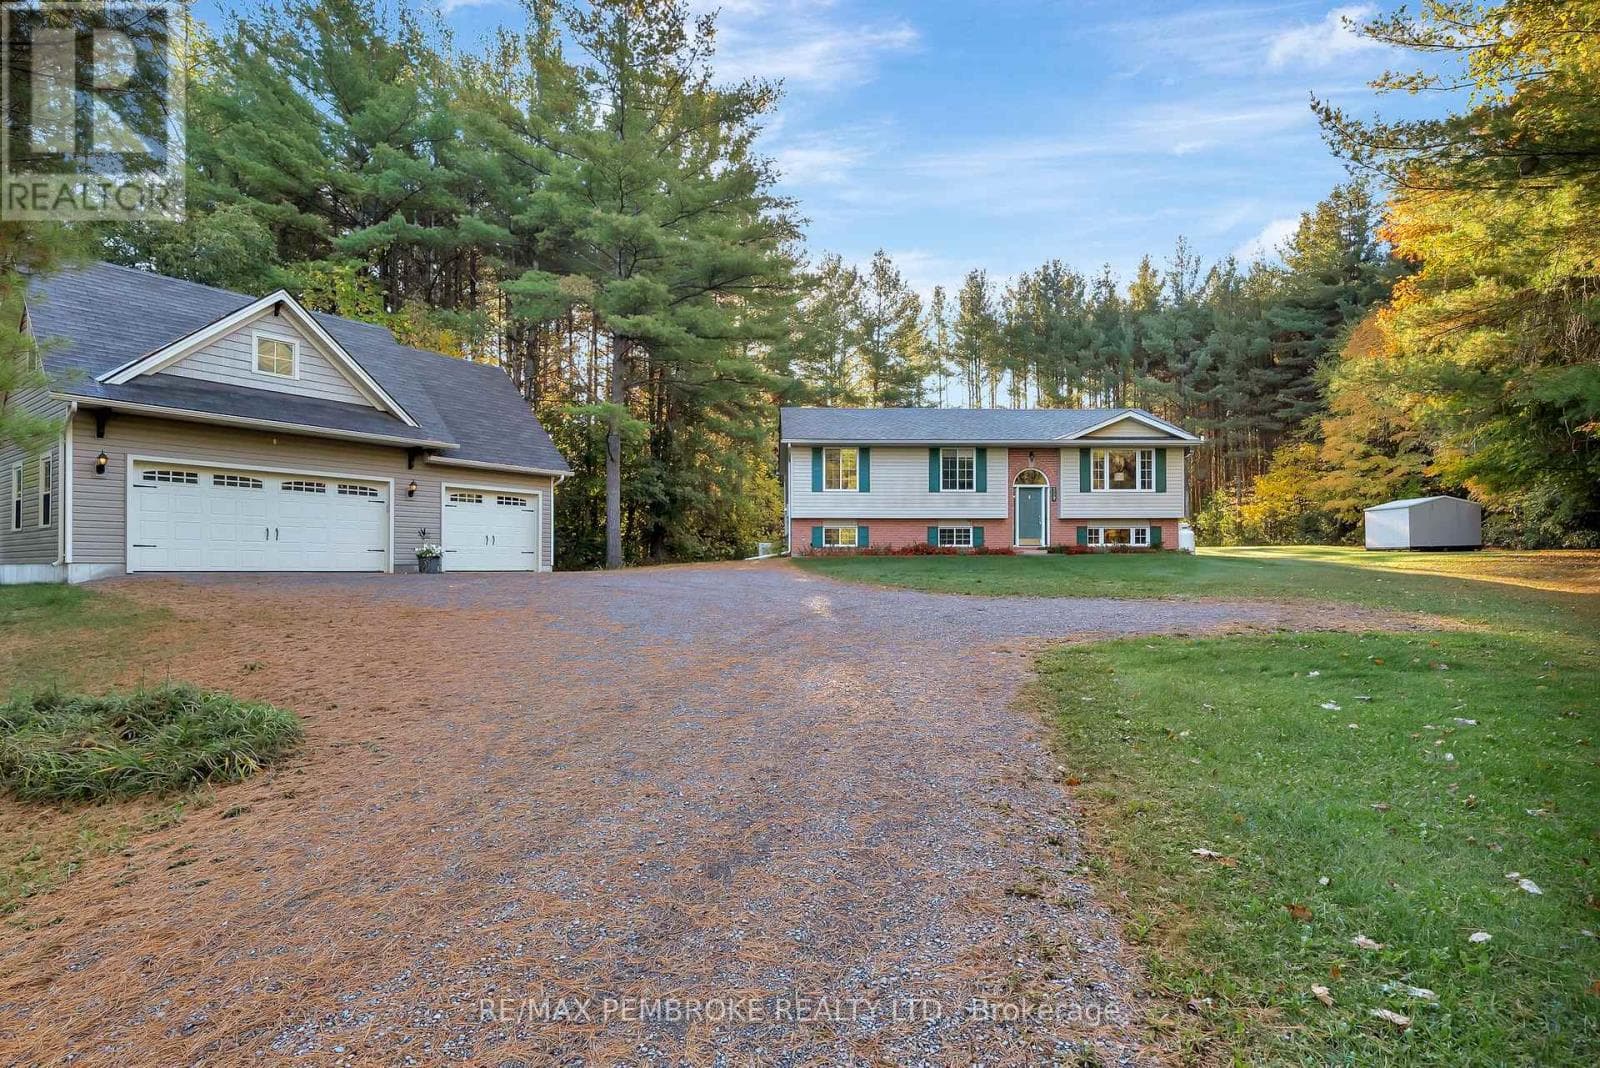
Set on a quiet road surrounded by farmers' fields on three sides, this property offers the perfect blend of privacy, nature, and convenience. Enjoy peaceful rural living just minutes from Warkworth's shops, restaurants, and nearby golf courses. This well-maintained four-level sidesplit is known for its solid construction and thoughtful updates. The modernized kitchen features unique storage solutions and a layout designed for both function and everyday comfort. The updated bathroom and fresh paint in select areas add a clean, refreshed touch while preserving the home's warm and welcoming feel. Outside, a spacious shop/barn provides room for storage, with plenty of open space to explore, garden, or simply relax and enjoy the countryside views.If you're looking for a home that combines comfort, craftsmanship, and rural charm, your home search ends at this beautiful listing. House on approx 1 acre and approx 4 acres of forest (id:61366)
Property details
- Property type
- Single Family
- Style
- House
- Ownership
- Freehold
- Bedrooms
- 3 (3 above)
- Bathrooms
- 2 (1 half)
- Living area
- 1,100–1,500 sq ft
- Lot size
- 188.1 x 444.2 FT ; 188.1X444.22X811.71X231.39
- Frontage
- 188.1 feet
- Parking
- 7 spaces
- Fireplace
- Yes
- Annual tax
- $4,014
- MLS®
- X13105156
- Board
- Central Lakes
- Status
- Inactive
- Listed
- May 8, 2026
- Updated
- May 8, 2026
Room dimensions
| Room | Level | Dimensions |
|---|---|---|
| Family room | Third level | 5.79 × 3.49 m |
| Bedroom | Third level | 4.82 × 3.69 m |
| Kitchen | Main level | 5.09 × 2.91 m |
| Dining room | Main level | 3.27 × 2.91 m |
| Living room | Main level | 5.01 × 3.36 m |
| Bedroom | Upper Level | 3.14 × 2.92 m |
| Primary Bedroom | Upper Level | 5.25 × 3.95 m |
Features & finishes
Appliances
- Washer
- Refrigerator
- Dishwasher
- Dryer
- Stove
- Freezer
Heating
- Forced air
- Natural gas
Basement
- Walk-up
Exterior
- Brick
- Vinyl siding
Foundation
- Concrete
Parking
- No Garage
Sewer & Utilities
- Septic System
Financing
Estimated monthly payment
$3,142/mo
Loan amount
$537,520
Down payment
$134,380
Estimate only. Rates and terms vary by lender and qualification.
Powered by Lenderoo.caLocation & area
Central Lakes
Nearby
About the area
Census · K0K- 115,850
- Population
- 51
- Median age
- $83,000
- Median income
- $500,000
- Median home value
- 86%
- Home ownership
- 29 min
- Avg. commute
Age distribution
Tenure
Neighbourhood statistics for the property’s forward sortation area. Figures are census-derived estimates.
Powered by Neighbourly.ioFrequently asked questions
What is the asking price for 64 SKINKLE ROAD?
64 SKINKLE ROAD is listed for $671,900, in Central Lakes.
How many bedrooms and bathrooms does 64 SKINKLE ROAD have?
It offers 3 bedrooms and 2 bathrooms (including 1 half-bath).
What type of home is 64 SKINKLE ROAD?
64 SKINKLE ROAD is a Single Family, House.
How large is 64 SKINKLE ROAD?
The home offers approximately 1,100–1,500 sq ft of living space on a lot measuring 188.1 x 444.2 FT ; 188.1X444.22X811.71X231.39.
What would the monthly mortgage payment be?
With a 20% down payment at a 5.0% interest rate over a 25-year amortization, the estimated monthly payment is about $3,142. Use the mortgage calculator above to model your own scenario.
What are the annual property taxes?
Property taxes are approximately $4,014 per year.
Is there parking?
Yes — 64 SKINKLE ROAD includes 7 parking spaces.
What is the Central Lakes area like?
Central Lakes has a population of about 115,850, a median age of 51, a 86% home-ownership rate, with an average commute of about 29 minutes.
What is the average home value in Central Lakes?
The median dwelling value in this area is approximately $500,000, based on census data via Neighbourly.
What is the median household income in Central Lakes?
The median household income in this area is approximately $83,000.
Similar residences
Comparable House near Central Lakes at a similar price.
Private viewings
Arrange a private viewing of 64 SKINKLE ROAD.
Our advisors offer discreet, personal guidance from first viewing through to closing. We’d be delighted to assist.