561022 BENTINCK-SULLIVAN TOWNLINE
OnePoint · N0G1L0
$949,900
About this residence
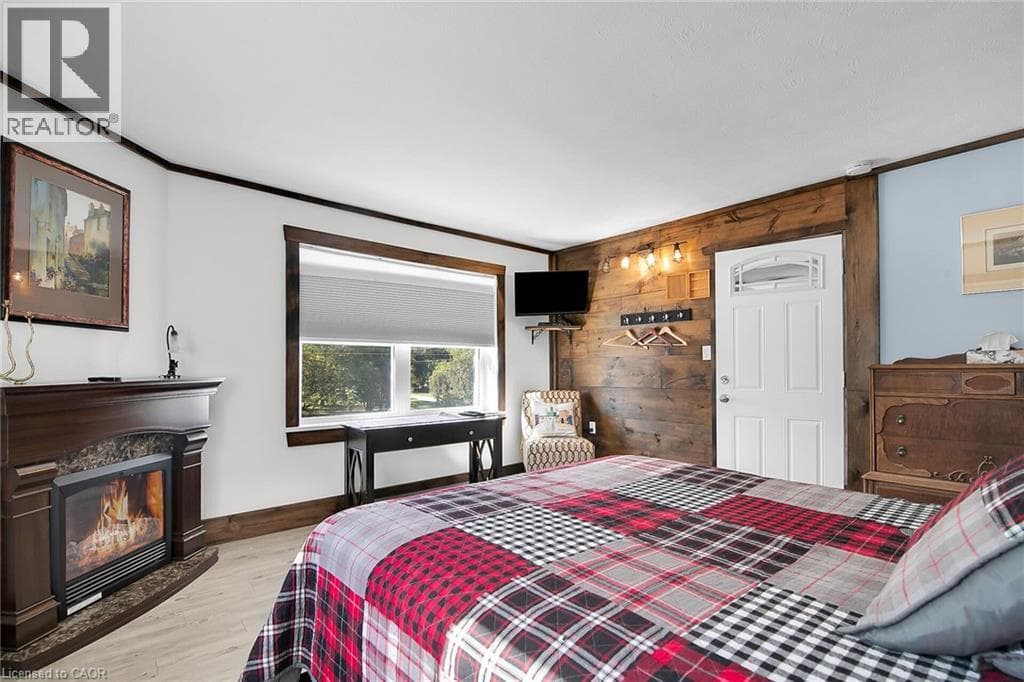
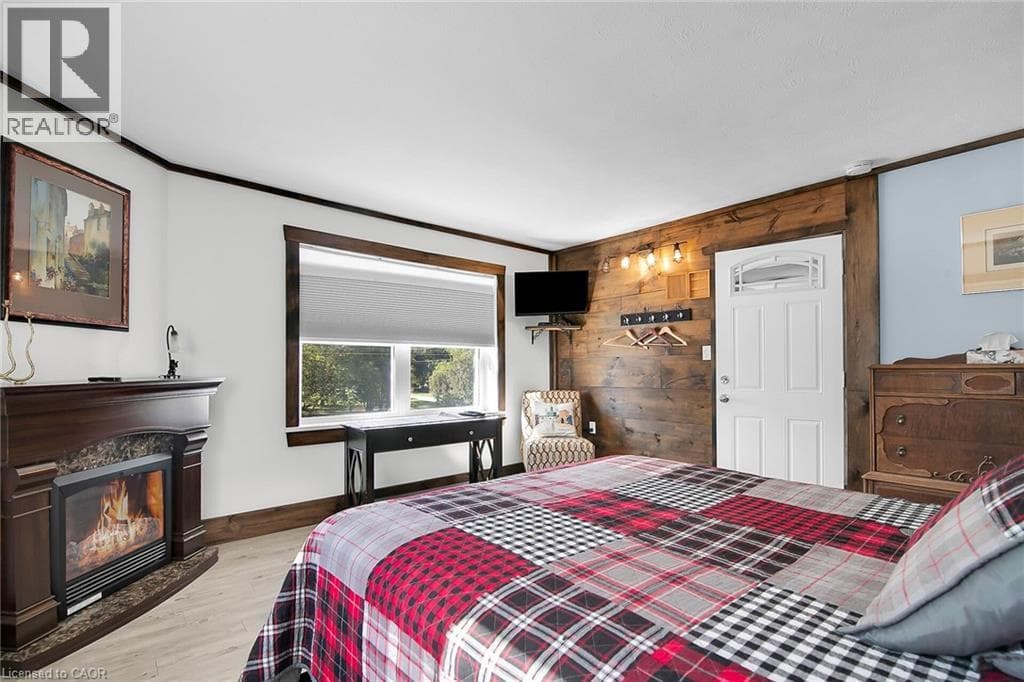
Check out this fantastic property with its own private outdoor oasis! This 5+1 bedroom raised bungalow is the perfect family home, located minutes to Chesley, 15 mins from Hanover and is situated on just under 2 acres. Beautifully appointed with luxury vinyl plank flooring on most of the main and second level, large foyer, kitchen with quartz counter tops and center island, dining room with patio doors to the rear deck, 4pc bath on main level, bright living room, main floor laundry with door to deck, 2nd level with large family room, additional bedrooms and bathroom. Downstairs is an entertaining sized rec room with propane fireplace, additional bedroom, 3pc bath, and additional rooms that could be used for storage, craft room, etc. Outside is a 2 tiered deck & above ground pool that is only 6 years old, pool shed, gazebo & pavilion. Everything you need to entertain all summer long! Some of the many updates include quartz counters, vinyl plank flooring, most windows, roof & front doors. (id:61366)
Property details
- Property type
- Single Family
- Style
- House
- Ownership
- Freehold
- Bedrooms
- 4 (3 above, 1 below)
- Bathrooms
- 3 (1 half)
- Storeys
- 1
- Living area
- 2,000–2,500 sq ft
- Lot size
- 265.4 x 326.1 FT
- Frontage
- 265.4 feet
- Parking
- 7 spaces
- Fireplace
- 1
- Annual tax
- $4,900
- MLS®
- X13105256
- Board
- OnePoint
- Status
- Active
- Listed
- May 8, 2026
- Updated
- May 8, 2026
Room dimensions
| Room | Level | Dimensions |
|---|---|---|
| Foyer | Main level | 2.54 × 3.01 m |
| Kitchen | Main level | 3.24 × 3.16 m |
| Bedroom 5 | Second level | 3.01 × 3.91 m |
| Utility room | Basement | 2.56 × 4.15 m |
| Other | Basement | 3.33 × 3.56 m |
| Other | Basement | 2.33 × 1.8 m |
| Other | Basement | 2.33 × 1.27 m |
| Bedroom | Basement | 2.5 × 3.56 m |
| Recreational, Games room | Basement | 8.87 × 7.81 m |
| Living room | Main level | 6.06 × 5.1 m |
| Dining room | Main level | 2.83 × 3.16 m |
| Primary Bedroom | Main level | 3.68 × 3.75 m |
| Bedroom 2 | Main level | 3.01 × 3.75 m |
| Bedroom 3 | Main level | 3.38 × 3.16 m |
| Laundry room | Main level | 1.79 × 3.17 m |
| Family room | Second level | 10.39 × 3.93 m |
| Bedroom 4 | Second level | 2.98 × 3.91 m |
Features & finishes
Appliances
- Washer
- Refrigerator
- Dishwasher
- Dryer
- Stove
- Water softener
- Microwave
- Window Coverings
- Freezer
- Garage door opener remote(s)
- Central Vacuum
Heating
- Forced air
- Oil
Cooling
- Central air conditioning
Basement
- Full
- Finished
Exterior
- Brick
- Vinyl siding
Foundation
- Concrete
Parking
- Attached Garage
- Garage
Lot
- Level
- Sump Pump
- Gazebo
Sewer & Utilities
- Septic System
Pool
- Above ground pool
Architecture
- Raised bungalow
Financing
Estimated monthly payment
$4,442/mo
Loan amount
$759,920
Down payment
$189,980
Estimate only. Rates and terms vary by lender and qualification.
Powered by Lenderoo.caLocation & area
OnePoint
Nearby
About the area
Census · N0G- 86,935
- Population
- 41
- Median age
- $83,000
- Median income
- $492,000
- Median home value
- 78%
- Home ownership
- 26 min
- Avg. commute
Age distribution
Tenure
Neighbourhood statistics for the property’s forward sortation area. Figures are census-derived estimates.
Powered by Neighbourly.ioFrequently asked questions
What is the asking price for 561022 BENTINCK-SULLIVAN TOWNLINE?
561022 BENTINCK-SULLIVAN TOWNLINE is listed for $949,900, in OnePoint.
How many bedrooms and bathrooms does 561022 BENTINCK-SULLIVAN TOWNLINE have?
It offers 4 bedrooms and 3 bathrooms (including 1 half-bath).
What type of home is 561022 BENTINCK-SULLIVAN TOWNLINE?
561022 BENTINCK-SULLIVAN TOWNLINE is a Single Family, House set over 1 storey.
How large is 561022 BENTINCK-SULLIVAN TOWNLINE?
The home offers approximately 2,000–2,500 sq ft of living space on a lot measuring 265.4 x 326.1 FT.
What would the monthly mortgage payment be?
With a 20% down payment at a 5.0% interest rate over a 25-year amortization, the estimated monthly payment is about $4,442. Use the mortgage calculator above to model your own scenario.
What are the annual property taxes?
Property taxes are approximately $4,900 per year.
Is there parking?
Yes — 561022 BENTINCK-SULLIVAN TOWNLINE includes 7 parking spaces.
What is the OnePoint area like?
OnePoint has a population of about 86,935, a median age of 41, a 78% home-ownership rate, with an average commute of about 26 minutes.
What is the average home value in OnePoint?
The median dwelling value in this area is approximately $492,000, based on census data via Neighbourly.
What is the median household income in OnePoint?
The median household income in this area is approximately $83,000.
Similar residences
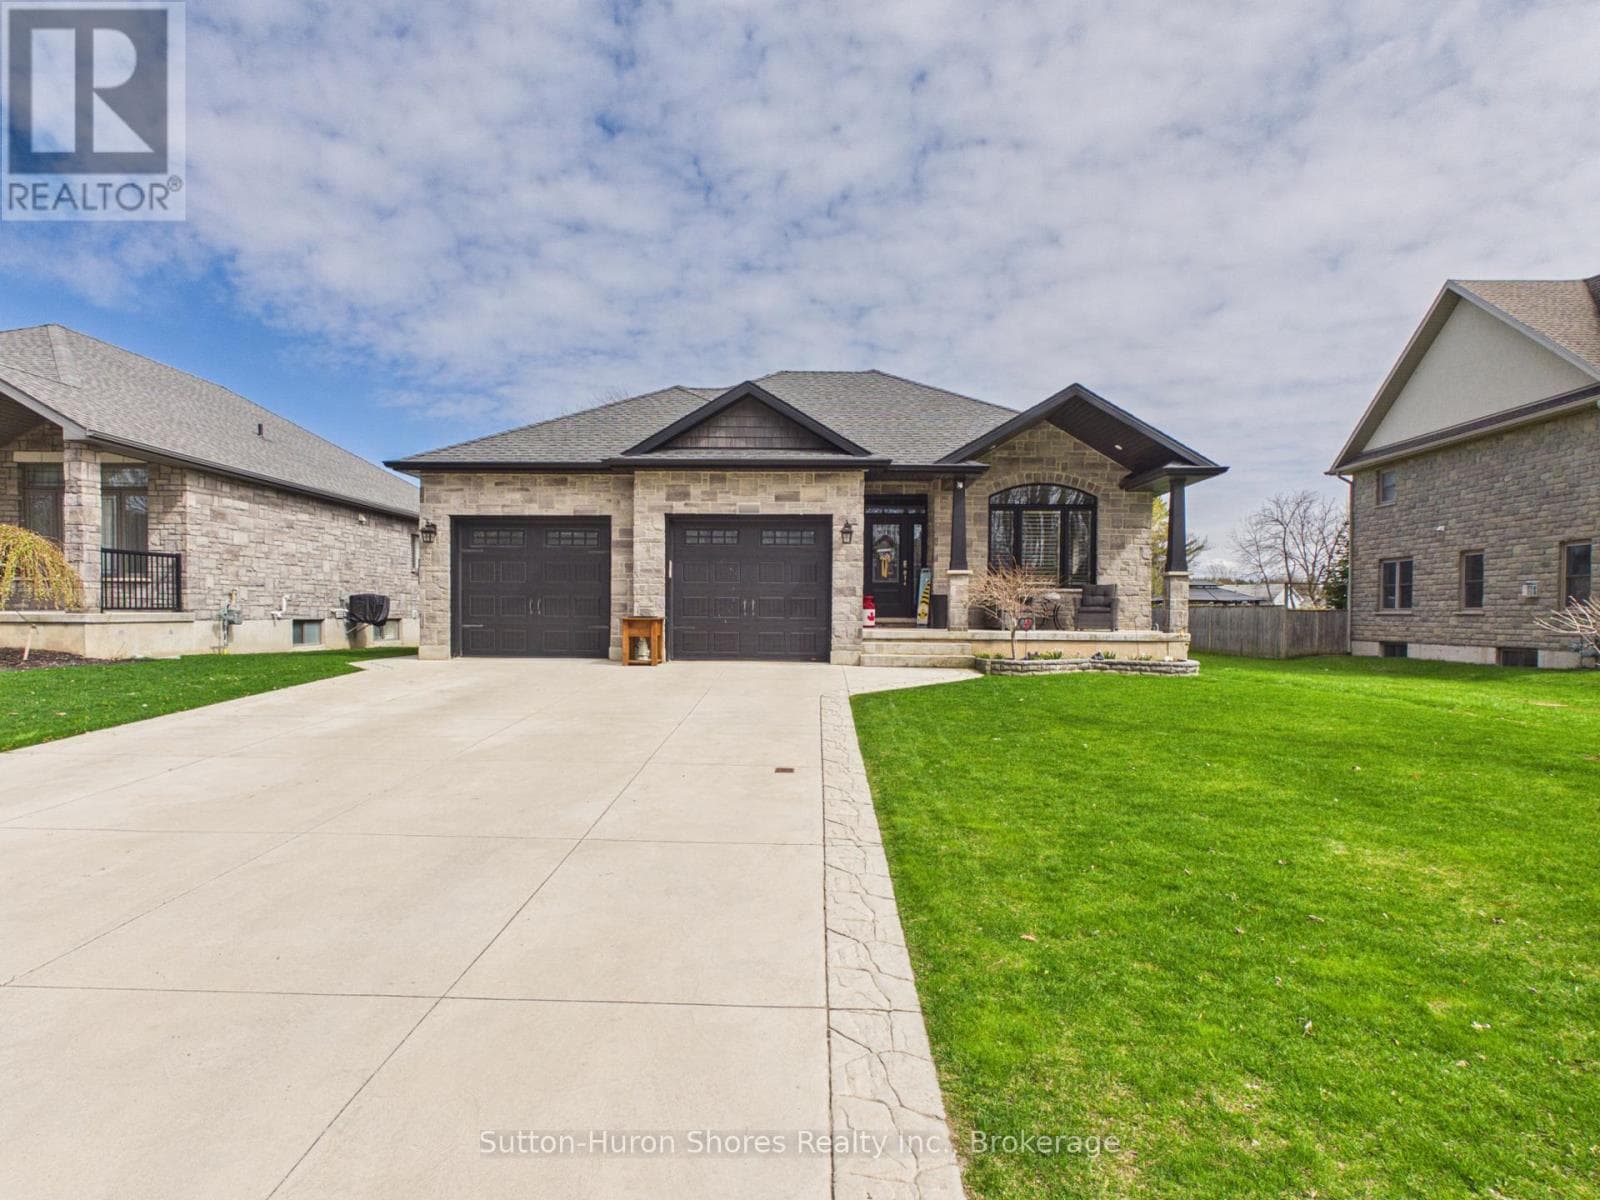
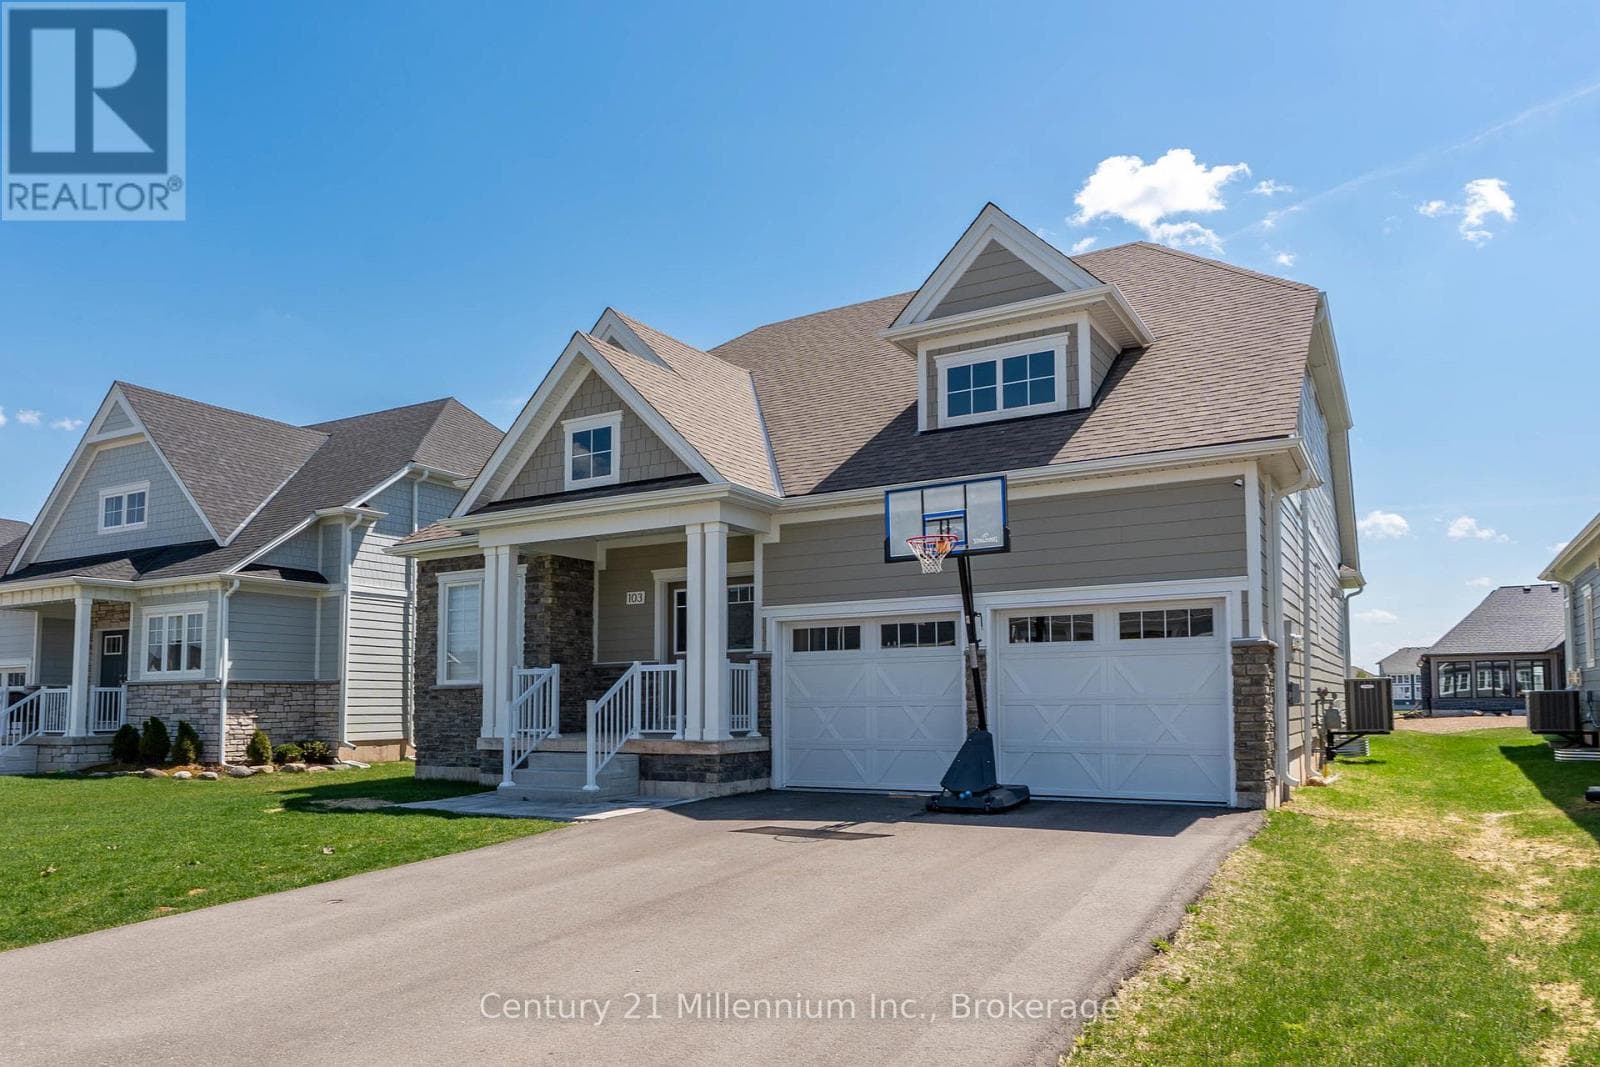
Comparable House near OnePoint at a similar price.
Private viewings
Arrange a private viewing of 561022 BENTINCK-SULLIVAN TOWNLINE.
Our advisors offer discreet, personal guidance from first viewing through to closing. We’d be delighted to assist.