103 LAURENS LANE
OnePoint · N4K5N4
$949,900
About this residence
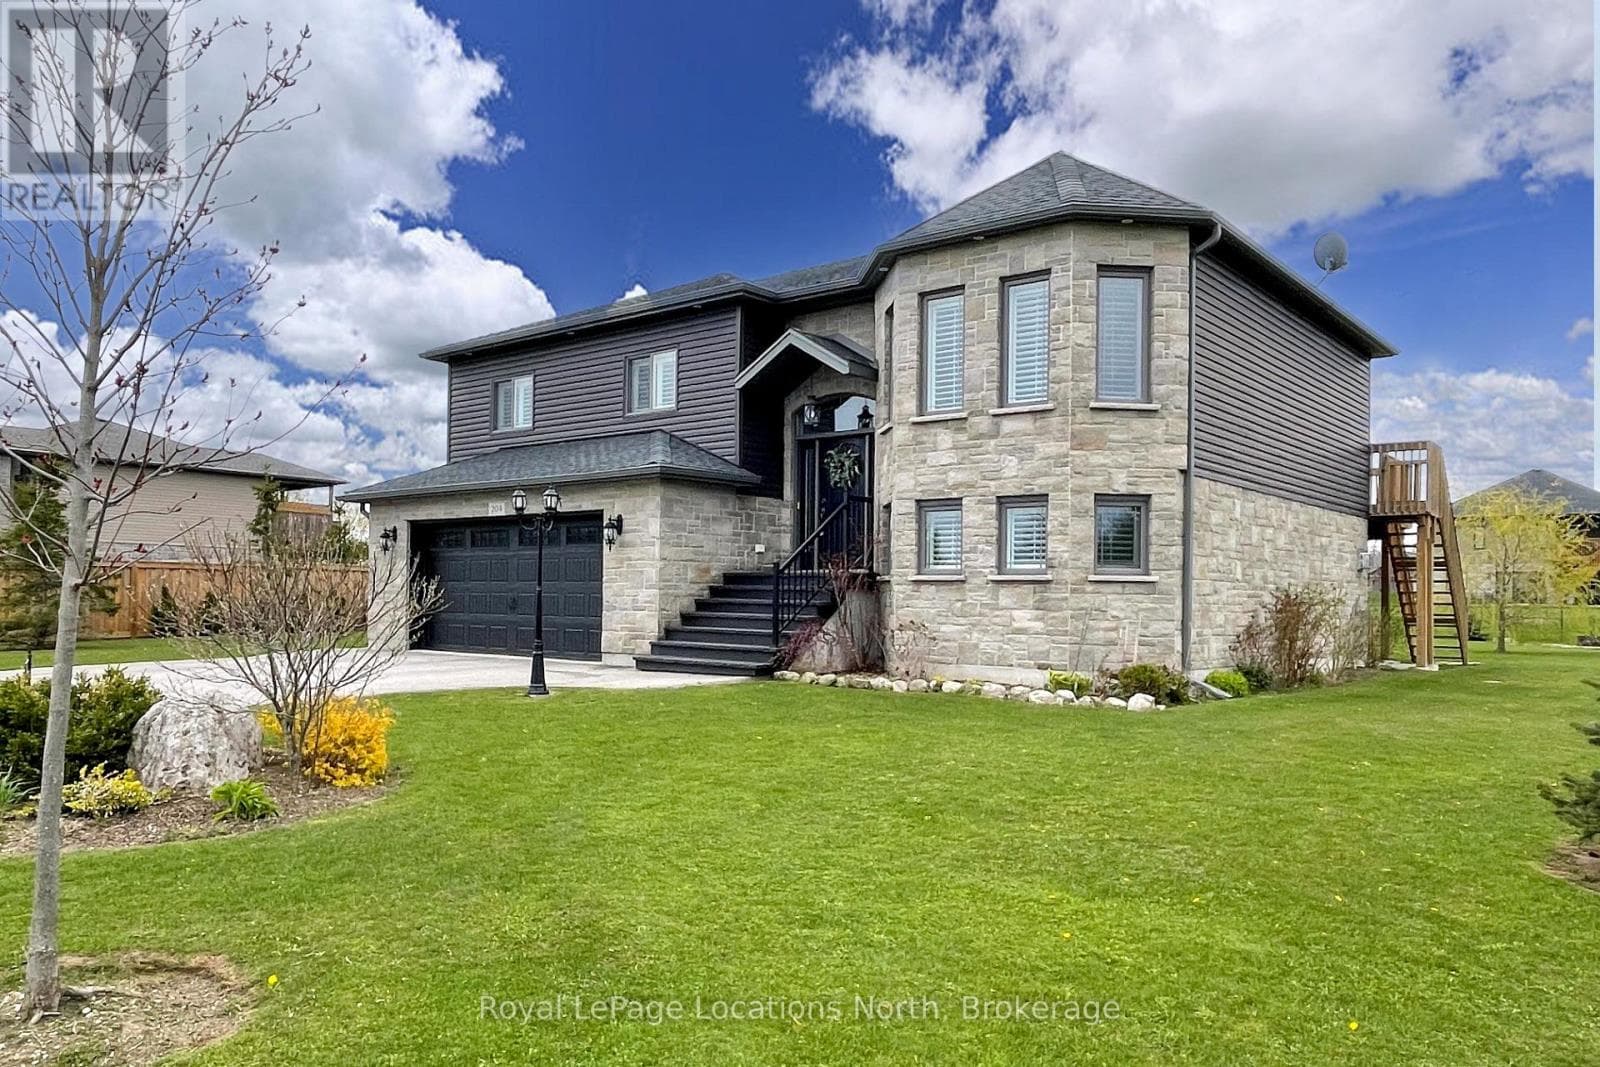
Welcome To Cobble Beach & 103 Laurens Lane, This 2,212 SqFt Bungaloft On A Premium Lot Has So Much To Offer. A Welcoming Double-Door Entry Opens To A Large Foyer Highlighted By Pot Lighting, A Double Closet & Upgraded Tile Flooring - Both Stylish & Practical For All Seasons. Off The Foyer, You'll Find A Flexible Den/Office, Perfectly Suited For A Home Workspace Or An Intimate Lounge For Relaxing & Watching TV. The Sun-Filled Great Room Impresses With A 16' Raised Ceiling, A Beautiful Gas Fireplace, Pot Lights & Hardwood Floors. Large Windows Flood The Space With Natural Light, Complemented By Sleek Electric Zebra Blinds. A Great Entertainer's Kitchen Offers A Large Island, Dedicated Water Faucet, Stainless Steel Appliances, Gas Stove & Ample Pantry Space. Just Steps From The Kitchen, The Dining Room Is Wrapped In Windows & Offers A Walk-Out To The Yard, Making It Perfect For Seamless Indoor-Outdoor Entertaining. A True Primary Retreat With Double-Door Entry, A 5-Piece Ensuite, Walk-In Closet Complemented By Double Closets & A Walk-Out To The Yard, Your Private Oasis! The Oak Staircase Leads To A Loft Retreat Complete With A Compact Den/Office Space With Oak Railing Overlooking The Great Room, A Bedroom & A 4-Piece Bath, Providing Ideal Space For A Growing Family Or Guests. A Main Floor Laundry Room With Sink, Cabinetry & Double Closet Connects To A Two Car Garage Featuring Epoxy Floors & Dual 240-Volt Outlets For Simultaneous Electric Vehicle Charging. Need Even More Space? The Lower Level Features A Finished Vestibule With The Rest Awaiting Your Vision, Create A Games Room, Extra Bedrooms, Another Bathroom Or Anything You Desire. Cobble Beach Amenities Include: Golf Course*Golf Simulator*Driving Range*Private Beach Club W/Firepits & Watercraft Storage*Outdoor Pool & Hot Tub*Day Dock*US Open-Style Tennis Courts*Bocce Ball*Beach Volleyball*Fitness Facility*Trails*Cross Country Skiing*Snowshoeing*Restaurant*Patio*Spa. (id:61366)
Property details
- Property type
- Single Family
- Style
- House
- Ownership
- Freehold
- Bedrooms
- 2 (2 above)
- Bathrooms
- 3 (1 half)
- Storeys
- 1
- Living area
- 2,000–2,500 sq ft
- Lot size
- 51.2 x 131.8 FT
- Frontage
- 51.2 feet
- Parking
- 6 spaces
- Fireplace
- 1
- Annual tax
- $6,148
- Association fee
- $35
- MLS®
- X13112836
- Board
- OnePoint
- Status
- Inactive
- Listed
- May 11, 2026
- Updated
- Jun 27, 2026
Room dimensions
| Room | Level | Dimensions |
|---|---|---|
| Foyer | Main level | 5.18 × 2.64 m |
| Office | Main level | 3.99 × 3.96 m |
| Great room | Main level | 5.79 × 3.98 m |
| Kitchen | Main level | 3.97 × 3.96 m |
| Dining room | Main level | 3.96 × 3.04 m |
| Primary Bedroom | Main level | 4.57 × 3.96 m |
| Laundry room | Main level | 2.28 × 2.23 m |
| Loft | Upper Level | 3.98 × 2.16 m |
| Bedroom 2 | Upper Level | 3.04 × 3.96 m |
| Foyer | Lower level | 5.18 × 1.34 m |
Features & finishes
Appliances
- Washer
- Refrigerator
- Dishwasher
- Dryer
- Water softener
- Microwave
- Gas stove(s)
- Window Coverings
- Garage door opener
- Garage door opener remote(s)
- Water purifier
- Blinds
Heating
- Forced air
- Natural gas
Cooling
- Central air conditioning
Basement
- Unfinished
Exterior
- Stone
- Hardboard
Foundation
- Poured Concrete
Parking
- Attached Garage
- Garage
Lot
- Flat site
- Sump Pump
Sewer & Utilities
- Sanitary sewer
Community
- School Bus
Financing
Estimated monthly payment
$4,442/mo
Loan amount
$759,920
Down payment
$189,980
Estimate only. Rates and terms vary by lender and qualification.
Powered by Lenderoo.caLocation & area
OnePoint
Nearby
About the area
Census · N4K- 28,975
- Population
- 49
- Median age
- $69,500
- Median income
- $448,000
- Median home value
- 66%
- Home ownership
- 20 min
- Avg. commute
Age distribution
Tenure
Neighbourhood statistics for the property’s forward sortation area. Figures are census-derived estimates.
Powered by Neighbourly.ioFrequently asked questions
What is the asking price for 103 LAURENS LANE?
103 LAURENS LANE is listed for $949,900, in OnePoint.
How many bedrooms and bathrooms does 103 LAURENS LANE have?
It offers 2 bedrooms and 3 bathrooms (including 1 half-bath).
What type of home is 103 LAURENS LANE?
103 LAURENS LANE is a Single Family, House set over 1 storey.
How large is 103 LAURENS LANE?
The home offers approximately 2,000–2,500 sq ft of living space on a lot measuring 51.2 x 131.8 FT.
What would the monthly mortgage payment be?
With a 20% down payment at a 5.0% interest rate over a 25-year amortization, the estimated monthly payment is about $4,442. Use the mortgage calculator above to model your own scenario.
What are the annual property taxes?
Property taxes are approximately $6,148 per year.
Is there parking?
Yes — 103 LAURENS LANE includes 6 parking spaces.
What is the OnePoint area like?
OnePoint has a population of about 28,975, a median age of 49, a 66% home-ownership rate, with an average commute of about 20 minutes.
What is the average home value in OnePoint?
The median dwelling value in this area is approximately $448,000, based on census data via Neighbourly.
What is the median household income in OnePoint?
The median household income in this area is approximately $69,500.
Similar residences
Comparable House near OnePoint at a similar price.
Private viewings
Arrange a private viewing of 103 LAURENS LANE.
Our advisors offer discreet, personal guidance from first viewing through to closing. We’d be delighted to assist.