302 - 30 WILSON STREET
Toronto · L3P1N1
$425,000
About this residence
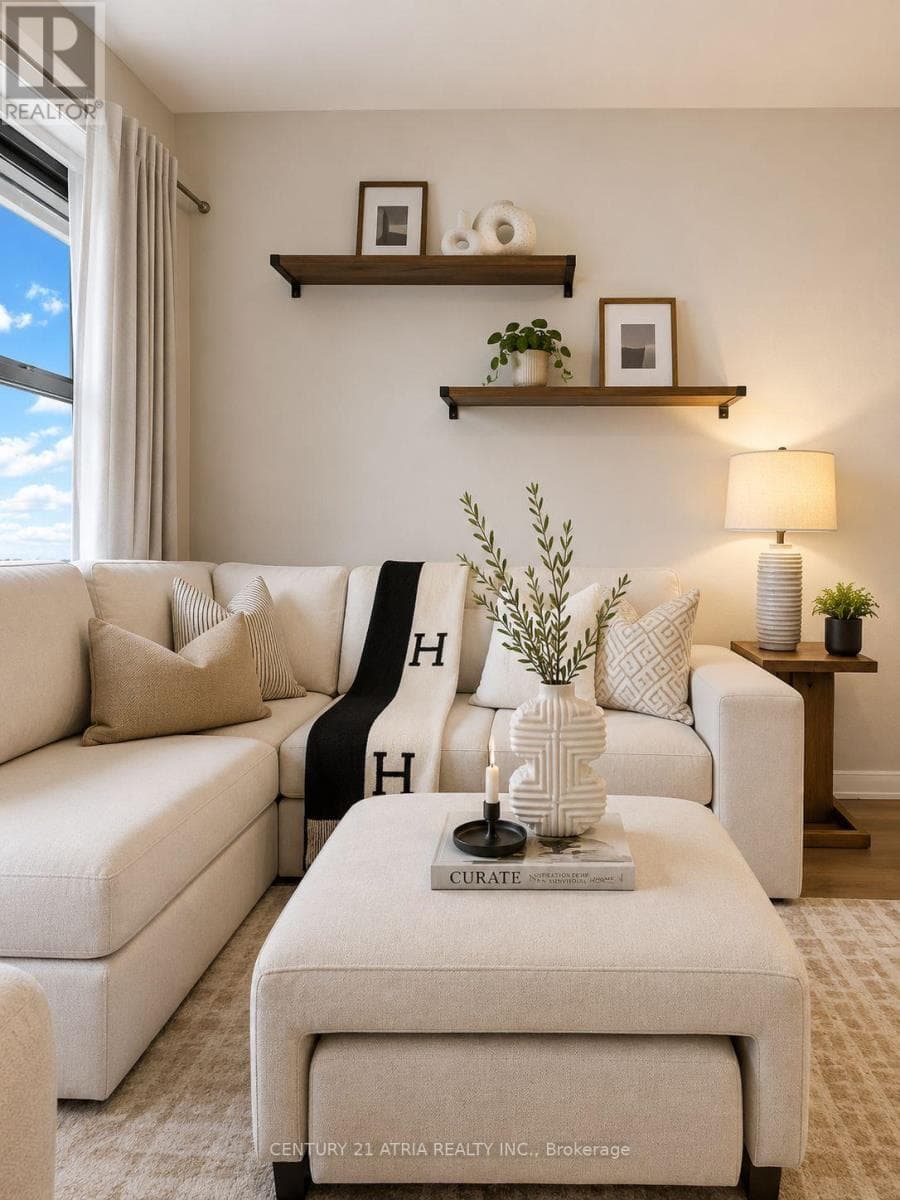
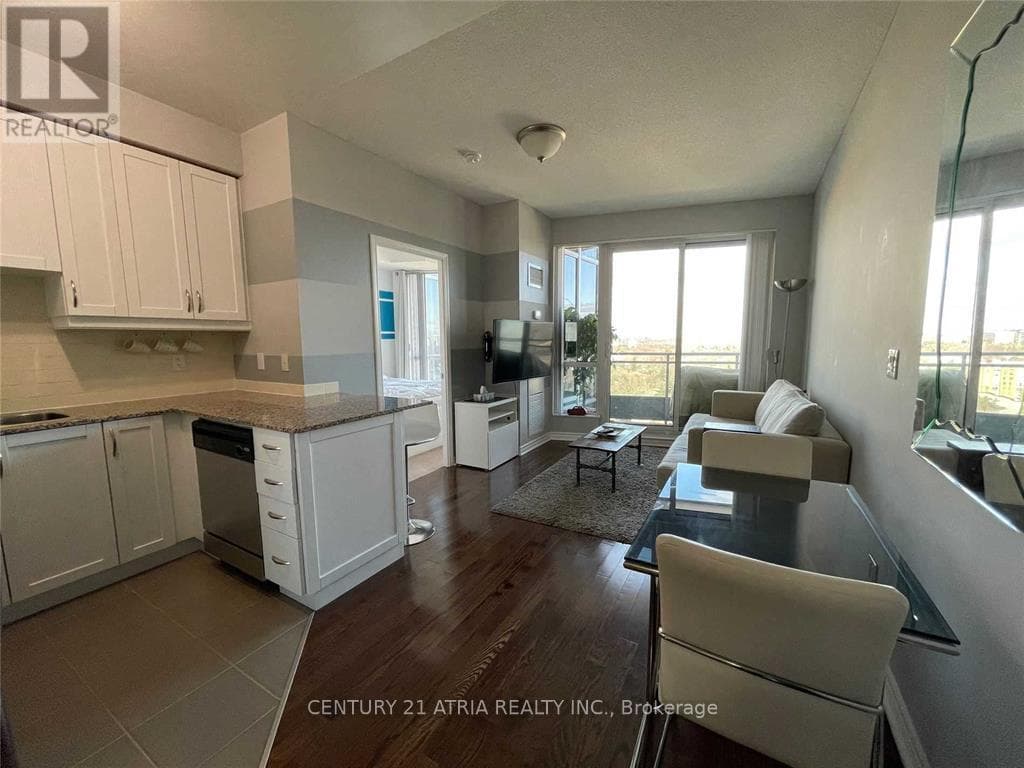
Welcome to The Village Glen in the heart of historic Old Markham Village-one of Markham's most sought-after communities known for its charm, walkability, and vibrant Main Street lifestyle. This rarely offered oversized 1 bedroom suite offers approximately 940 sqft of thoughtfully designed living space in a boutique, well-managed building. Bright and inviting, the open-concept living and dining area features warm wood flooring and oversized windows that fill the home with natural light. Two separate sets of sliding doors lead to a large private balcony, creating seamless indoor-outdoor living and the perfect setting to relax or entertain. The kitchen includes a convenient pass-through overlooking the main living area. The oversized primary bedroom features a walk-in closet and private 4-piece ensuite. Enjoy the convenience of ensuite laundry, ensuite locker storage, and owned underground parking. Maintenance fees include building insurance, water, parking, Rogers TV & internet, and central air conditioning for added peace of mind. Residents enjoy excellent amenities including a communal recreation room, party room, and beautifully maintained rooftop garden. Step outside and experience the best of Old Markham Village with its boutique shops, cafés, restaurants, parks, ravine trails, and community events all within walking distance. Easy access to public transit and GO Transit makes commuting throughout the GTA effortless. An exceptional opportunity for downsizers, first-time buyers, or investors seeking comfort, convenience, and timeless community appeal in one of Markham's most established neighbourhoods. (id:61366)
Property details
- Property type
- Single Family
- Style
- Apartment
- Ownership
- Condo/Strata
- Bedrooms
- 1 (1 above)
- Bathrooms
- 2 (1 half)
- Living area
- 900–999 sq ft
- Parking
- 1 spaces
- Annual tax
- $1,919
- Association fee
- $1,083
- MLS®
- N13105110
- Board
- Toronto
- Status
- Active
- Listed
- May 8, 2026
- Updated
- Jun 30, 2026
Room dimensions
| Room | Level | Dimensions |
|---|---|---|
| Living room | Flat | 4.07 × 5.15 m |
| Dining room | Flat | 4.06 × 2.43 m |
| Kitchen | Flat | 2.6 × 3.97 m |
| Bedroom | Flat | 5.47 × 4.22 m |
| Bathroom | Flat | 2.52 × 1.54 m |
| Bathroom | Flat | 1.67 × 1.5 m |
| Utility room | Flat | 2.4 × 0.98 m |
Features & finishes
Appliances
- Washer
- Refrigerator
- Dishwasher
- Dryer
- Stove
- Hood Fan
- Window Coverings
- Garage door opener
Flooring
- Tile
- Wood
Heating
- Forced air
- Electric
Cooling
- Central air conditioning
Exterior
- Brick
Parking
- Underground
- No Garage
Lot
- Balcony
- Ravine
Community
- Pets Allowed With Restrictions
- Community Centre
Financing
Estimated monthly payment
$1,988/mo
Loan amount
$340,000
Down payment
$85,000
Estimate only. Rates and terms vary by lender and qualification.
Powered by Lenderoo.caLocation & area
Toronto
Nearby
About the area
Census · L3P- 37,336
- Population
- 47
- Median age
- $115,000
- Median income
- $1,200,000
- Median home value
- 85%
- Home ownership
- 32 min
- Avg. commute
Age distribution
Tenure
Neighbourhood statistics for the property’s forward sortation area. Figures are census-derived estimates.
Powered by Neighbourly.ioFrequently asked questions
What is the asking price for 302 - 30 WILSON STREET?
302 - 30 WILSON STREET is listed for $425,000, in Toronto.
How many bedrooms and bathrooms does 302 - 30 WILSON STREET have?
It offers 1 bedroom and 2 bathrooms (including 1 half-bath).
What type of home is 302 - 30 WILSON STREET?
302 - 30 WILSON STREET is a Single Family, Apartment.
How large is 302 - 30 WILSON STREET?
The home offers approximately 900–999 sq ft of living space.
What would the monthly mortgage payment be?
With a 20% down payment at a 5.0% interest rate over a 25-year amortization, the estimated monthly payment is about $1,988. Use the mortgage calculator above to model your own scenario.
What are the annual property taxes?
Property taxes are approximately $1,919 per year.
Is there parking?
Yes — 302 - 30 WILSON STREET includes 1 parking space.
What is the Toronto area like?
Toronto has a population of about 37,336, a median age of 47, a 85% home-ownership rate, with an average commute of about 32 minutes.
What is the average home value in Toronto?
The median dwelling value in this area is approximately $1,200,000, based on census data via Neighbourly.
What is the median household income in Toronto?
The median household income in this area is approximately $115,000.
Similar residences
Comparable Apartment near Toronto at a similar price.
$429,999
Single Family1512 - 840 QUEENS PLATE DRIVE
West Humber-Clairville, GREATER TORONTO AREA
$430,000
Single Family1412 - 18 HOLMES AVENUE
Yonge-Doris, GREATER TORONTO AREA
$410,000
Single Family514 - 796468 19 GREY ROAD
Bedford Park-Nortown, GREATER TORONTO AREA
Private viewings
Arrange a private viewing of 302 - 30 WILSON STREET.
Our advisors offer discreet, personal guidance from first viewing through to closing. We’d be delighted to assist.