2197 SHAFTESBURY COURT
Toronto · L6H6C6
$2,299,999
About this residence
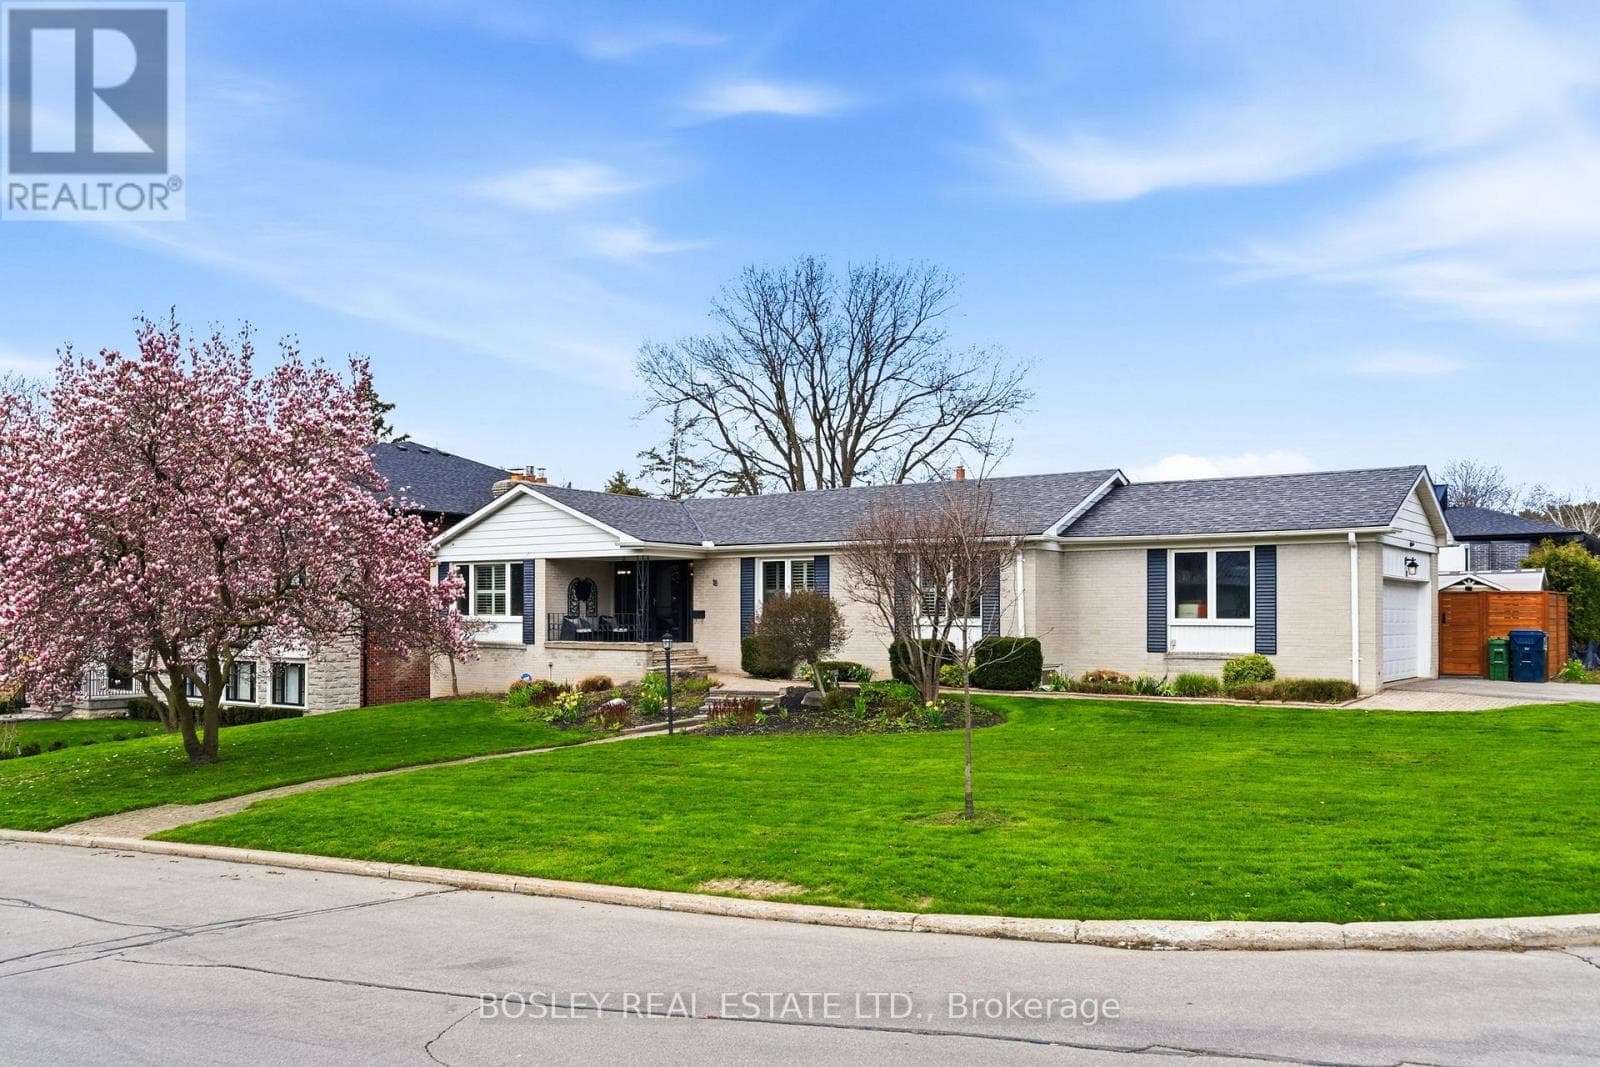
Nestled on a quiet, child-safe court in the prestigious Joshua Creek community, this exceptional Mattamy Homes residence offers over 4,780 sqft of refined living space, including a fully finished walkout lower level. The lower level features two spacious primary bedrooms with a 3-piece en-suite, a full kitchen, a living room, laundry, and a dining area ideal for extended family or multi-generational living. Set on a mature, tree-lined lot, this home offers a perfect balance of privacy, elegance, and functionality. The oversized driveway provides parking for up to six vehicles, in addition to a two-car garage, an exceptional feature for growing families and entertaining guests. The backyard is a true showpiece, completely transformed with extensive premium interlocking throughout the front and rear grounds, complemented by stunning, professionally designed landscaping. A full-size heated inground pool anchors this private outdoor retreat, creating an exceptional setting for both upscale entertaining and everyday enjoyment. Inside, the home has been meticulously maintained and thoughtfully upgraded, featuring a beautifully renovated kitchen and updated bathrooms with timeless, high-end finishes. The upper level boasts generously sized bedrooms, including an expansive primary suite, while abundant natural light fills the home throughout, enhancing its warm and inviting atmosphere. Ideally located within walking distance to top-rated schools, parks, and Sheridan College, as well as a full range of amenities, this is a rare opportunity to own a turn-key luxury home in one of Oakville's most sought-after neighbourhoods. A truly exceptional offering not to be missed. (id:61366)
Property details
- Property type
- Single Family
- Style
- House
- Ownership
- Freehold
- Bedrooms
- 6 (4 above, 2 below)
- Bathrooms
- 6 (1 half)
- Storeys
- 2
- Living area
- 3,000–3,500 sq ft
- Lot size
- 76 x 126 FT ; Irregular
- Frontage
- 76 feet
- Parking
- 8 spaces
- Fireplace
- 2
- Annual tax
- $10,667
- MLS®
- W13105736
- Board
- Toronto
- Status
- Active
- Listed
- May 8, 2026
- Updated
- Jun 13, 2026
Room dimensions
| Room | Level | Dimensions |
|---|---|---|
| Bedroom 2 | Second level | 4.98 × 3.7 m |
| Bedroom 3 | Second level | 3.75 × 3.78 m |
| Bedroom 4 | Second level | 3.68 × 3.51 m |
| Bedroom | Basement | 6.23 × 5.46 m |
| Bedroom | Basement | 5.42 × 4.43 m |
| Living room | Basement | 3.83 × 8 m |
| Dining room | Basement | 2.45 × 3.59 m |
| Kitchen | Basement | 2.63 × 2.64 m |
| Foyer | Main level | 3.77 × 2.02 m |
| Living room | Main level | 5.9 × 3.6 m |
| Dining room | Main level | 4.84 × 4.27 m |
| Family room | Main level | 5.79 × 5.17 m |
| Eating area | Main level | 3.49 × 3.71 m |
| Kitchen | Main level | 3.8 × 5.68 m |
| Office | Main level | 3.45 × 3.6 m |
| Laundry room | Main level | 2.64 × 2.53 m |
| Primary Bedroom | Second level | 6.05 × 6.96 m |
Features & finishes
Appliances
- Washer
- Dishwasher
- Dryer
- Microwave
- Central Vacuum
- Two stoves
- Water meter
- Two Refrigerators
Flooring
- Carpeted
- Hardwood
- Tile
- Laminate
- Ceramic
Heating
- Forced air
- Natural gas
Cooling
- Central air conditioning
Basement
- Finished
- Walk out
- Apartment in basement
Exterior
- Brick
Foundation
- Concrete
Parking
- Attached Garage
- Garage
Lot
- Cul-de-sac
- In-Law Suite
- Carpet Free
- Guest Suite
Sewer & Utilities
- Sanitary sewer
- Cable
- Electricity
- Sewer
Pool
- Inground pool
Financing
Estimated monthly payment
$10,756/mo
Loan amount
$1,839,999
Down payment
$460,000
Estimate only. Rates and terms vary by lender and qualification.
Powered by Lenderoo.caLocation & area
Toronto
Nearby
About the area
Census · L6H- 72,662
- Population
- 40
- Median age
- $123,000
- Median income
- $1,150,000
- Median home value
- 77%
- Home ownership
- 29 min
- Avg. commute
Age distribution
Tenure
Neighbourhood statistics for the property’s forward sortation area. Figures are census-derived estimates.
Powered by Neighbourly.ioFrequently asked questions
What is the asking price for 2197 SHAFTESBURY COURT?
2197 SHAFTESBURY COURT is listed for $2,299,999, in Toronto.
How many bedrooms and bathrooms does 2197 SHAFTESBURY COURT have?
It offers 6 bedrooms and 6 bathrooms (including 1 half-bath).
What type of home is 2197 SHAFTESBURY COURT?
2197 SHAFTESBURY COURT is a Single Family, House set over 2 storeys.
How large is 2197 SHAFTESBURY COURT?
The home offers approximately 3,000–3,500 sq ft of living space on a lot measuring 76 x 126 FT ; Irregular.
What would the monthly mortgage payment be?
With a 20% down payment at a 5.0% interest rate over a 25-year amortization, the estimated monthly payment is about $10,756. Use the mortgage calculator above to model your own scenario.
What are the annual property taxes?
Property taxes are approximately $10,667 per year.
Is there parking?
Yes — 2197 SHAFTESBURY COURT includes 8 parking spaces.
What is the Toronto area like?
Toronto has a population of about 72,662, a median age of 40, a 77% home-ownership rate, with an average commute of about 29 minutes.
What is the average home value in Toronto?
The median dwelling value in this area is approximately $1,150,000, based on census data via Neighbourly.
What is the median household income in Toronto?
The median household income in this area is approximately $123,000.
Similar residences
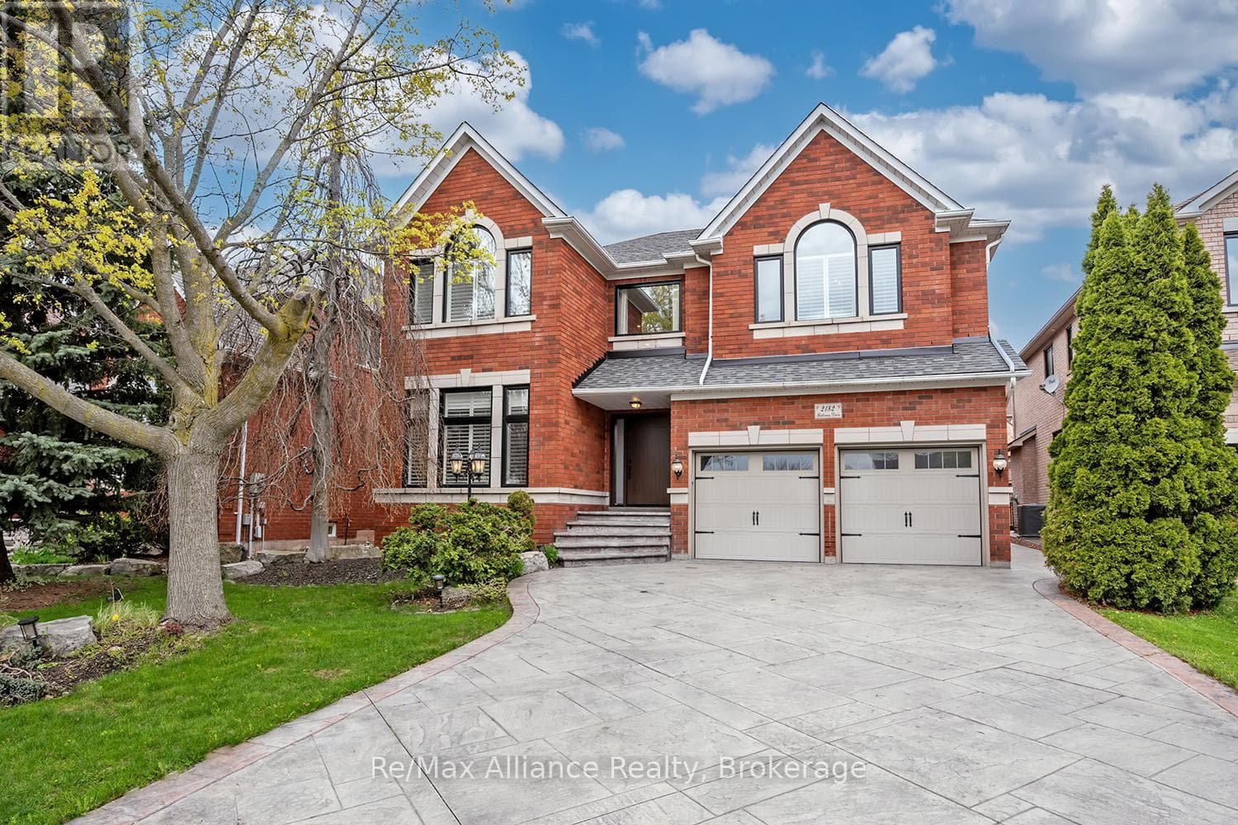
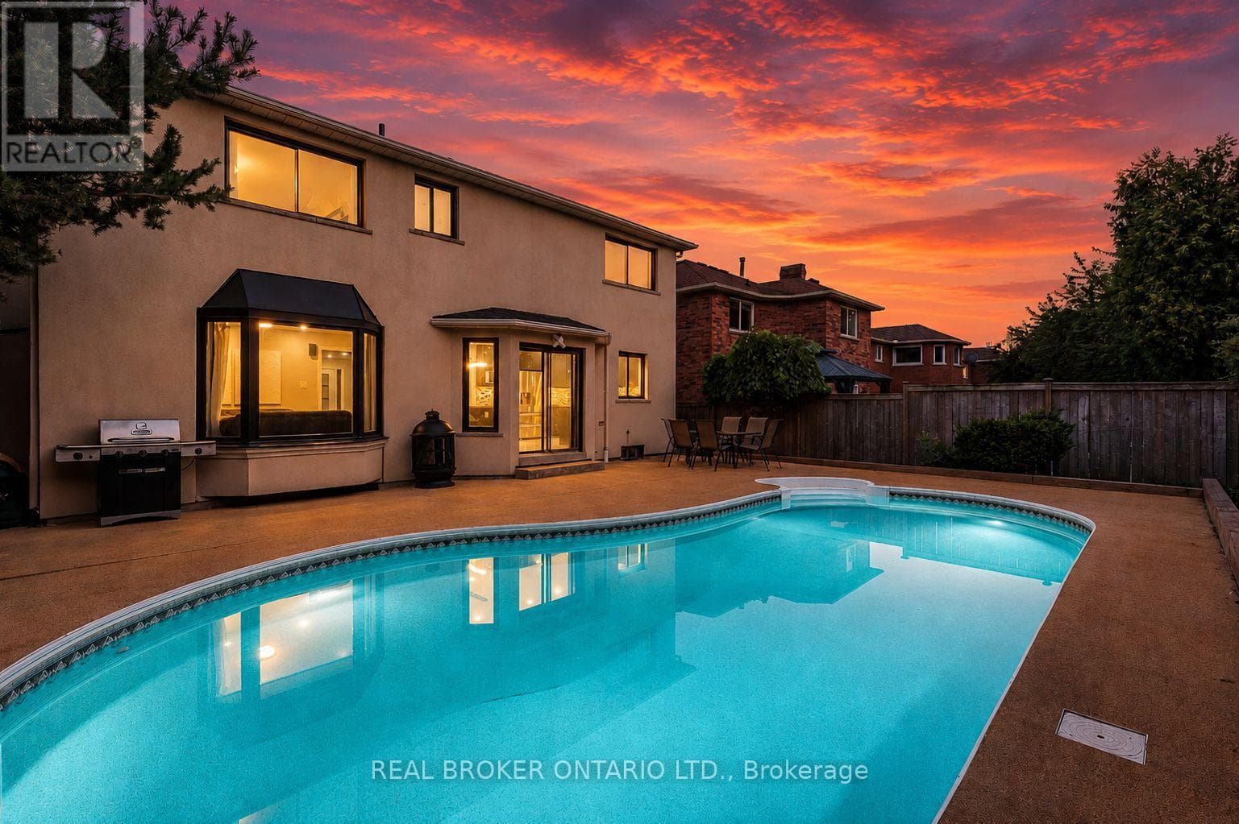
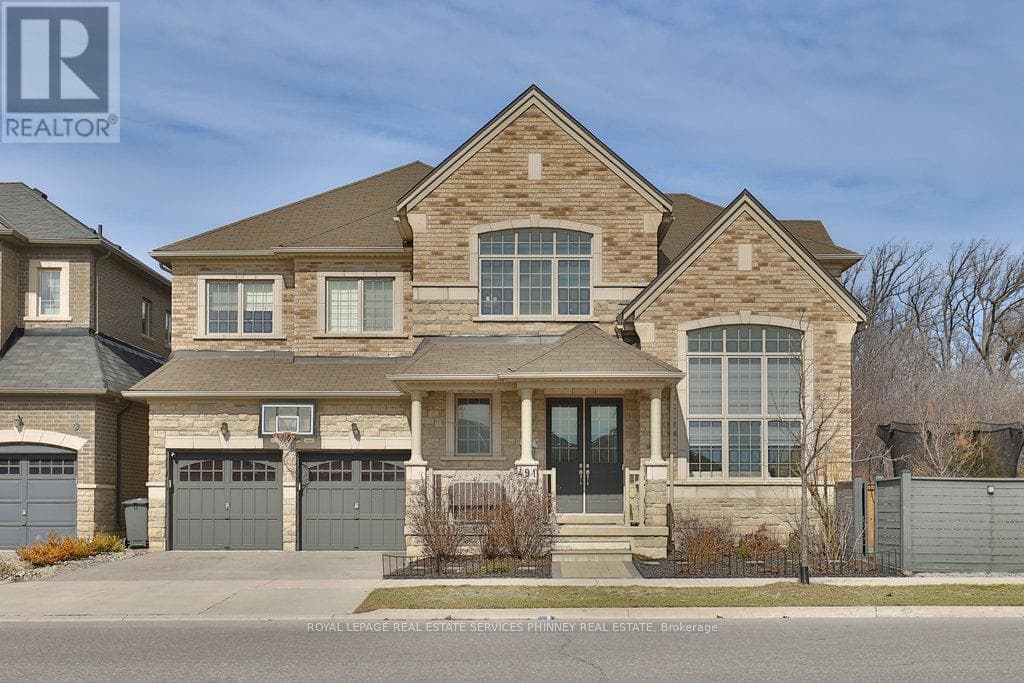
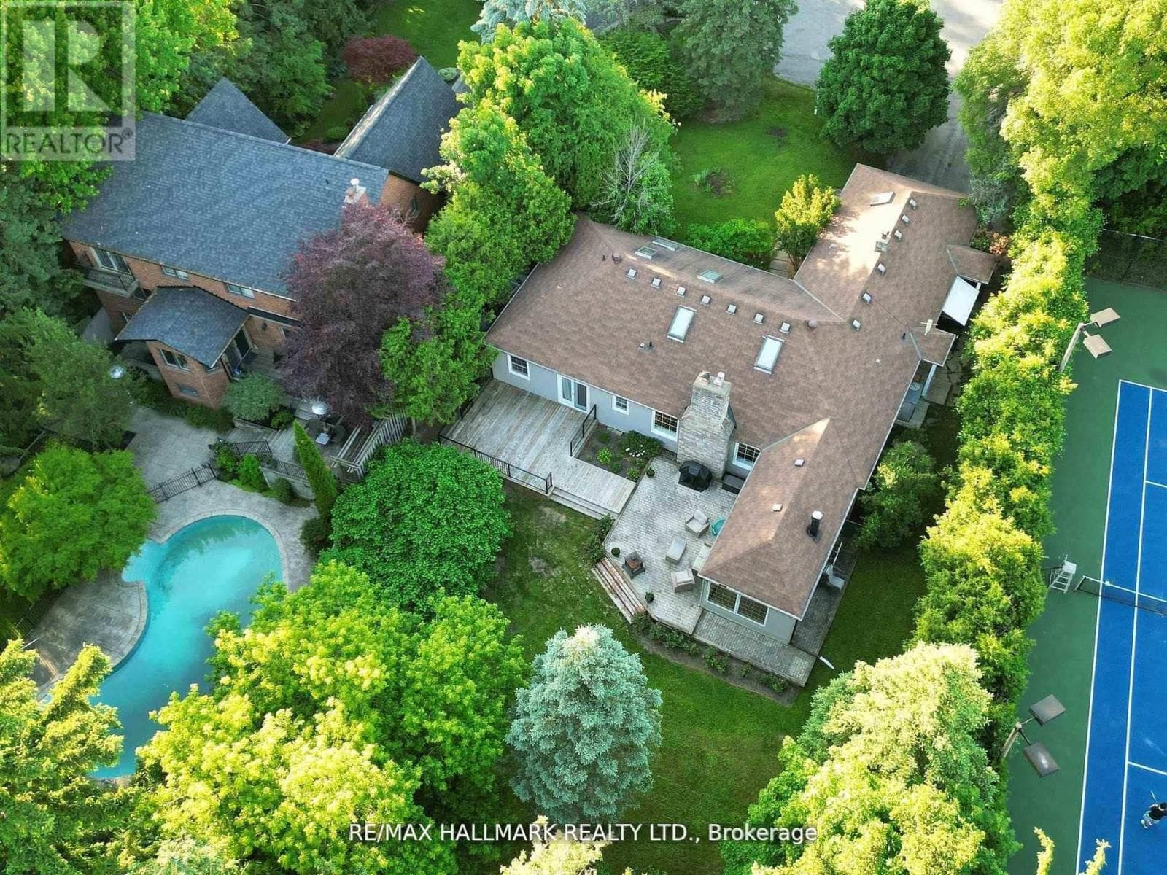
Comparable House near Toronto at a similar price.
Private viewings
Arrange a private viewing of 2197 SHAFTESBURY COURT.
Our advisors offer discreet, personal guidance from first viewing through to closing. We’d be delighted to assist.