2065 WESTFIELD DRIVE
Toronto · L4Y1P2
$1,299,000
About this residence
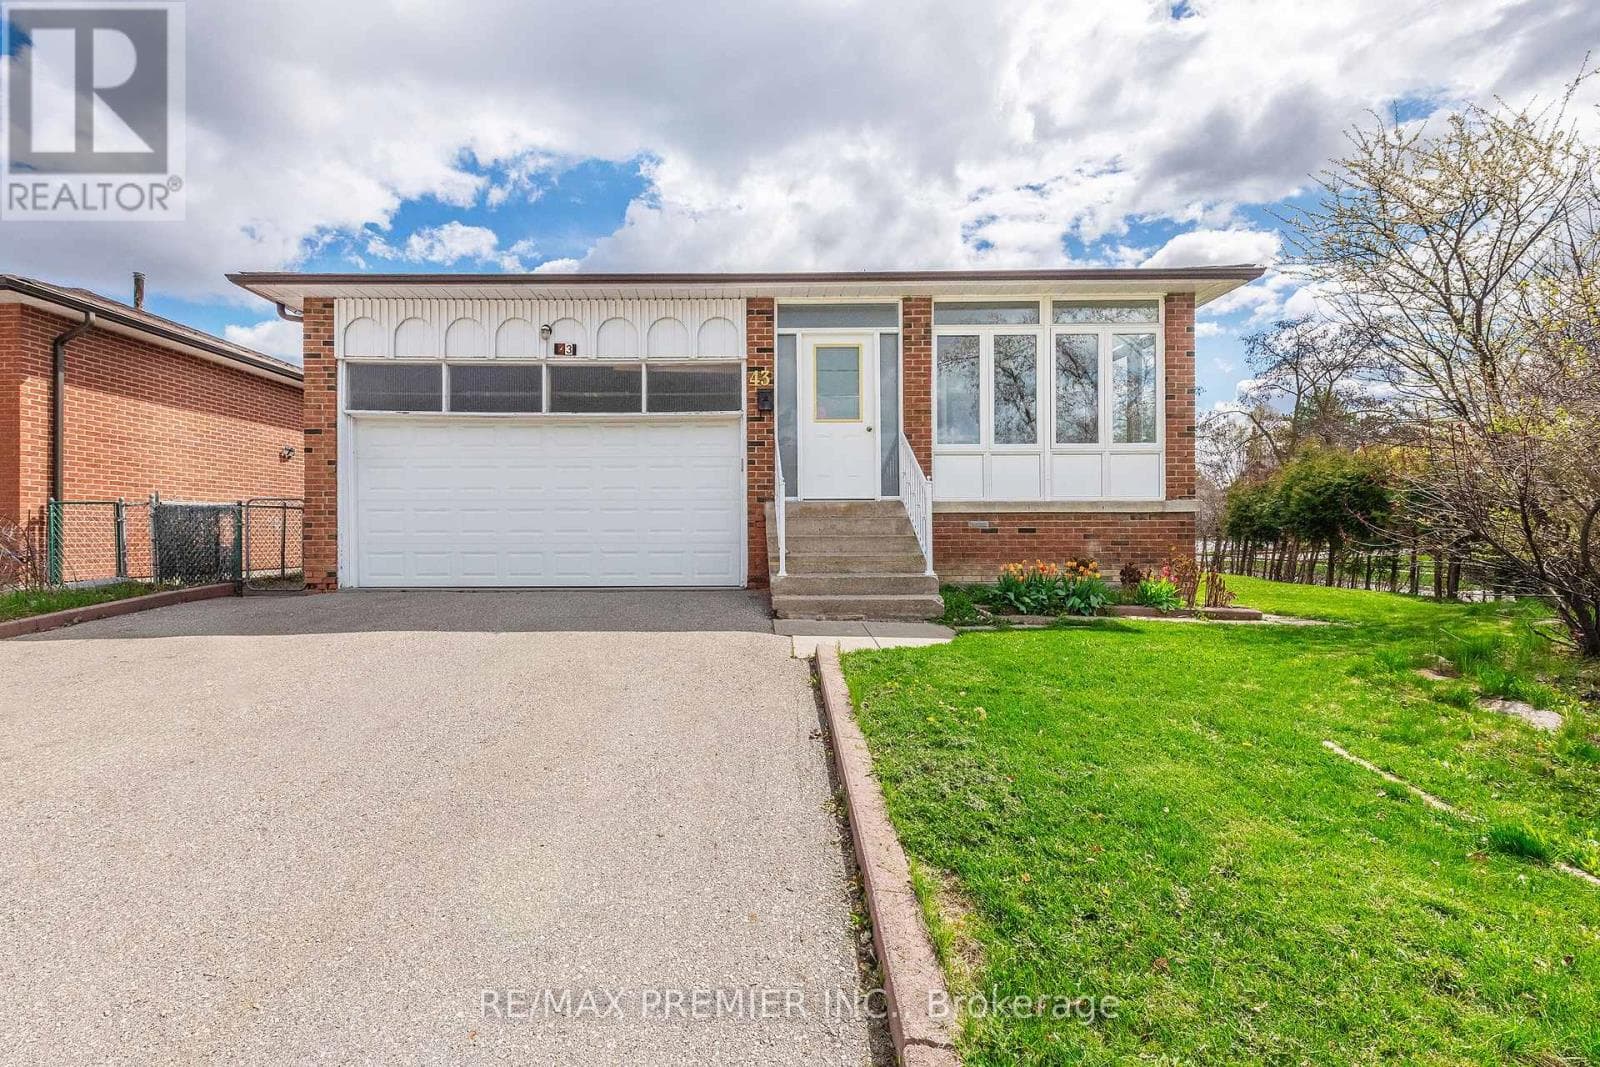
This is a rare opportunity to own in one of Mississauga's most sought-after neighbourhoods, surrounded by prestigious multi-million dollar homes. Offering over 2,500 sq. ft. of living space, this spacious 8-bedroom residence presents exceptional versatility - ideal for large families, multi-generational living, investors seeking strong rental potential (income statement available upon request), or buyers looking to build their future dream home on a premium lot.The functional layout offers flexibility with the ability to easily reconfigure into a more modern open-concept design. The home features a spacious primary suite complete with wall-to-wall closets and a luxurious ensuite bathroom. Elegant cherry hardwood and limestone flooring flow throughout, complemented by pot lights and an additional den space ideal for a home office, playroom, or guest area.The renovated kitchen combines style and practicality with Corian countertops, mosaic stone backsplash, and ample cabinetry. Situated on an impressive 150-foot deep lot, the backyard serves as a private retreat featuring an in-ground saltwater pool, mature fruit trees, and plenty of outdoor space for entertaining or relaxing.Located within a highly regarded school district including Westacres Public School, the property is minutes from Sherway Gardens, Dixie Outlet Mall, parks, transit, and major highways including the QEW, providing excellent connectivity throughout the GTA.Everyday conveniences are just moments away, including Longo's, LCBO, a 24/7 fitness centre, public swimming pool, and nearby transit access. Additional features include two furnaces, one of which is brand new, offering efficient and reliable heating. A fantastic opportunity to own, invest, or renovate in a prime Mississauga location with long-term upside potential. (id:61366)
Property details
- Property type
- Single Family
- Style
- House
- Ownership
- Freehold
- Bedrooms
- 9 (7 above, 2 below)
- Bathrooms
- 5 (1 half)
- Storeys
- 2
- Living area
- 2,000–2,500 sq ft
- Lot size
- 55.1 x 150.2 FT
- Frontage
- 55.1 feet
- Parking
- 8 spaces
- Fireplace
- Yes
- Annual tax
- $9,212
- MLS®
- W13105880
- Board
- Toronto
- Status
- Active
- Listed
- May 9, 2026
- Updated
- Jun 29, 2026
Room dimensions
| Room | Level | Dimensions |
|---|---|---|
| Living room | Main level | 3.63 × 3.35 m |
| Kitchen | Main level | 4.91 × 2.98 m |
| Dining room | Main level | 3.78 × 3.05 m |
| Eating area | Main level | 3.47 × 3.17 m |
| Primary Bedroom | Second level | 6.09 × 4.91 m |
| Bedroom 2 | Second level | 6.07 × 3.32 m |
| Bedroom 3 | Second level | 6.09 × 3.54 m |
| Office | Basement | 6.09 × 3.54 m |
Features & finishes
Appliances
- Washer
- Refrigerator
- Dryer
- Microwave
- Gas stove(s)
- Window Coverings
Heating
- Forced air
- Natural gas
Cooling
- Central air conditioning
Basement
- Finished
Exterior
- Brick
Foundation
- Concrete
Parking
- Attached Garage
- Garage
Sewer & Utilities
- Sanitary sewer
Pool
- Inground pool
Financing
Estimated monthly payment
$6,075/mo
Loan amount
$1,039,200
Down payment
$259,800
Estimate only. Rates and terms vary by lender and qualification.
Powered by Lenderoo.caLocation & area
Toronto
Nearby
About the area
Census · L4Y- 23,490
- Population
- 45
- Median age
- $89,000
- Median income
- $900,000
- Median home value
- 68%
- Home ownership
- 30 min
- Avg. commute
Age distribution
Tenure
Neighbourhood statistics for the property’s forward sortation area. Figures are census-derived estimates.
Powered by Neighbourly.ioFrequently asked questions
What is the asking price for 2065 WESTFIELD DRIVE?
2065 WESTFIELD DRIVE is listed for $1,299,000, in Toronto.
How many bedrooms and bathrooms does 2065 WESTFIELD DRIVE have?
It offers 9 bedrooms and 5 bathrooms (including 1 half-bath).
What type of home is 2065 WESTFIELD DRIVE?
2065 WESTFIELD DRIVE is a Single Family, House set over 2 storeys.
How large is 2065 WESTFIELD DRIVE?
The home offers approximately 2,000–2,500 sq ft of living space on a lot measuring 55.1 x 150.2 FT.
What would the monthly mortgage payment be?
With a 20% down payment at a 5.0% interest rate over a 25-year amortization, the estimated monthly payment is about $6,075. Use the mortgage calculator above to model your own scenario.
What are the annual property taxes?
Property taxes are approximately $9,212 per year.
Is there parking?
Yes — 2065 WESTFIELD DRIVE includes 8 parking spaces.
What is the Toronto area like?
Toronto has a population of about 23,490, a median age of 45, a 68% home-ownership rate, with an average commute of about 30 minutes.
What is the average home value in Toronto?
The median dwelling value in this area is approximately $900,000, based on census data via Neighbourly.
What is the median household income in Toronto?
The median household income in this area is approximately $89,000.
Similar residences
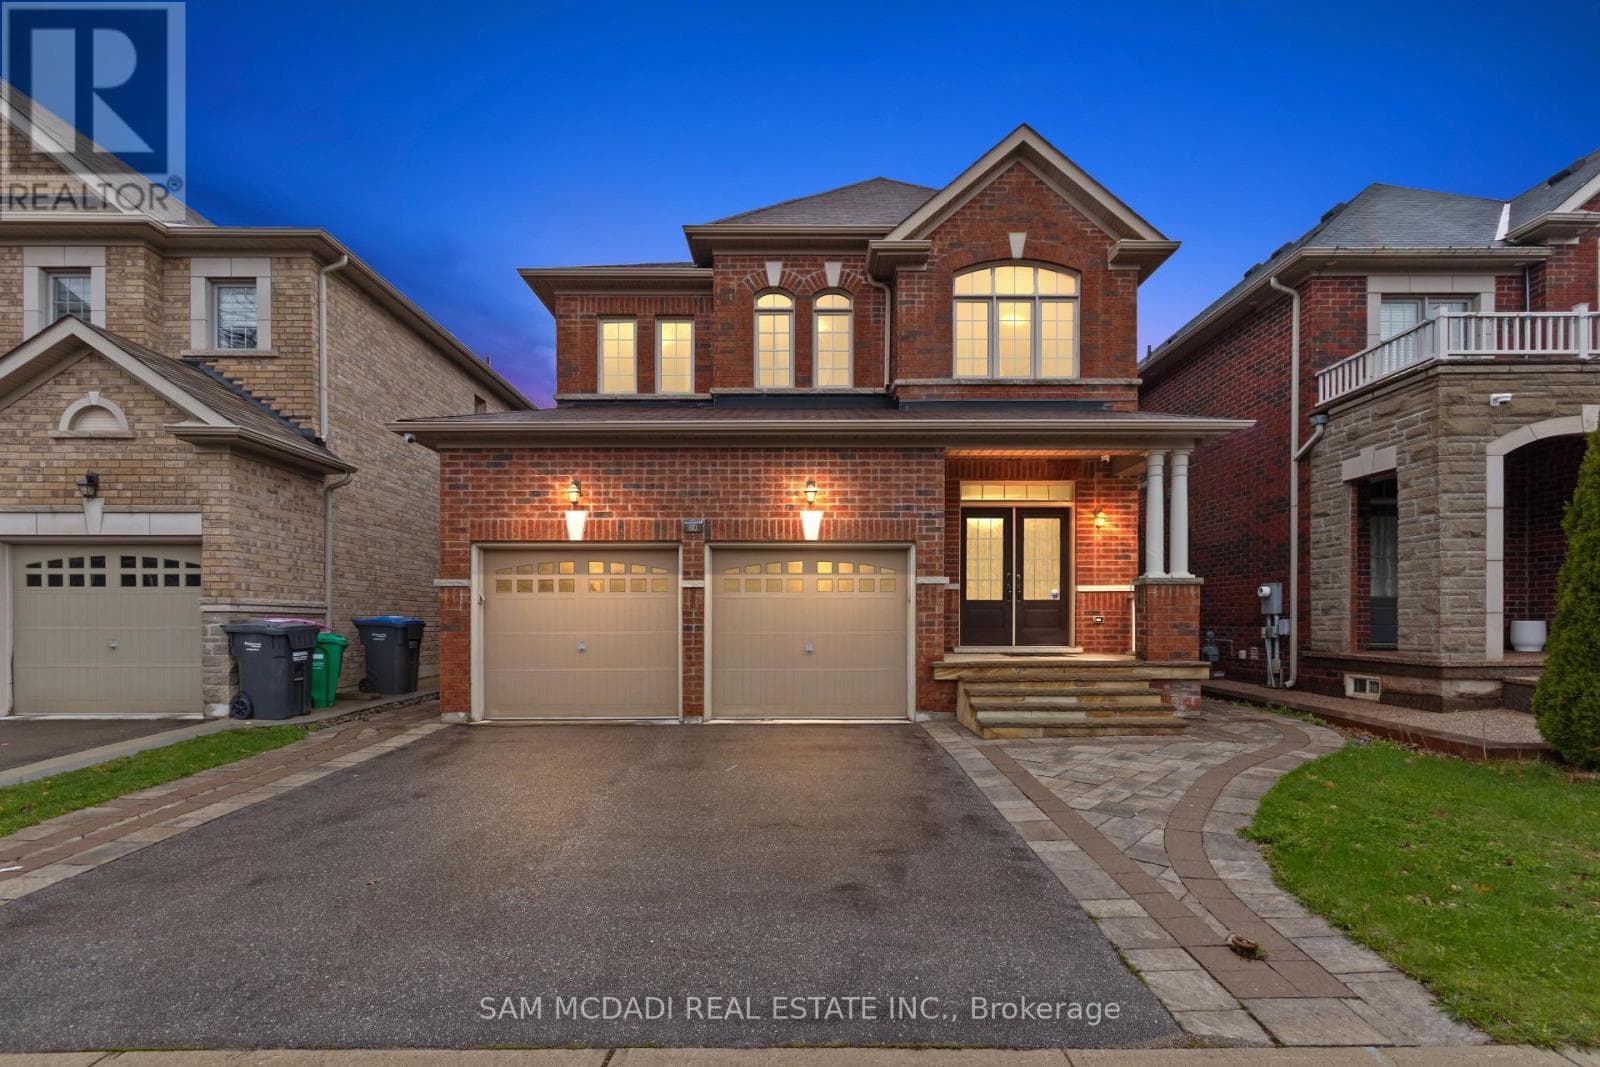
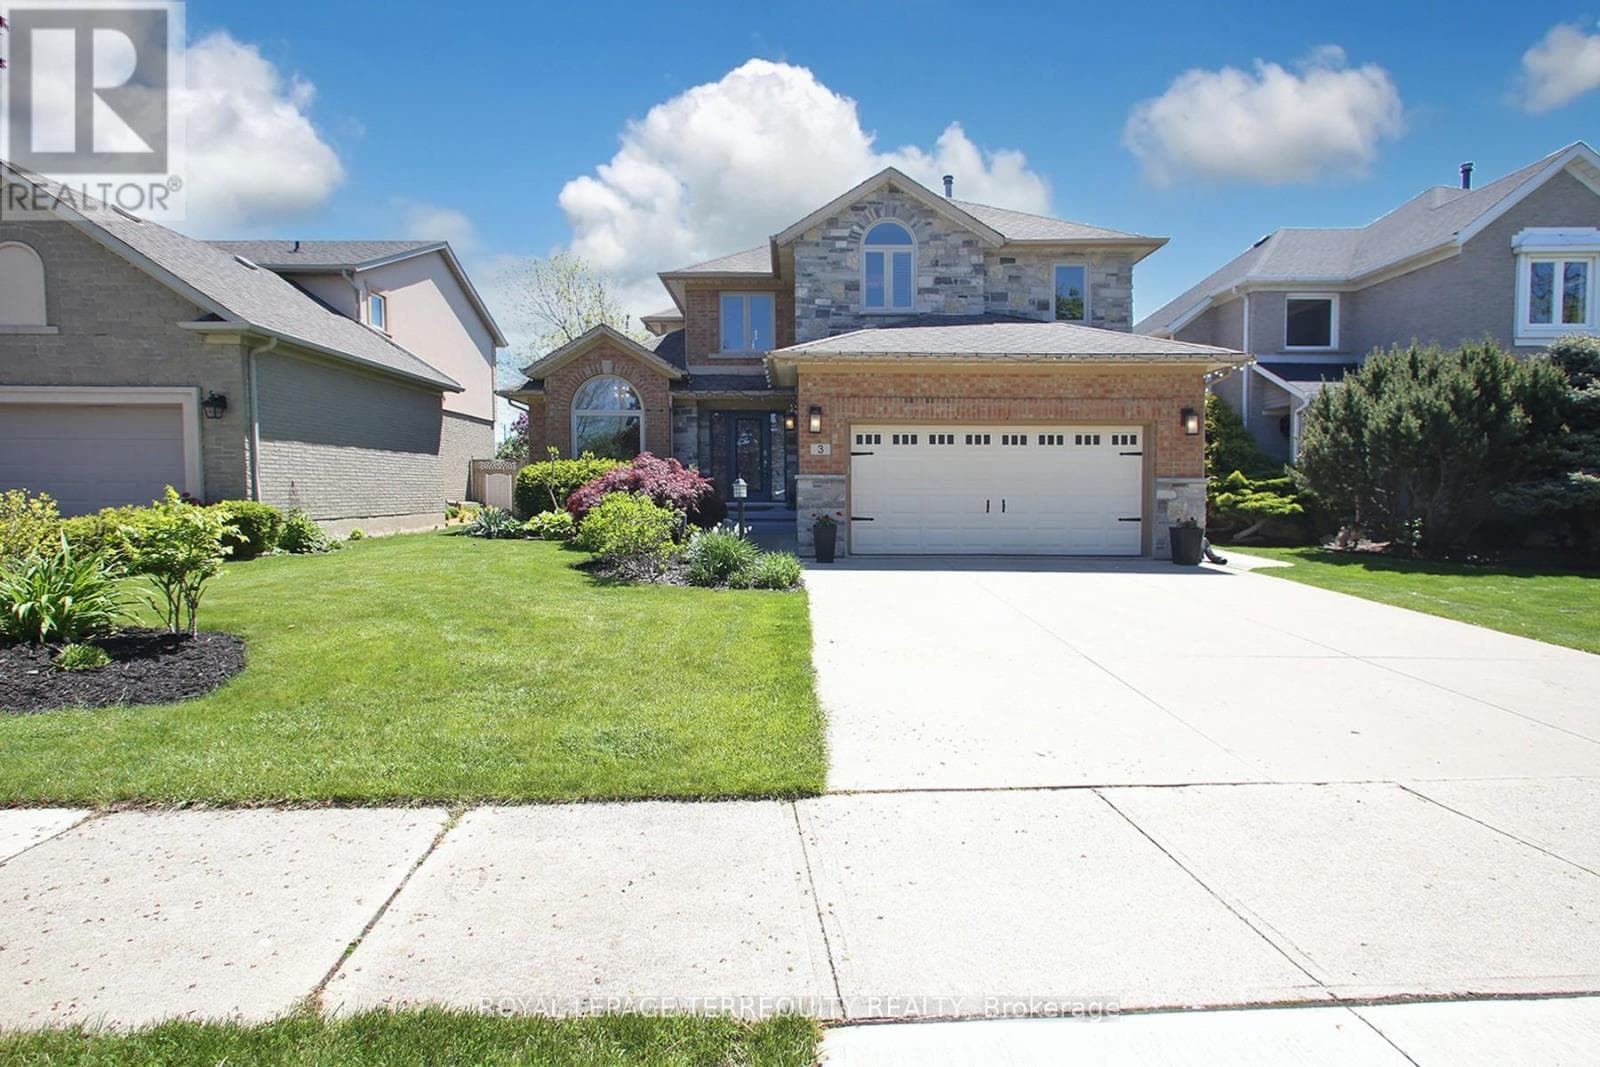
Comparable House near Toronto at a similar price.
Private viewings
Arrange a private viewing of 2065 WESTFIELD DRIVE.
Our advisors offer discreet, personal guidance from first viewing through to closing. We’d be delighted to assist.