498 BANKSIDE DRIVE
Toronto · N2N3J3
$749,000
About this residence
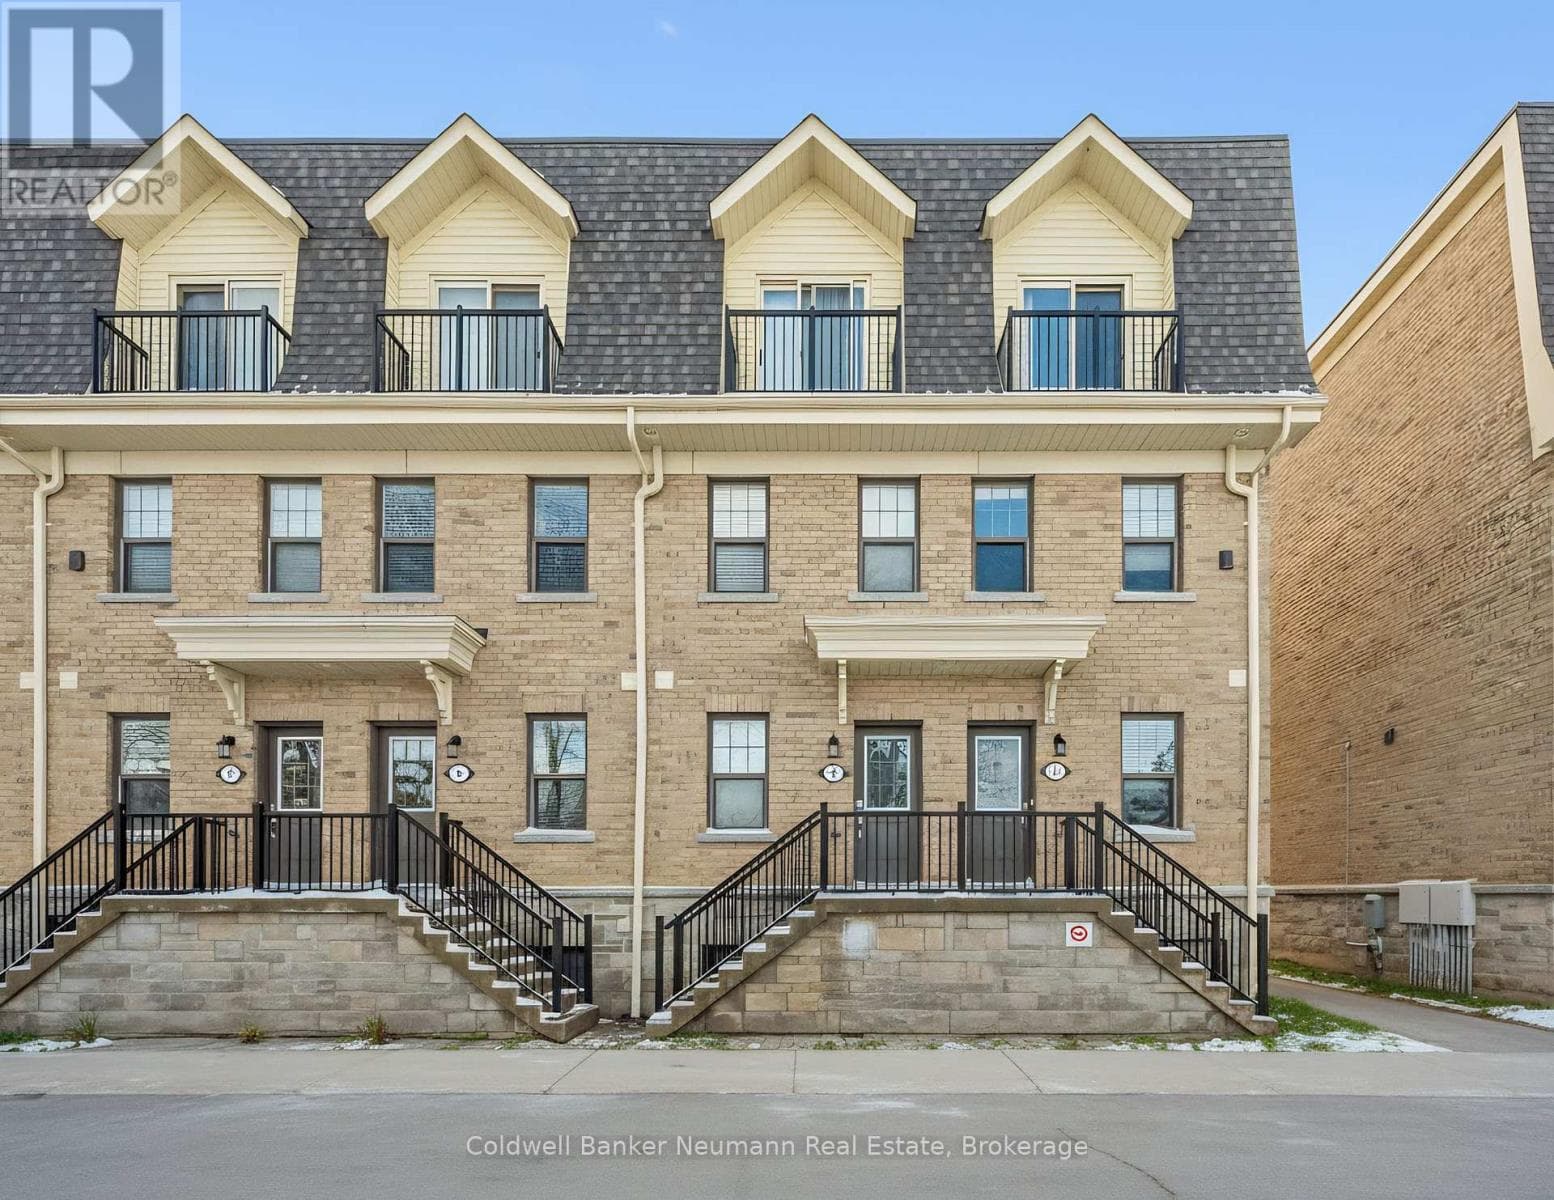
End Unit feels like Semi, Finished Walkout Basement and Ravine Lot, Welcome to 498 Bankside Drive an impeccably renovated 3+1 bedroom corner townhouse that masterfully combines modern elegance with functional living. This home boasts a host of luxurious upgrades, including brand-new appliances, a state-of-the-art AC system, and energy-efficient windows backed by a 25-year warranty, ensuring unparalleled comfort and peace of mind. The fully finished walk-out basement, featuring a separate entrance, offers endless possibilities from additional living space to an ideal in-law suite. Inside, you'll be captivated by the expansive, freshly updated interior that effortlessly flows from room to room, each bathed in natural light thanks to the home's corner lot position. The private backyard oasis is perfect for both relaxation and entertaining, and the thoughtfully designed storage shed is ideal for all your tools and outdoor essentials. Nestled in the highly coveted Beechwood Forest neighborhood, this home enjoys the added benefit of backing onto serene greenspace with no rear neighbors. Experience the tranquility and privacy, while still being just minutes from top-rated schools, parks, shopping, and convenient access to Hwy 401 for easy commuting. With every detail meticulously designed, this move-in-ready gem is a rare find. Seize the opportunity to call this exceptional home yours schedule your private tour today! (id:61366)
Property details
- Property type
- Single Family
- Style
- Row / Townhouse
- Ownership
- Freehold
- Bedrooms
- 4 (3 above, 1 below)
- Bathrooms
- 4 (2 half)
- Storeys
- 2
- Living area
- 1,100–1,500 sq ft
- Lot size
- 16.9 x 118.3 FT ; WIDE REAR SHAPE
- Frontage
- 16.1 feet
- Parking
- 3 spaces
- Annual tax
- $3,424
- MLS®
- X13106060
- Board
- Toronto
- Status
- Active
- Listed
- May 9, 2026
- Updated
- May 15, 2026
Room dimensions
| Room | Level | Dimensions |
|---|---|---|
| Living room | Main level | — |
| Kitchen | Basement | — |
| Dining room | Main level | — |
| Bathroom | Basement | — |
| Kitchen | Main level | — |
| Bathroom | Main level | — |
| Bedroom | Second level | — |
| Bathroom | Second level | — |
| Bedroom 2 | Second level | — |
| Bedroom 3 | Second level | — |
| Bathroom | Second level | — |
| Bedroom | Basement | — |
Features & finishes
Appliances
- Washer
- Refrigerator
- Dishwasher
- Dryer
- Stove
- Microwave
- Hood Fan
Heating
- Forced air
- Natural gas
Cooling
- Central air conditioning
Basement
- Finished
- Walk out
- Separate entrance
Exterior
- Brick
Foundation
- Brick
Parking
- Attached Garage
- Garage
Lot
- Irregular lot size
Sewer & Utilities
- Sanitary sewer
Financing
Estimated monthly payment
$3,503/mo
Loan amount
$599,200
Down payment
$149,800
Estimate only. Rates and terms vary by lender and qualification.
Powered by Lenderoo.caLocation & area
Toronto
Nearby
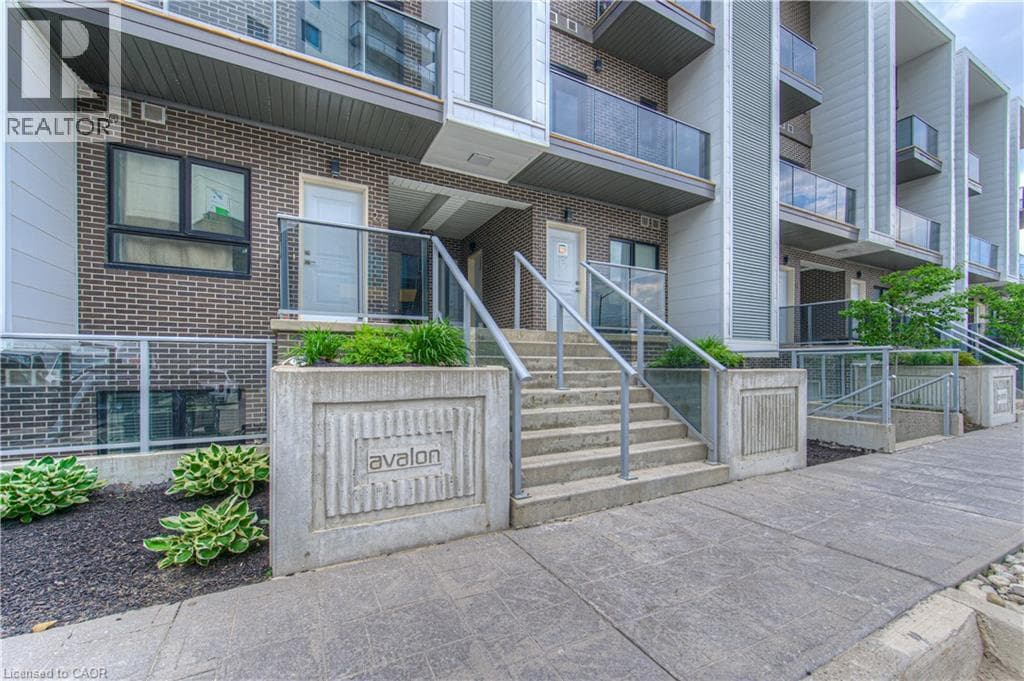
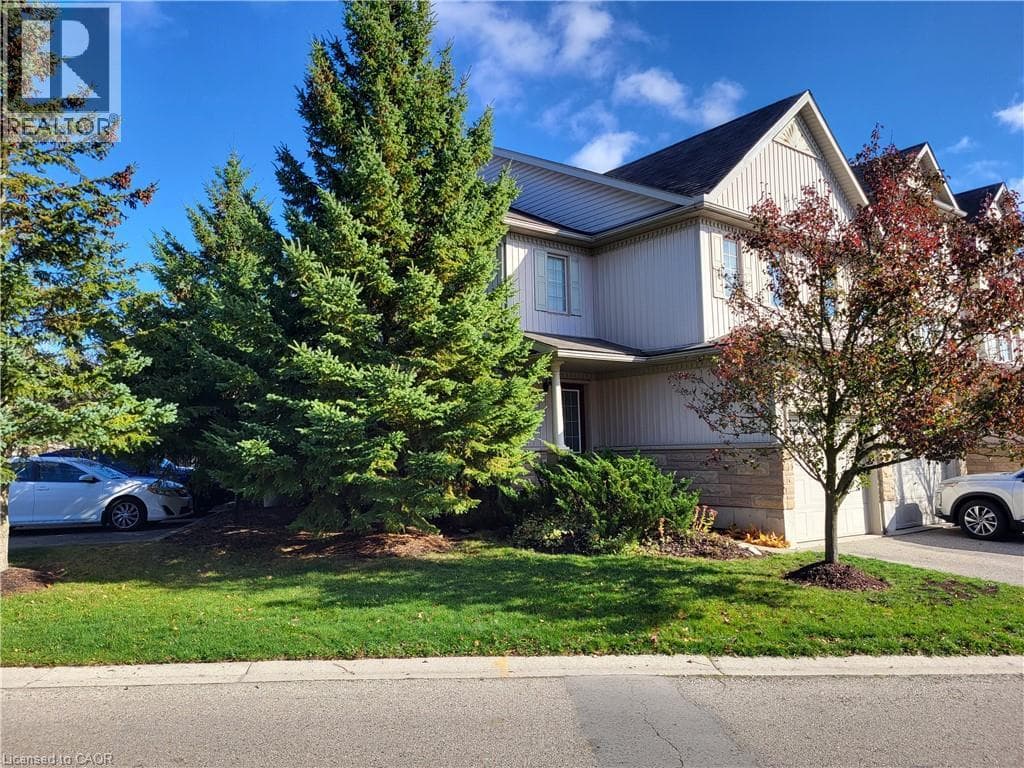
About the area
Census · N2N- 26,596
- Population
- 39
- Median age
- $108,000
- Median income
- $700,000
- Median home value
- 83%
- Home ownership
- 24 min
- Avg. commute
Age distribution
Tenure
Neighbourhood statistics for the property’s forward sortation area. Figures are census-derived estimates.
Powered by Neighbourly.ioFrequently asked questions
What is the asking price for 498 BANKSIDE DRIVE?
498 BANKSIDE DRIVE is listed for $749,000, in Toronto.
How many bedrooms and bathrooms does 498 BANKSIDE DRIVE have?
It offers 4 bedrooms and 4 bathrooms (including 2 half-baths).
What type of home is 498 BANKSIDE DRIVE?
498 BANKSIDE DRIVE is a Single Family, Row / Townhouse set over 2 storeys.
How large is 498 BANKSIDE DRIVE?
The home offers approximately 1,100–1,500 sq ft of living space on a lot measuring 16.9 x 118.3 FT ; WIDE REAR SHAPE.
What would the monthly mortgage payment be?
With a 20% down payment at a 5.0% interest rate over a 25-year amortization, the estimated monthly payment is about $3,503. Use the mortgage calculator above to model your own scenario.
What are the annual property taxes?
Property taxes are approximately $3,424 per year.
Is there parking?
Yes — 498 BANKSIDE DRIVE includes 3 parking spaces.
What is the Toronto area like?
Toronto has a population of about 26,596, a median age of 39, a 83% home-ownership rate, with an average commute of about 24 minutes.
What is the average home value in Toronto?
The median dwelling value in this area is approximately $700,000, based on census data via Neighbourly.
What is the median household income in Toronto?
The median household income in this area is approximately $108,000.
Similar residences
Comparable Row / Townhouse near Toronto at a similar price.
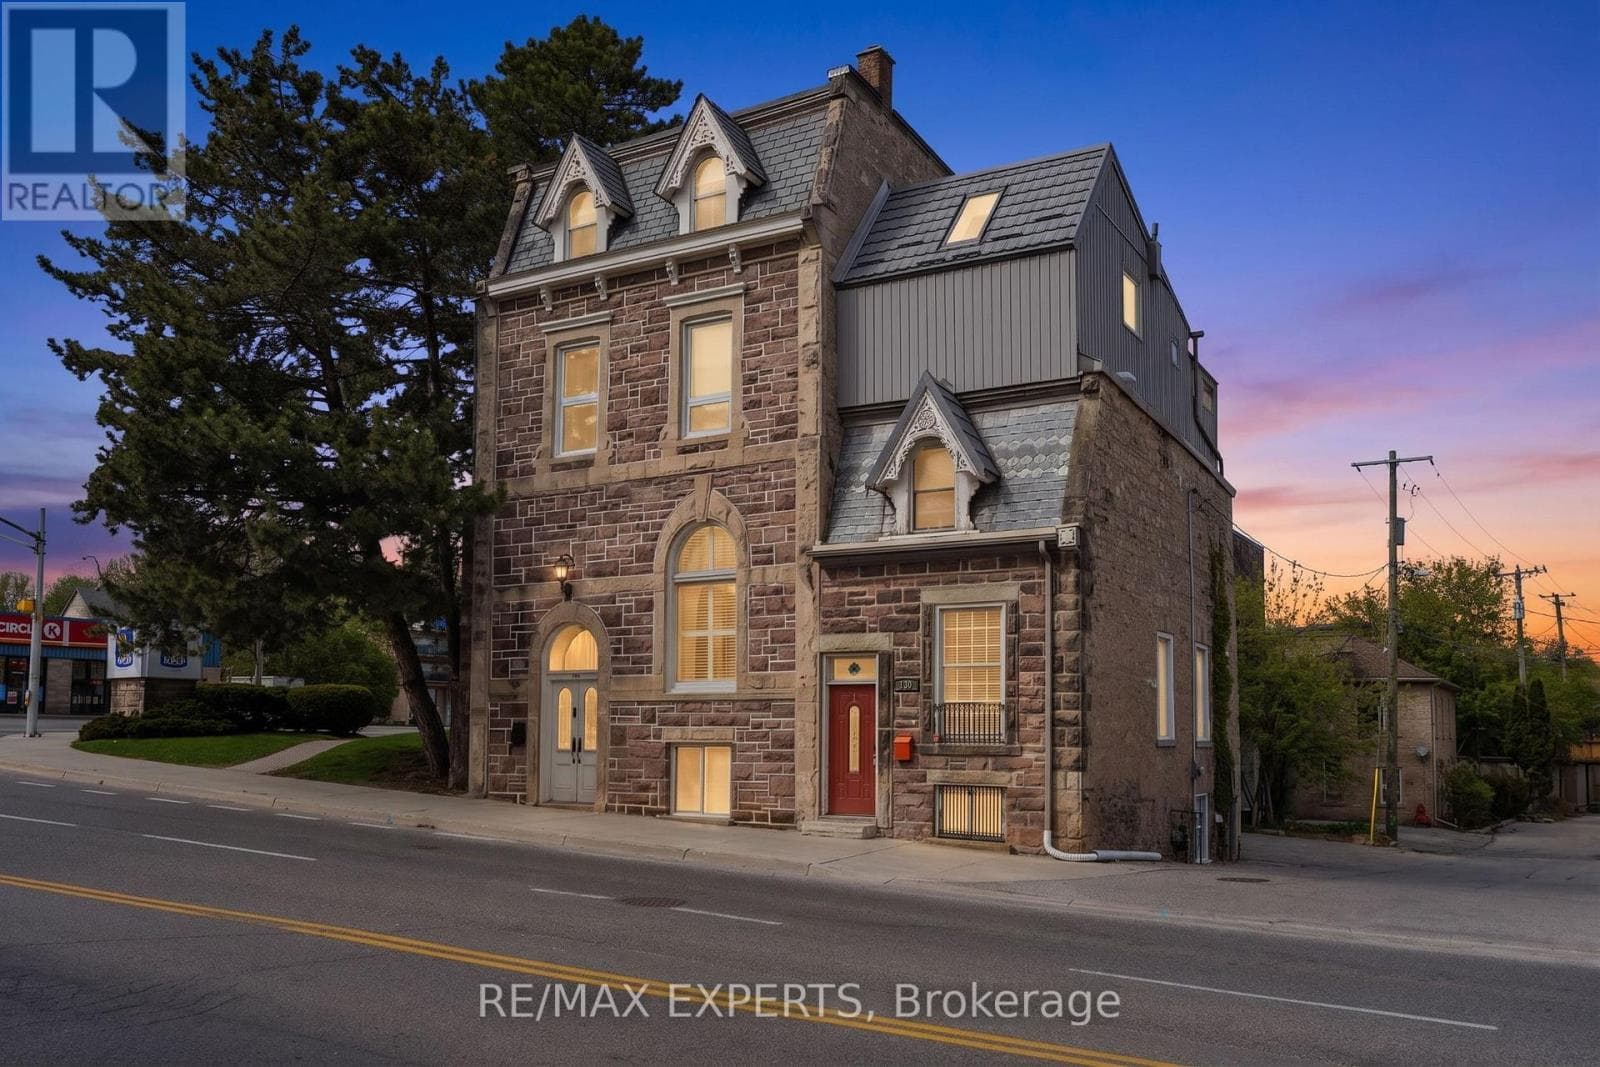
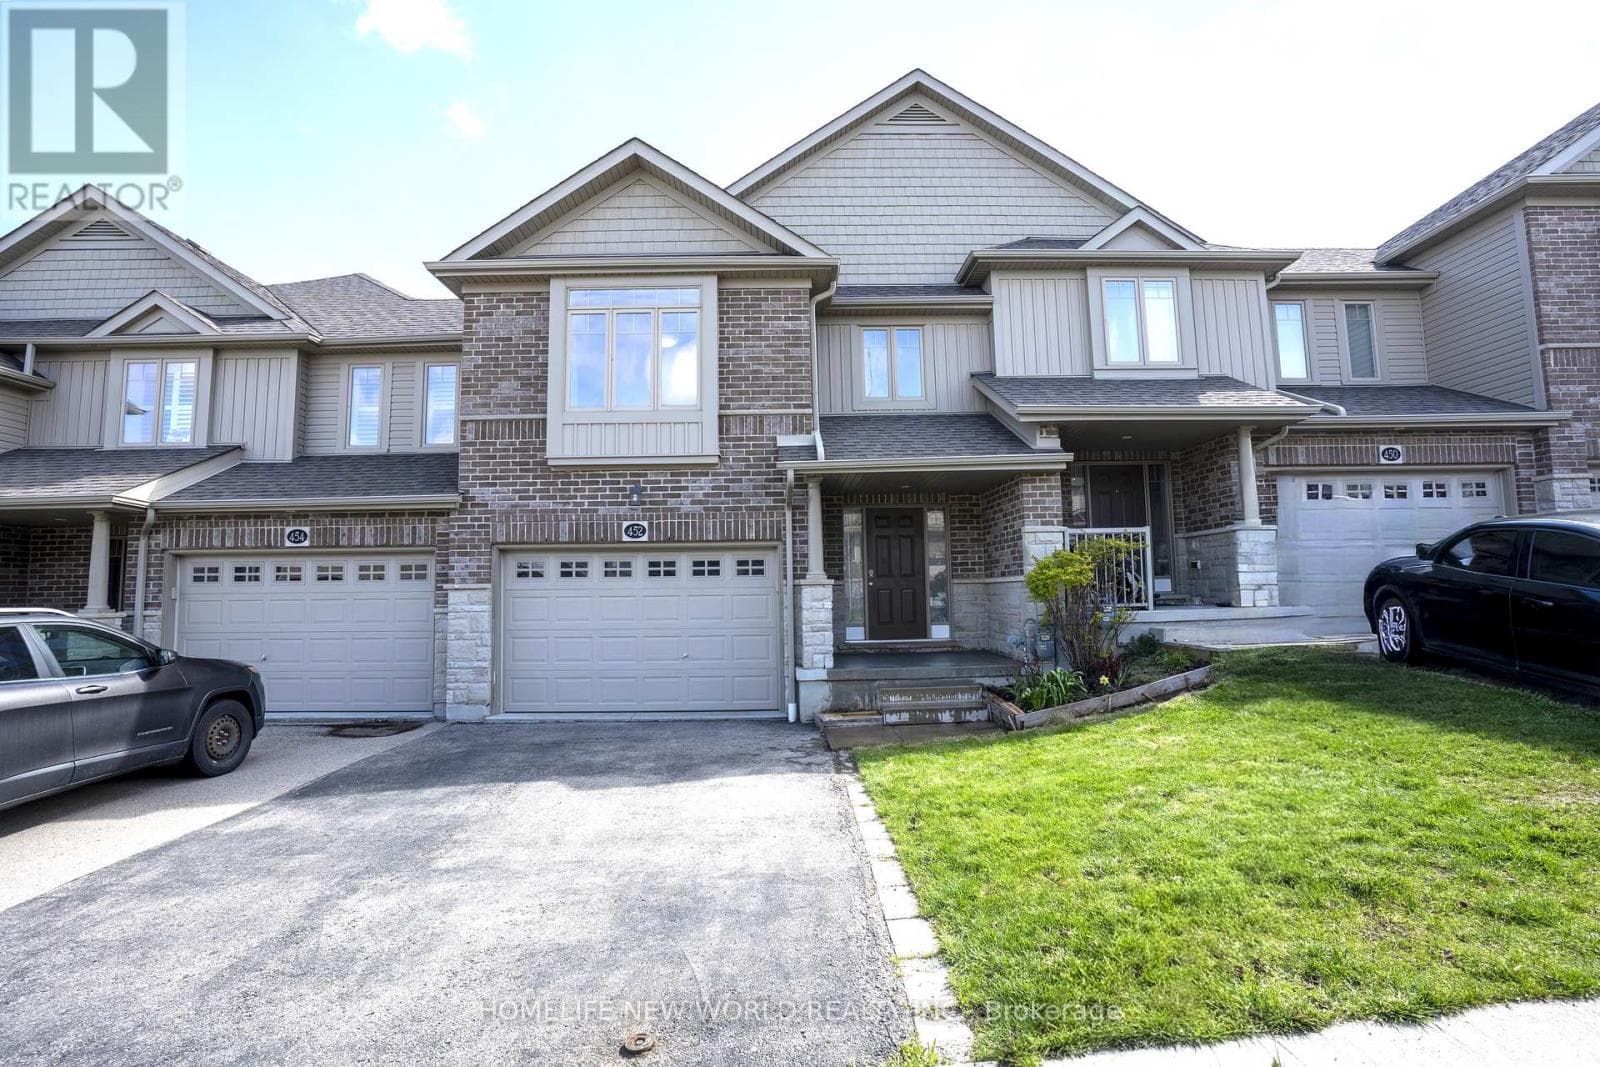
Private viewings
Arrange a private viewing of 498 BANKSIDE DRIVE.
Our advisors offer discreet, personal guidance from first viewing through to closing. We’d be delighted to assist.