7 TRUMPOUR COURT
Toronto · L3R2L4
$3,985,000
About this residence
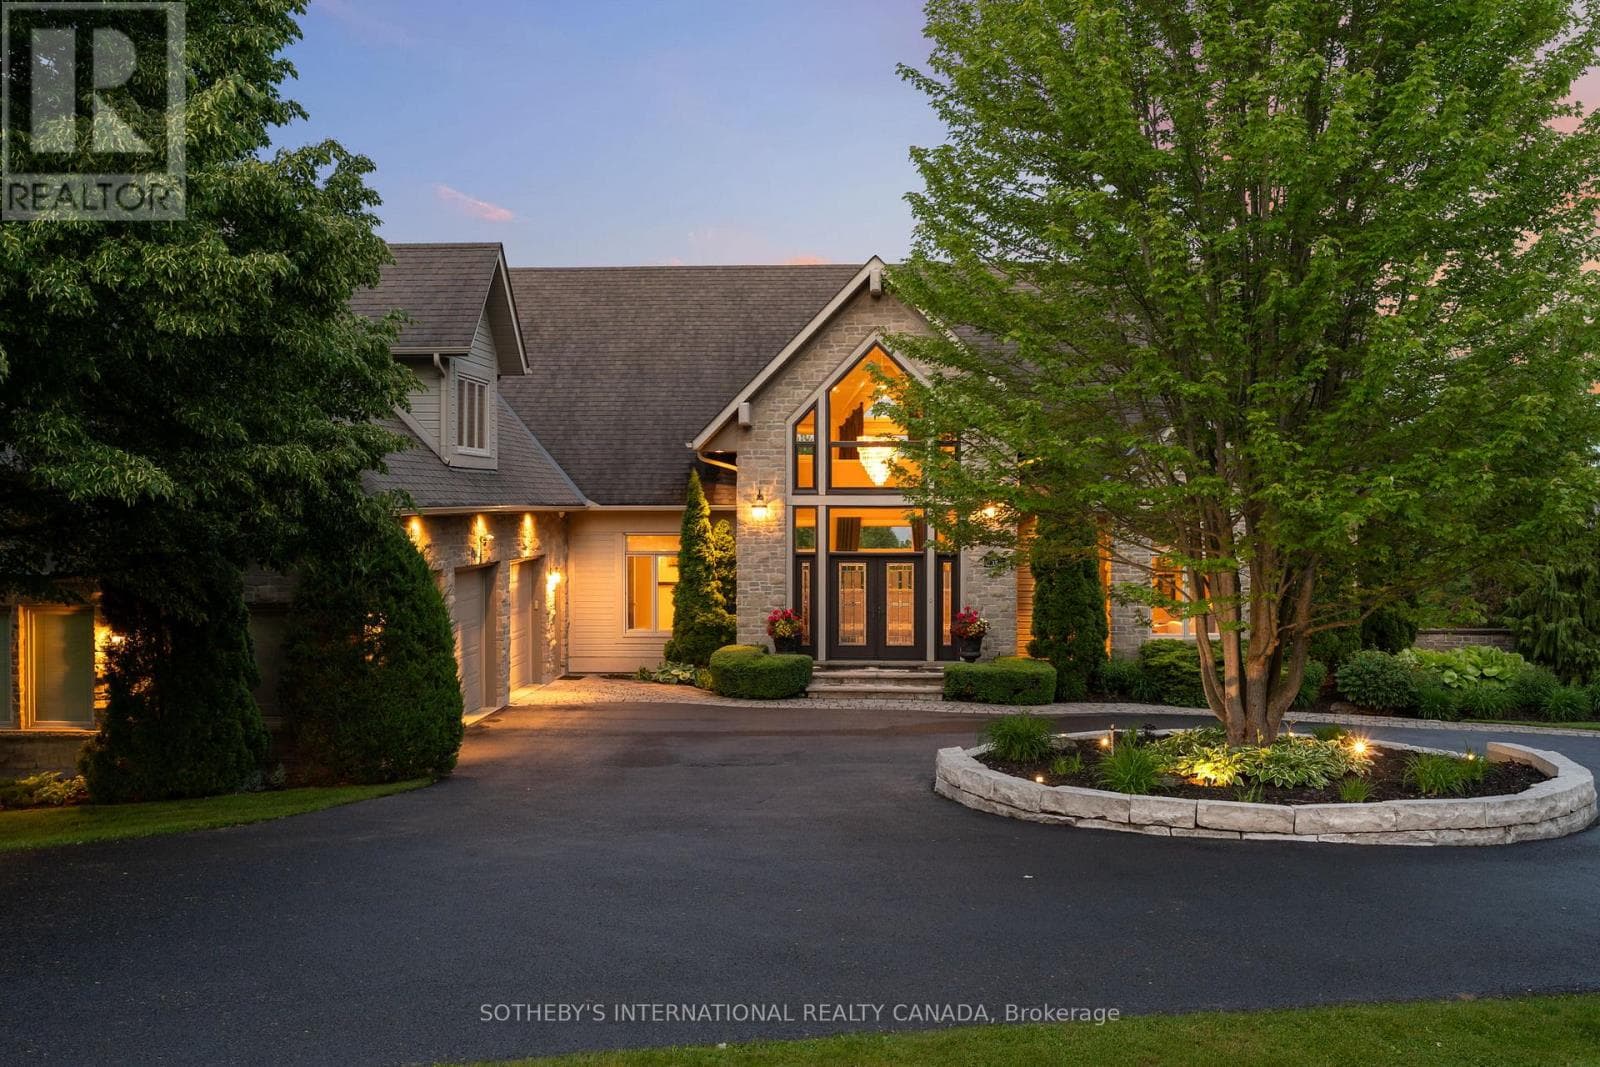
This remarkable custom-built home sits on a rare pie-shaped lot within a quiet cul-de-sac in the prestigious and picturesque Unionville community. Conveniently located within the top-ranked William Berczy Public School and Unionville High School districts, this exceptional residence offers both luxury and convenience.The impressive 11-foot ceilings on the main floor create an airy, light-filled atmosphere throughout the home. The exquisite chef's kitchen showcases high-end marble countertops, an expansive centre island, premium Bosch appliances, and a separate enclosed secondary kitchen for added functionality and culinary creativity.The elegant family room is enhanced by a stunning two-way fireplace, creating a warm and inviting living space. Upstairs features 9-foot ceilings and five spacious bedrooms, each thoughtfully designed with its own ensuite bathroom.The breathtaking primary retreat features a spa-inspired ensuite with a steam shower, offering the perfect setting for relaxation. The fully finished walk-up basement boasts 9-foot ceilings and heated floors throughout, complete with a home theatre, sauna room, an additional bedroom with a 3-piece ensuite, and another 3-piece bathroom for added comfort and convenience.The oversized tandem 3-car garage, along with an expansive driveway accommodating up to 6 additional vehicles, ensures ample parking for family and guests alike.Please refer to the "Home Features Sheet" in the attachments for a complete list of premium upgrades and features.Welcome to the exquisite 7 Trumpour Court. (id:61366)
Property details
- Property type
- Single Family
- Style
- House
- Ownership
- Freehold
- Bedrooms
- 6 (5 above, 1 below)
- Bathrooms
- 8
- Storeys
- 2
- Living area
- 3,500–5,000 sq ft
- Lot size
- 69.2 x 120 FT ; Irregular
- Frontage
- 69.2 feet
- Parking
- 9 spaces
- Fireplace
- 2
- Annual tax
- $18,816
- MLS®
- N13106504
- Board
- Toronto
- Status
- Active
- Listed
- May 9, 2026
- Updated
- Jun 4, 2026
Room dimensions
| Room | Level | Dimensions |
|---|---|---|
| Living room | Main level | 3.66 × 3.94 m |
| Media | Basement | 6.4 × 5.1 m |
| Recreational, Games room | Basement | 9.03 × 6.13 m |
| Bedroom | Basement | 4.39 × 2.84 m |
| Dining room | Main level | 3.36 × 3.93 m |
| Family room | Main level | 5.52 × 5.4 m |
| Kitchen | Main level | 7.62 × 5.95 m |
| Library | Main level | 5.06 × 3.39 m |
| Primary Bedroom | Second level | 5.34 × 6.04 m |
| Bedroom 2 | Second level | 5.43 × 3.81 m |
| Bedroom 3 | Second level | 4.67 × 3.63 m |
| Bedroom 4 | Second level | 4.06 × 3.23 m |
| Bedroom 5 | Second level | 3.99 × 2.78 m |
Features & finishes
Appliances
- Washer
- Refrigerator
- Dishwasher
- Dryer
- Water softener
- Oven
- Hood Fan
- Garage door opener remote(s)
- Central Vacuum
- Oven - Built-In
- Water Heater
- Intercom
- Cooktop
- Home Theatre
Flooring
- Hardwood
Heating
- Forced air
- Natural gas
Cooling
- Central air conditioning
Basement
- Finished
Exterior
- Brick
Foundation
- Concrete
Parking
- Garage
Lot
- Sauna
Sewer & Utilities
- Sanitary sewer
Financing
Estimated monthly payment
$18,637/mo
Loan amount
$3,188,000
Down payment
$797,000
Estimate only. Rates and terms vary by lender and qualification.
Powered by Lenderoo.caLocation & area
Toronto
Nearby
About the area
Census · L3R- 62,060
- Population
- 46
- Median age
- $93,000
- Median income
- $1,100,000
- Median home value
- 83%
- Home ownership
- 31 min
- Avg. commute
Age distribution
Tenure
Neighbourhood statistics for the property’s forward sortation area. Figures are census-derived estimates.
Powered by Neighbourly.ioFrequently asked questions
What is the asking price for 7 TRUMPOUR COURT?
7 TRUMPOUR COURT is listed for $3,985,000, in Toronto.
How many bedrooms and bathrooms does 7 TRUMPOUR COURT have?
It offers 6 bedrooms and 8 bathrooms.
What type of home is 7 TRUMPOUR COURT?
7 TRUMPOUR COURT is a Single Family, House set over 2 storeys.
How large is 7 TRUMPOUR COURT?
The home offers approximately 3,500–5,000 sq ft of living space on a lot measuring 69.2 x 120 FT ; Irregular.
What would the monthly mortgage payment be?
With a 20% down payment at a 5.0% interest rate over a 25-year amortization, the estimated monthly payment is about $18,637. Use the mortgage calculator above to model your own scenario.
What are the annual property taxes?
Property taxes are approximately $18,816 per year.
Is there parking?
Yes — 7 TRUMPOUR COURT includes 9 parking spaces.
What is the Toronto area like?
Toronto has a population of about 62,060, a median age of 46, a 83% home-ownership rate, with an average commute of about 31 minutes.
What is the average home value in Toronto?
The median dwelling value in this area is approximately $1,100,000, based on census data via Neighbourly.
What is the median household income in Toronto?
The median household income in this area is approximately $93,000.
Similar residences
Comparable House near Toronto at a similar price.
Private viewings
Arrange a private viewing of 7 TRUMPOUR COURT.
Our advisors offer discreet, personal guidance from first viewing through to closing. We’d be delighted to assist.