916 TANGLEWOOD DRIVE
OnePoint · N0G2R0
$595,000
About this residence
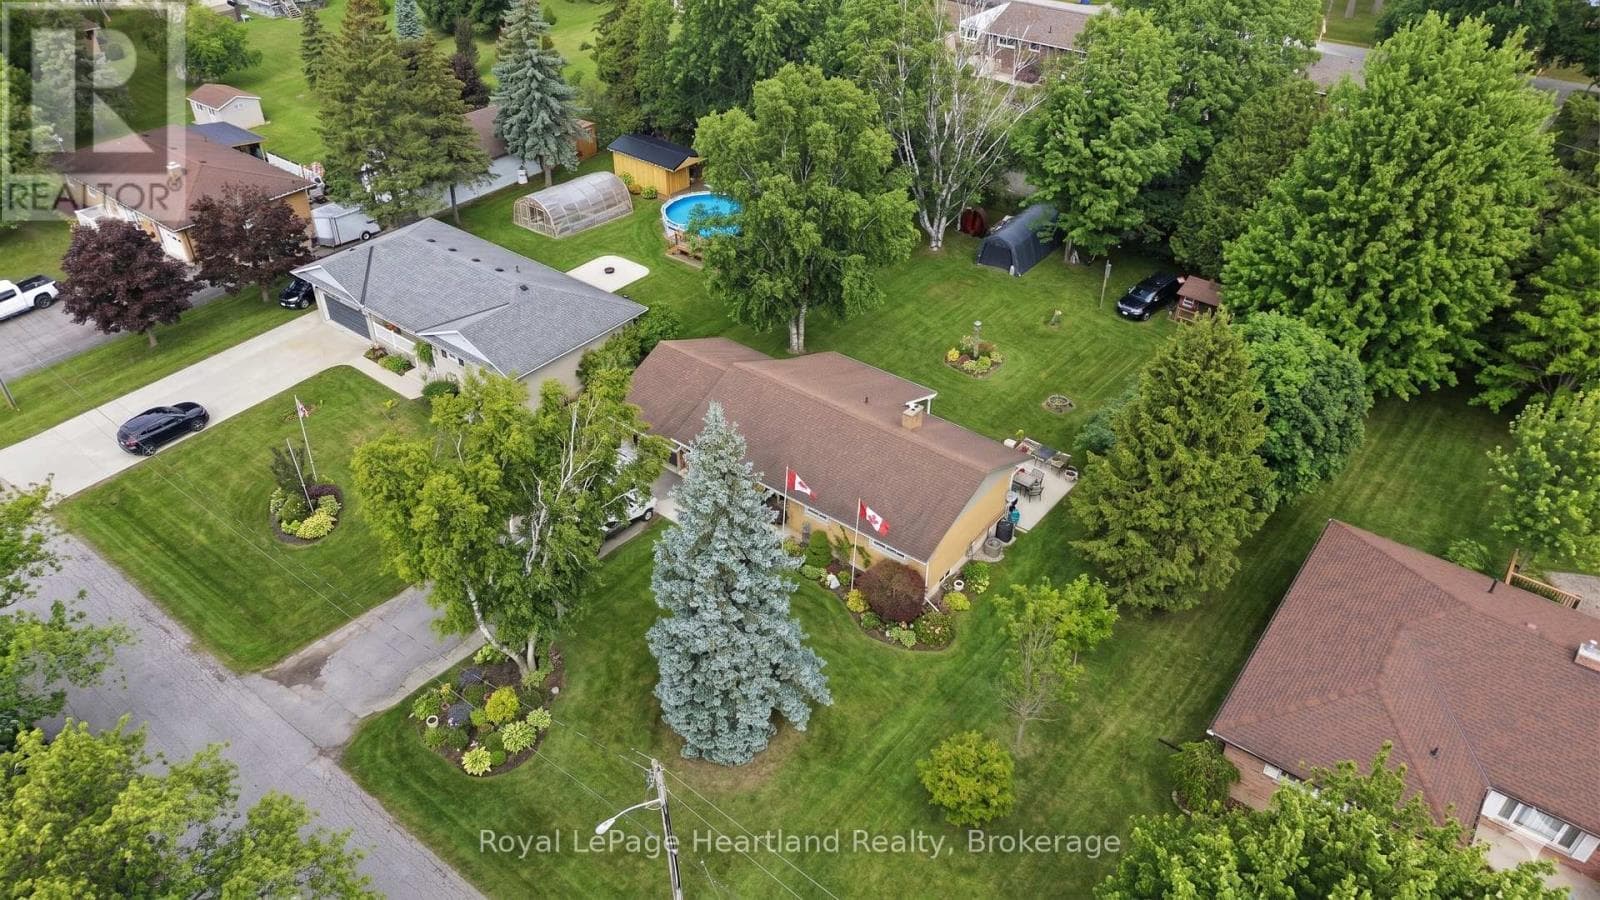
Welcome to this extensively renovated 2-bedroom, 2-bathroom bungalow with an attached garage, ideally located in the lakeside community of Point Clark. Thoughtfully redesigned throughout, this move-in-ready home offers stylish low-maintenance living that is perfect for year-round use, a cottage retreat, investment property, or retirement home. Inside, you'll find a bright open-concept layout filled with natural light and highlighted by vaulted ceilings in the living room. The updated interior features luxury vinyl plank flooring throughout, a beautifully refreshed kitchen with stainless steel appliances, renovated bathrooms with quartz countertops and feature tile surrounds in both tubs/showers, a spacious primary bedroom complete with ensuite bath, and a versatile den/office space ideal for working from home or creating a quiet reading or hobby area. A dining room addition enhances the home's functional layout while creating additional living space ideal for entertaining or everyday living. Recent extensive exterior improvements include updated siding, new front-facing windows, a new front entry door, R60 insulation in the attic, and roof shingles. Additional features include efficient heat pump heating and cooling, a single-car attached garage, and a 10' x 12' storage shed built on a concrete pad. The property has also been enhanced with over 20 newly planted trees throughout the yard, adding beauty and future privacy to the outdoor space. Located just minutes from sandy beaches, scenic walking trails, the Point Clark Lighthouse, community centre, and breathtaking Lake Huron sunsets, this is an exceptional opportunity to enjoy coastal living in one of the area's most desirable communities. (id:61366)
Property details
- Property type
- Single Family
- Style
- House
- Ownership
- Freehold
- Bedrooms
- 2 (2 above)
- Bathrooms
- 2
- Storeys
- 1
- Living area
- 1,100–1,500 sq ft
- Lot size
- 100.1 x 151.1 FT
- Frontage
- 100.1 feet
- Parking
- 7 spaces
- Annual tax
- $2,514
- MLS®
- X13107568
- Board
- OnePoint
- Status
- Active
- Listed
- May 9, 2026
- Updated
- Jul 6, 2026
Room dimensions
| Room | Level | Dimensions |
|---|---|---|
| Kitchen | Main level | 3.15 × 3.43 m |
| Dining room | Main level | 2.74 × 2.9 m |
| Office | Main level | 1.85 × 3.28 m |
| Bedroom | Main level | 2.49 × 3.45 m |
| Primary Bedroom | Main level | 3.25 × 3.45 m |
| Living room | Main level | 3.53 × 4.65 m |
Features & finishes
Appliances
- Washer
- Refrigerator
- Dishwasher
- Dryer
- Stove
- Microwave
- Garage door opener
- Garage door opener remote(s)
- Water Heater
- Furniture
Heating
- Baseboard heaters
- Heat Pump
- Electric
Cooling
- Wall unit
Basement
- Crawl space
Exterior
- Vinyl siding
Foundation
- Block
- Concrete
- Wood/Piers
Parking
- Attached Garage
- Garage
Lot
- Level
- Dry
- Carpet Free
Sewer & Utilities
- Septic System
- Cable
- Electricity
Community
- Community Centre
- School Bus
Architecture
- Bungalow
Financing
Estimated monthly payment
$2,783/mo
Loan amount
$476,000
Down payment
$119,000
Estimate only. Rates and terms vary by lender and qualification.
Powered by Lenderoo.caLocation & area
OnePoint
Nearby
About the area
Census · N0G- 86,935
- Population
- 41
- Median age
- $83,000
- Median income
- $492,000
- Median home value
- 78%
- Home ownership
- 26 min
- Avg. commute
Age distribution
Tenure
Neighbourhood statistics for the property’s forward sortation area. Figures are census-derived estimates.
Powered by Neighbourly.ioFrequently asked questions
What is the asking price for 916 TANGLEWOOD DRIVE?
916 TANGLEWOOD DRIVE is listed for $595,000, in OnePoint.
How many bedrooms and bathrooms does 916 TANGLEWOOD DRIVE have?
It offers 2 bedrooms and 2 bathrooms.
What type of home is 916 TANGLEWOOD DRIVE?
916 TANGLEWOOD DRIVE is a Single Family, House set over 1 storey.
How large is 916 TANGLEWOOD DRIVE?
The home offers approximately 1,100–1,500 sq ft of living space on a lot measuring 100.1 x 151.1 FT.
What would the monthly mortgage payment be?
With a 20% down payment at a 5.0% interest rate over a 25-year amortization, the estimated monthly payment is about $2,783. Use the mortgage calculator above to model your own scenario.
What are the annual property taxes?
Property taxes are approximately $2,514 per year.
Is there parking?
Yes — 916 TANGLEWOOD DRIVE includes 7 parking spaces.
What is the OnePoint area like?
OnePoint has a population of about 86,935, a median age of 41, a 78% home-ownership rate, with an average commute of about 26 minutes.
What is the average home value in OnePoint?
The median dwelling value in this area is approximately $492,000, based on census data via Neighbourly.
What is the median household income in OnePoint?
The median household income in this area is approximately $83,000.
Similar residences
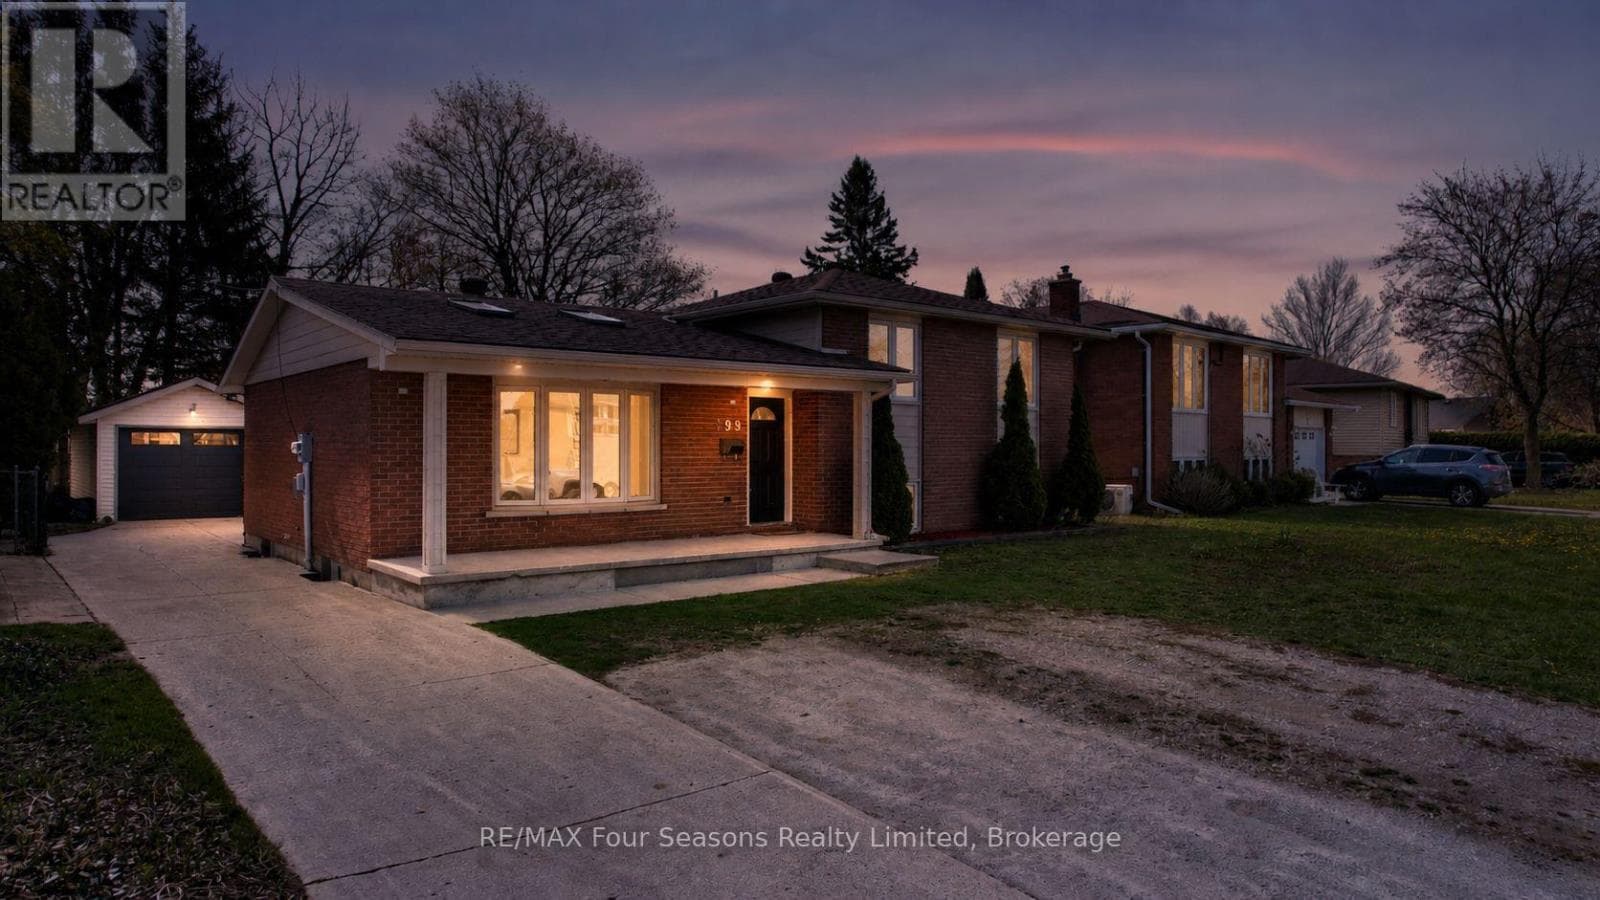
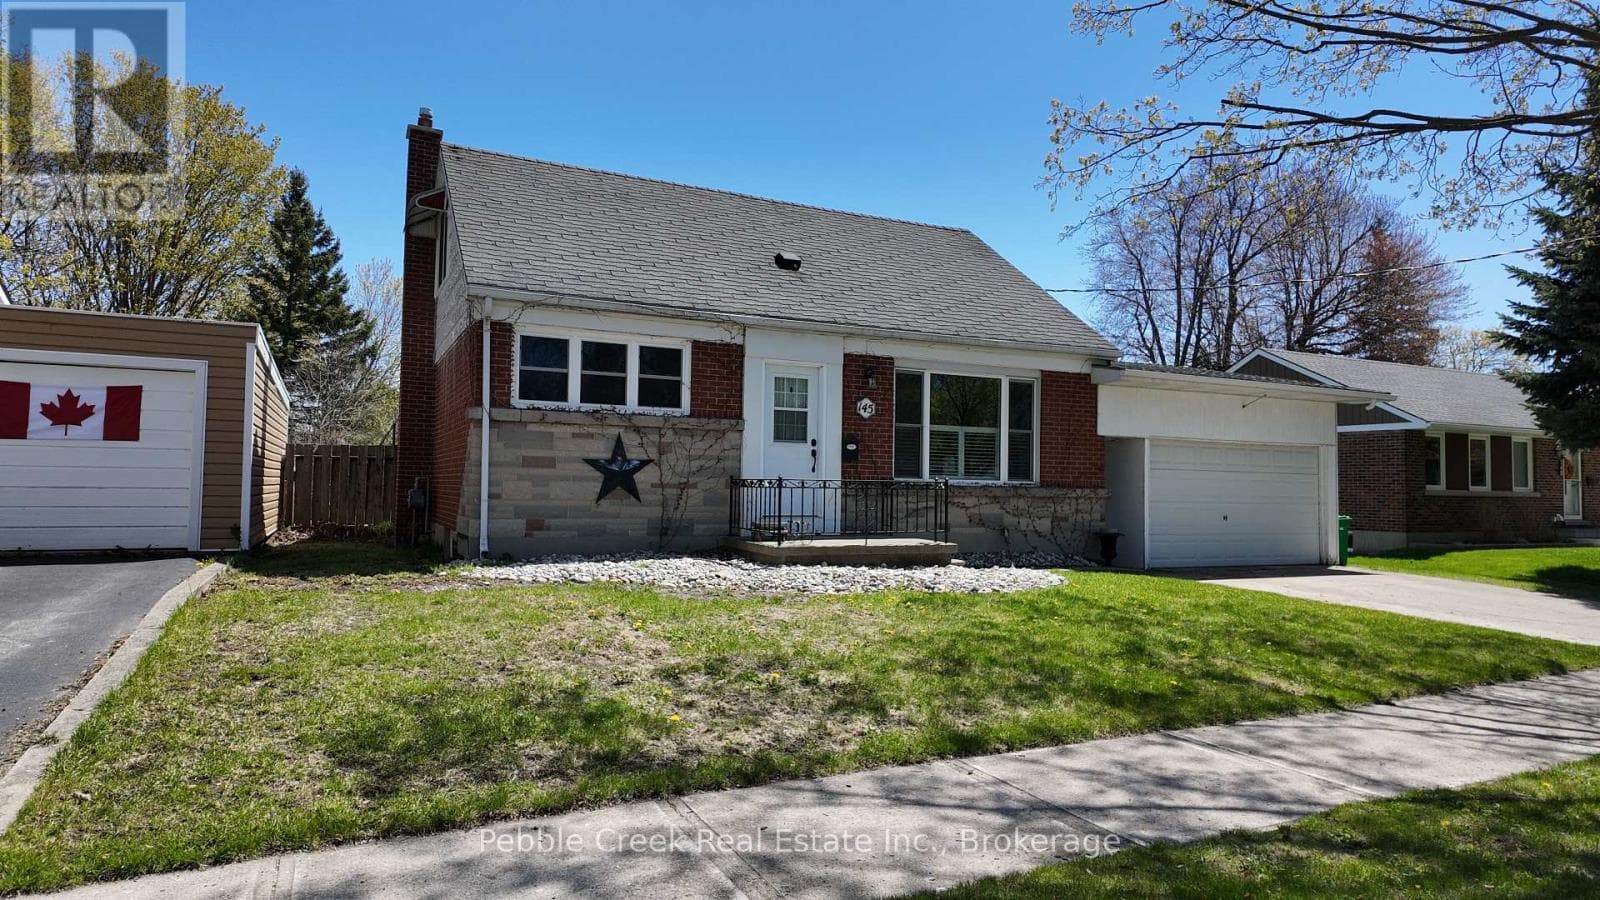
Comparable House near OnePoint at a similar price.
Private viewings
Arrange a private viewing of 916 TANGLEWOOD DRIVE.
Our advisors offer discreet, personal guidance from first viewing through to closing. We’d be delighted to assist.