1561 BLUE CHURCH ROAD
Rideau St.Lawrence · K0E1T0
$609,900
About this residence
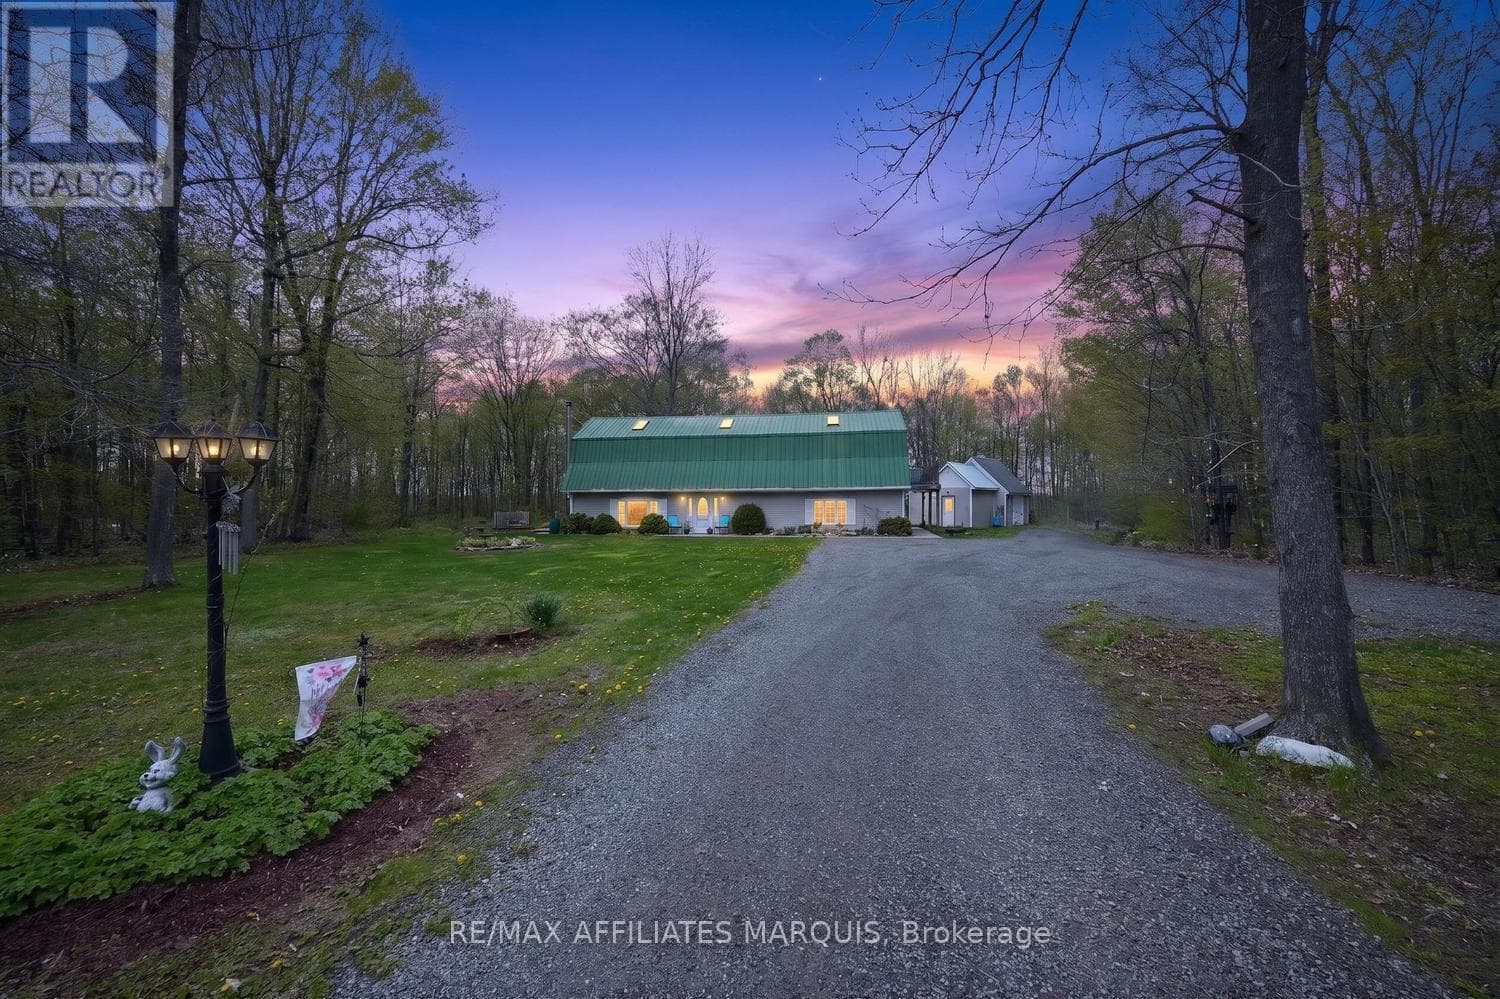
NEW PRICE ! Situated on just over an acre, this beautifully maintained 3+1 bedroom bungalow built in 2005 offers 2600sf of living space with minimal maintenance vinyl siding and windows, shingle roof (17), huge paved drive with handy turnaround. The open concept main level features a bright living, dining and kitchen area designed for easy everyday living and entertaining. The primary bedroom includes a walk-in closet and ensuite, while two additional bedrooms, bathroom w/soaker tub and a laundry alcove complete the main floor. The lower level offers exceptional flexibility including potential for an income generating secondary suite with its private walkout entry. Enjoy a cozy recroom featuring rustic log cabin décor and 2019 Harman wood pellet stove, a games area/future office or kitchen, 4th bedroom, full bathroom and lots of storage. Car enthusiasts, hobbyists or those needing extra space will appreciate the attached 2 car garage PLUS detached workshop w/metal roof (22). Step outside and enjoy serenity from the resurfaced front porch, a gathering place for birds of all kinds or the rear deck overlooking the private treed backyard, ideal for nature lovers. An extensive improvements list is available-major upgrades in 2022 included a fresh new kitchen with S/S appliances, Tiletech luxury vinyl plank flooring and neutral decor through the main level. Other mentionables include an Acorn chairlift, Keeprite 80,000 BTU propane furnace and central AC, raised toilets, custom blinds, ensuite update with double shower, vanity, flooring, exhaust fan, laundry pump installation, upgraded attic insulation to R50-55, pot lights, 200 amp breaker panel by Rycon Electric and a peace of mind exterior security system. Conveniently located with easy access to Hwy 401/416, this exceptional executive home offers the space and freedom of peaceful country living while remaining close to the amenities of larger communities. Arrange your viewing today ! (id:61366)
Property details
- Property type
- Single Family
- Style
- House
- Ownership
- Freehold
- Bedrooms
- 4 (3 above, 1 below)
- Bathrooms
- 3
- Storeys
- 1
- Living area
- 1,100–1,500 sq ft
- Lot size
- 220 x 210 FT
- Frontage
- 220 feet
- Parking
- 10 spaces
- Fireplace
- 2
- Annual tax
- $3,980
- MLS®
- X13108218
- Board
- Rideau St.Lawrence
- Status
- Active
- Listed
- May 10, 2026
- Updated
- Jul 11, 2026
Room dimensions
| Room | Level | Dimensions |
|---|---|---|
| Living room | Main level | 5.46 × 4.3 m |
| Dining room | Main level | 3.06 × 2.74 m |
| Kitchen | Main level | 4.09 × 3.05 m |
| Primary Bedroom | Main level | 4.56 × 4.28 m |
| Bedroom 2 | Main level | 4.94 × 3.34 m |
| Bedroom 3 | Main level | 3.81 × 3.33 m |
| Recreational, Games room | Lower level | 14.24 × 6.5 m |
| Bedroom 4 | Lower level | 4.06 × 3.46 m |
| Utility room | Lower level | 3.11 × 1.59 m |
| Other | Lower level | 3.75 × 3.12 m |
Features & finishes
Appliances
- Washer
- Refrigerator
- Dishwasher
- Dryer
- Stove
- Water softener
- Microwave
- Garage door opener
- Garage door opener remote(s)
- Water Heater
Heating
- Forced air
- Propane
Cooling
- Central air conditioning
- Air exchanger
Basement
- Full
- Finished
- Walk out
Exterior
- Vinyl siding
Foundation
- Block
Parking
- Attached Garage
- Garage
- RV
- Inside Entry
Lot
- Wooded area
- Flat site
- Sump Pump
- Partially cleared
- Open space
Sewer & Utilities
- Septic System
- Electricity
Community
- School Bus
Architecture
- Bungalow
Financing
Estimated monthly payment
$2,852/mo
Loan amount
$487,920
Down payment
$121,980
Estimate only. Rates and terms vary by lender and qualification.
Powered by Lenderoo.caLocation & area
Rideau St.Lawrence
Nearby
About the area
Census · K0E- 39,649
- Population
- 50
- Median age
- $83,000
- Median income
- $348,000
- Median home value
- 84%
- Home ownership
- 30 min
- Avg. commute
Age distribution
Tenure
Neighbourhood statistics for the property’s forward sortation area. Figures are census-derived estimates.
Powered by Neighbourly.ioFrequently asked questions
What is the asking price for 1561 BLUE CHURCH ROAD?
1561 BLUE CHURCH ROAD is listed for $609,900, in Rideau St.Lawrence.
How many bedrooms and bathrooms does 1561 BLUE CHURCH ROAD have?
It offers 4 bedrooms and 3 bathrooms.
What type of home is 1561 BLUE CHURCH ROAD?
1561 BLUE CHURCH ROAD is a Single Family, House set over 1 storey.
How large is 1561 BLUE CHURCH ROAD?
The home offers approximately 1,100–1,500 sq ft of living space on a lot measuring 220 x 210 FT.
What would the monthly mortgage payment be?
With a 20% down payment at a 5.0% interest rate over a 25-year amortization, the estimated monthly payment is about $2,852. Use the mortgage calculator above to model your own scenario.
What are the annual property taxes?
Property taxes are approximately $3,980 per year.
Is there parking?
Yes — 1561 BLUE CHURCH ROAD includes 10 parking spaces.
What is the Rideau St.Lawrence area like?
Rideau St.Lawrence has a population of about 39,649, a median age of 50, a 84% home-ownership rate, with an average commute of about 30 minutes.
What is the average home value in Rideau St.Lawrence?
The median dwelling value in this area is approximately $348,000, based on census data via Neighbourly.
What is the median household income in Rideau St.Lawrence?
The median household income in this area is approximately $83,000.
Similar residences
Comparable House near Rideau St.Lawrence at a similar price.
Private viewings
Arrange a private viewing of 1561 BLUE CHURCH ROAD.
Our advisors offer discreet, personal guidance from first viewing through to closing. We’d be delighted to assist.