368 5TH AVE A AVENUE W
OnePoint · N4K4V2
$849,900
About this residence
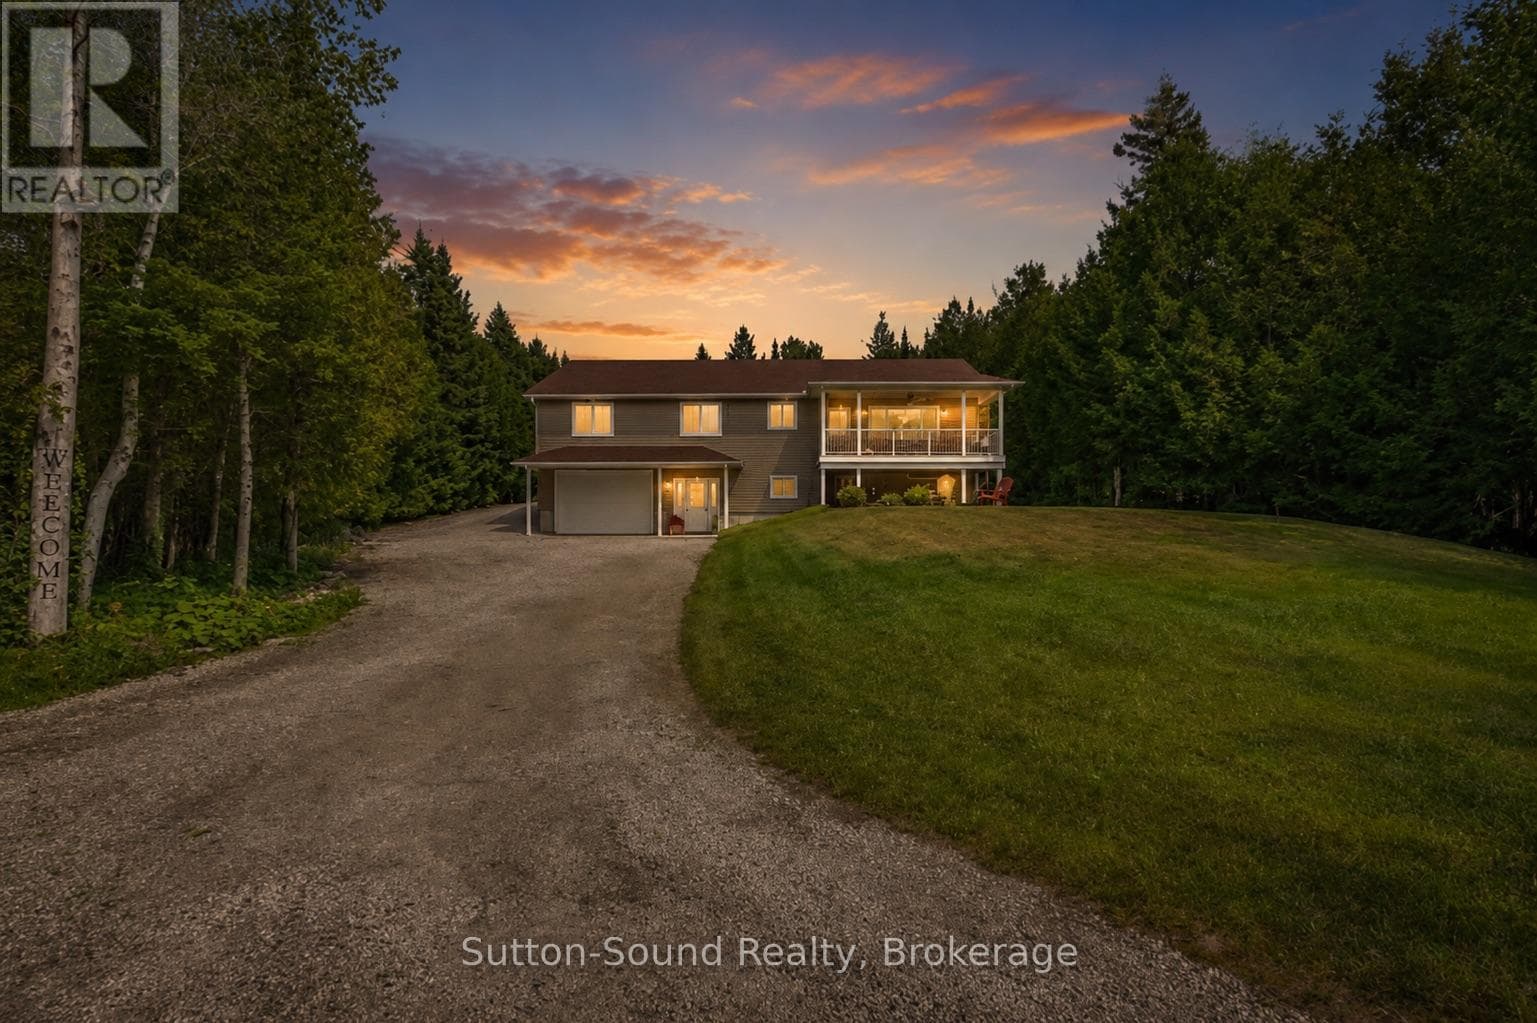
Welcome to this beautifully renovated raised bungalow located in Owen Sound's premier Woodland subdivision. Over 2330 sq. ft. Offering up to 5 bedrooms and 3 full bathrooms, this spacious home is perfect for growing families and those who love to entertain. The bright open-concept living, dining, and kitchen area features tall white cabinetry, quartz countertops, a large island, stainless steel appliances, and an abundance of windows that fill the space with natural light. Ceramic tile finishes in the entranceway and bathrooms, along with new flooring throughout, add a fresh modern feel. Step outside to enjoy the partially covered back deck, ideal for entertaining guests or relaxing while overlooking the fully fenced backyard complete with a charming gazebo. The finished basement offers exceptional flexibility with 2 additional bedrooms that can easily serve as a hobby room, gym, or home office thanks to their large windows and bright atmosphere. A second staircase from the garage into the utility room is perfect for busy families coming home from hockey or outdoor activities. Cozy up beside the gas fireplace in the spacious family room, while outside the concrete driveway provides parking for up to 4 vehicles in addition to the oversized 2-car garage. This move-in-ready home ready for immediate occupancy combines comfort, style, and functionality in one of Owen Sound's most desirable neighbourhoods. (id:61366)
Property details
- Property type
- Single Family
- Style
- House
- Ownership
- Freehold
- Bedrooms
- 5 (3 above, 2 below)
- Bathrooms
- 3
- Storeys
- 1
- Living area
- 1,100–1,500 sq ft
- Lot size
- 60.7 x 96.5 FT
- Frontage
- 60.8 feet
- Parking
- 6 spaces
- Fireplace
- Yes
- Annual tax
- $7,041
- MLS®
- X13109394
- Board
- OnePoint
- Status
- Active
- Listed
- May 11, 2026
- Updated
- May 24, 2026
Room dimensions
| Room | Level | Dimensions |
|---|---|---|
| Primary Bedroom | Main level | 4.31 × 4.11 m |
| Bathroom | Main level | 2.42 × 2.05 m |
| Laundry room | Lower level | 4.1 × 3.75 m |
| Bedroom 5 | Lower level | 4.13 × 3.87 m |
| Family room | Lower level | 7.52 × 7.25 m |
| Foyer | Lower level | 4.28 × 2.06 m |
| Bedroom 2 | Main level | 4.09 × 2.97 m |
| Bedroom 3 | Main level | 4.09 × 2.87 m |
| Bathroom | Main level | 2.9 × 1.39 m |
| Kitchen | Main level | 3.87 × 3.62 m |
| Dining room | Main level | 4.56 × 2.94 m |
| Living room | Main level | 4.32 × 3.87 m |
| Bathroom | Lower level | 3.32 × 2.34 m |
| Bedroom 4 | Lower level | 3.31 × 2.99 m |
Features & finishes
Appliances
- Washer
- Refrigerator
- Stove
- Microwave
- Garage door opener remote(s)
- Central Vacuum
- Water Heater - Tankless
- Water meter
Heating
- Forced air
- Natural gas
Cooling
- Central air conditioning
- Air exchanger
Basement
- Finished
Exterior
- Stone
Foundation
- Poured Concrete
Parking
- Attached Garage
- Garage
Sewer & Utilities
- Sanitary sewer
Architecture
- Raised bungalow
Financing
Estimated monthly payment
$3,975/mo
Loan amount
$679,920
Down payment
$169,980
Estimate only. Rates and terms vary by lender and qualification.
Powered by Lenderoo.caLocation & area
OnePoint
Nearby
About the area
Census · N4K- 28,975
- Population
- 49
- Median age
- $69,500
- Median income
- $448,000
- Median home value
- 66%
- Home ownership
- 20 min
- Avg. commute
Age distribution
Tenure
Neighbourhood statistics for the property’s forward sortation area. Figures are census-derived estimates.
Powered by Neighbourly.ioFrequently asked questions
What is the asking price for 368 5TH AVE A AVENUE W?
368 5TH AVE A AVENUE W is listed for $849,900, in OnePoint.
How many bedrooms and bathrooms does 368 5TH AVE A AVENUE W have?
It offers 5 bedrooms and 3 bathrooms.
What type of home is 368 5TH AVE A AVENUE W?
368 5TH AVE A AVENUE W is a Single Family, House set over 1 storey.
How large is 368 5TH AVE A AVENUE W?
The home offers approximately 1,100–1,500 sq ft of living space on a lot measuring 60.7 x 96.5 FT.
What would the monthly mortgage payment be?
With a 20% down payment at a 5.0% interest rate over a 25-year amortization, the estimated monthly payment is about $3,975. Use the mortgage calculator above to model your own scenario.
What are the annual property taxes?
Property taxes are approximately $7,041 per year.
Is there parking?
Yes — 368 5TH AVE A AVENUE W includes 6 parking spaces.
What is the OnePoint area like?
OnePoint has a population of about 28,975, a median age of 49, a 66% home-ownership rate, with an average commute of about 20 minutes.
What is the average home value in OnePoint?
The median dwelling value in this area is approximately $448,000, based on census data via Neighbourly.
What is the median household income in OnePoint?
The median household income in this area is approximately $69,500.
Similar residences
Comparable House near OnePoint at a similar price.
Private viewings
Arrange a private viewing of 368 5TH AVE A AVENUE W.
Our advisors offer discreet, personal guidance from first viewing through to closing. We’d be delighted to assist.