502754 GREY ROAD 1
OnePoint · N0H2T0
$849,000
About this residence
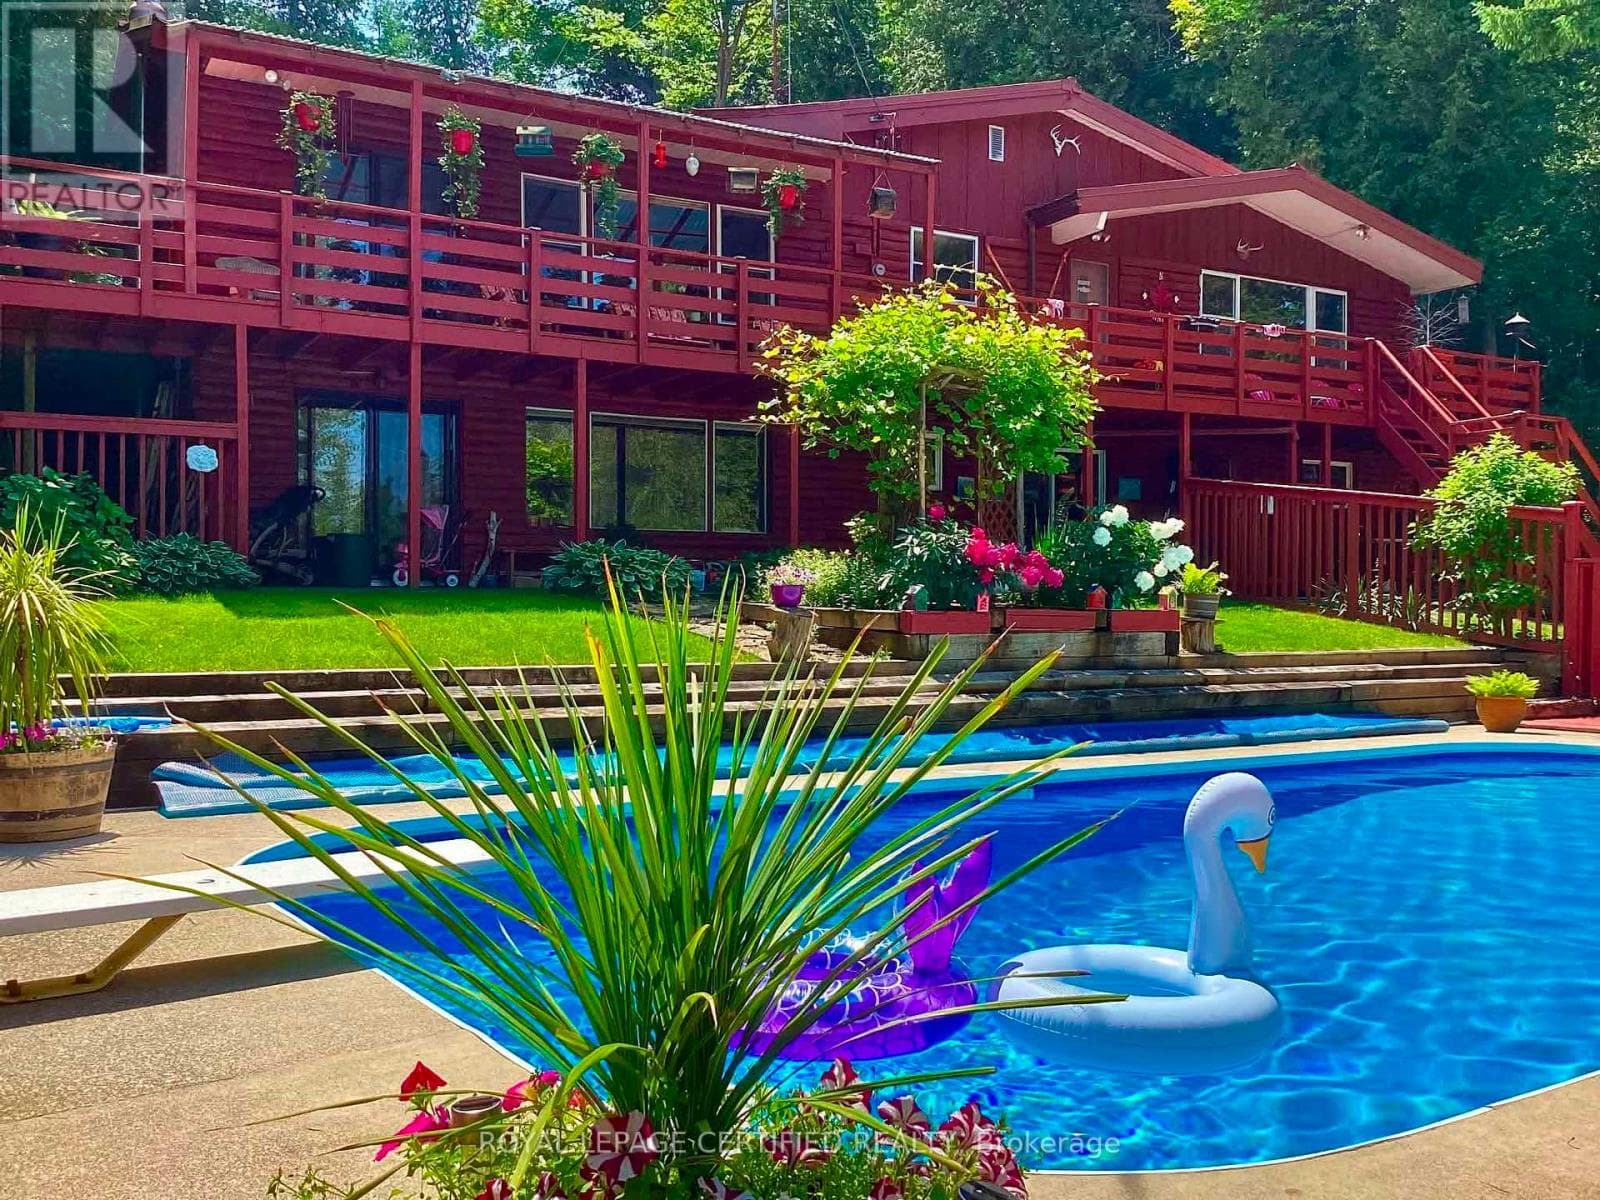
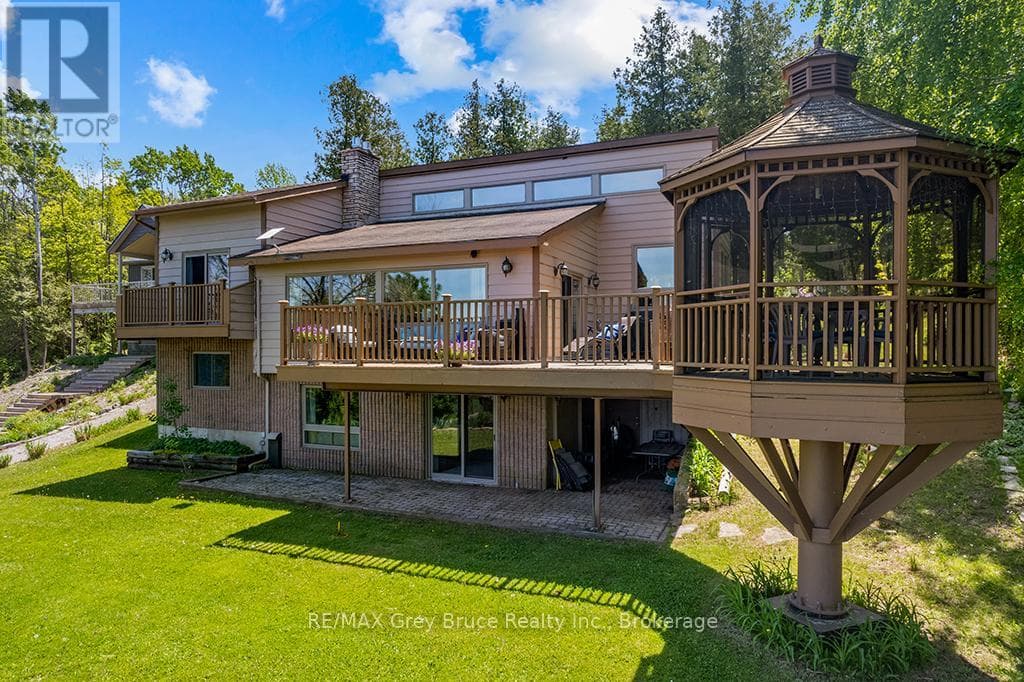
EXCITING NEW PRICE ! Perched against the breathtaking backdrop of the Niagara Escarpment with sweeping panoramic views of Colpoys Bay, this quality-built raised bungalow offers an extraordinary lifestyle surrounded by nature and beauty. With 3+2 bedrooms and almost an acre to enjoy, this is the perfect blend of privacy, comfort, and unforgettable scenery. Step inside and be immediately impressed by the bright, open-concept main living space, where soaring vaulted ceilings, walls of windows, and spectacular water views create a truly stunning first impression. The spacious kitchen, dining, and living area is ideal for entertaining, featuring natural quartz countertops and a seamless flow for family gatherings and everyday living. The main floor offers a peaceful primary bedroom retreat with its own private walkout, perfect for slow mornings with a coffee and a view. An additional generous bedroom and two smaller rooms provide endless flexibility for a growing family, home office space, hobby rooms, or guest accommodations. The fully finished walkout basement expands the living space beautifully with a warm and inviting family room centred around a cozy wood fireplace, ideal for relaxing on winter evenings. Two additional bedrooms and a full bath make this level perfect for guests, teenagers, or multi-generational living. Outside, the fully landscaped grounds and patio area are made for entertaining, whether hosting large family gatherings, summer barbecues, or quiet evenings under the stars. There is plenty of parking, a detached two-car garage, and ample space for gardens. Located just minutes from both Wiarton and Owen Sound, this one-of-a-kind property offers the rare opportunity to enjoy incredible escarpment views, abundant wildlife, and the ever-changing beauty of the bay right from your own backyard. (id:61366)
Property details
- Property type
- Single Family
- Style
- House
- Ownership
- Freehold
- Bedrooms
- 6 (4 above, 2 below)
- Bathrooms
- 3 (1 half)
- Storeys
- 1
- Living area
- 1,500–2,000 sq ft
- Lot size
- 200 x 160 FT
- Frontage
- 200 feet
- Parking
- 12 spaces
- Fireplace
- Yes
- Annual tax
- $4,921
- MLS®
- X13105504
- Board
- OnePoint
- Status
- Active
- Listed
- May 8, 2026
- Updated
- Jul 1, 2026
Room dimensions
| Room | Level | Dimensions |
|---|---|---|
| Living room | Main level | 7.16 × 4.39 m |
| Family room | Basement | 6.93 × 7.35 m |
| Bedroom | Basement | 6.66 × 6.12 m |
| Bedroom | Basement | 3 × 6.1 m |
| Bathroom | Basement | 2.72 × 2.69 m |
| Laundry room | Basement | 5.18 × 2.24 m |
| Other | Basement | 2.33 × 2.67 m |
| Dining room | Main level | 3.37 × 6.46 m |
| Kitchen | Main level | 3.73 × 3.18 m |
| Eating area | Main level | 3.54 × 3.3 m |
| Primary Bedroom | Main level | 4.27 × 4.49 m |
| Bathroom | Main level | 1.7 × 1.84 m |
| Bedroom | Main level | 3.95 × 3.19 m |
| Bedroom | Main level | 2.95 × 3.19 m |
| Bedroom | Main level | 2.84 × 2.13 m |
| Bathroom | Main level | 3.21 × 2.13 m |
Features & finishes
Appliances
- Washer
- Refrigerator
- Dishwasher
- Dryer
- Stove
- Hot Tub
Heating
- Baseboard heaters
- Heat Pump
- Electric
- Wood
- Propane
Basement
- Full
- Finished
- Walk out
Exterior
- Stone
- Vinyl siding
Foundation
- Block
Parking
- Garage
- Detached Garage
Lot
- Lighting
Sewer & Utilities
- Septic System
- Electricity
Community
- School Bus
Views
- View
Architecture
- Raised bungalow
Financing
Estimated monthly payment
$3,971/mo
Loan amount
$679,200
Down payment
$169,800
Estimate only. Rates and terms vary by lender and qualification.
Powered by Lenderoo.caLocation & area
OnePoint
Nearby
About the area
Census · N0H- 53,674
- Population
- 53
- Median age
- $86,000
- Median income
- $600,000
- Median home value
- 85%
- Home ownership
- 25 min
- Avg. commute
Age distribution
Tenure
Neighbourhood statistics for the property’s forward sortation area. Figures are census-derived estimates.
Powered by Neighbourly.ioFrequently asked questions
What is the asking price for 502754 GREY ROAD 1?
502754 GREY ROAD 1 is listed for $849,000, in OnePoint.
How many bedrooms and bathrooms does 502754 GREY ROAD 1 have?
It offers 6 bedrooms and 3 bathrooms (including 1 half-bath).
What type of home is 502754 GREY ROAD 1?
502754 GREY ROAD 1 is a Single Family, House set over 1 storey.
How large is 502754 GREY ROAD 1?
The home offers approximately 1,500–2,000 sq ft of living space on a lot measuring 200 x 160 FT.
What would the monthly mortgage payment be?
With a 20% down payment at a 5.0% interest rate over a 25-year amortization, the estimated monthly payment is about $3,971. Use the mortgage calculator above to model your own scenario.
What are the annual property taxes?
Property taxes are approximately $4,921 per year.
Is there parking?
Yes — 502754 GREY ROAD 1 includes 12 parking spaces.
What is the OnePoint area like?
OnePoint has a population of about 53,674, a median age of 53, a 85% home-ownership rate, with an average commute of about 25 minutes.
What is the average home value in OnePoint?
The median dwelling value in this area is approximately $600,000, based on census data via Neighbourly.
What is the median household income in OnePoint?
The median household income in this area is approximately $86,000.
Similar residences
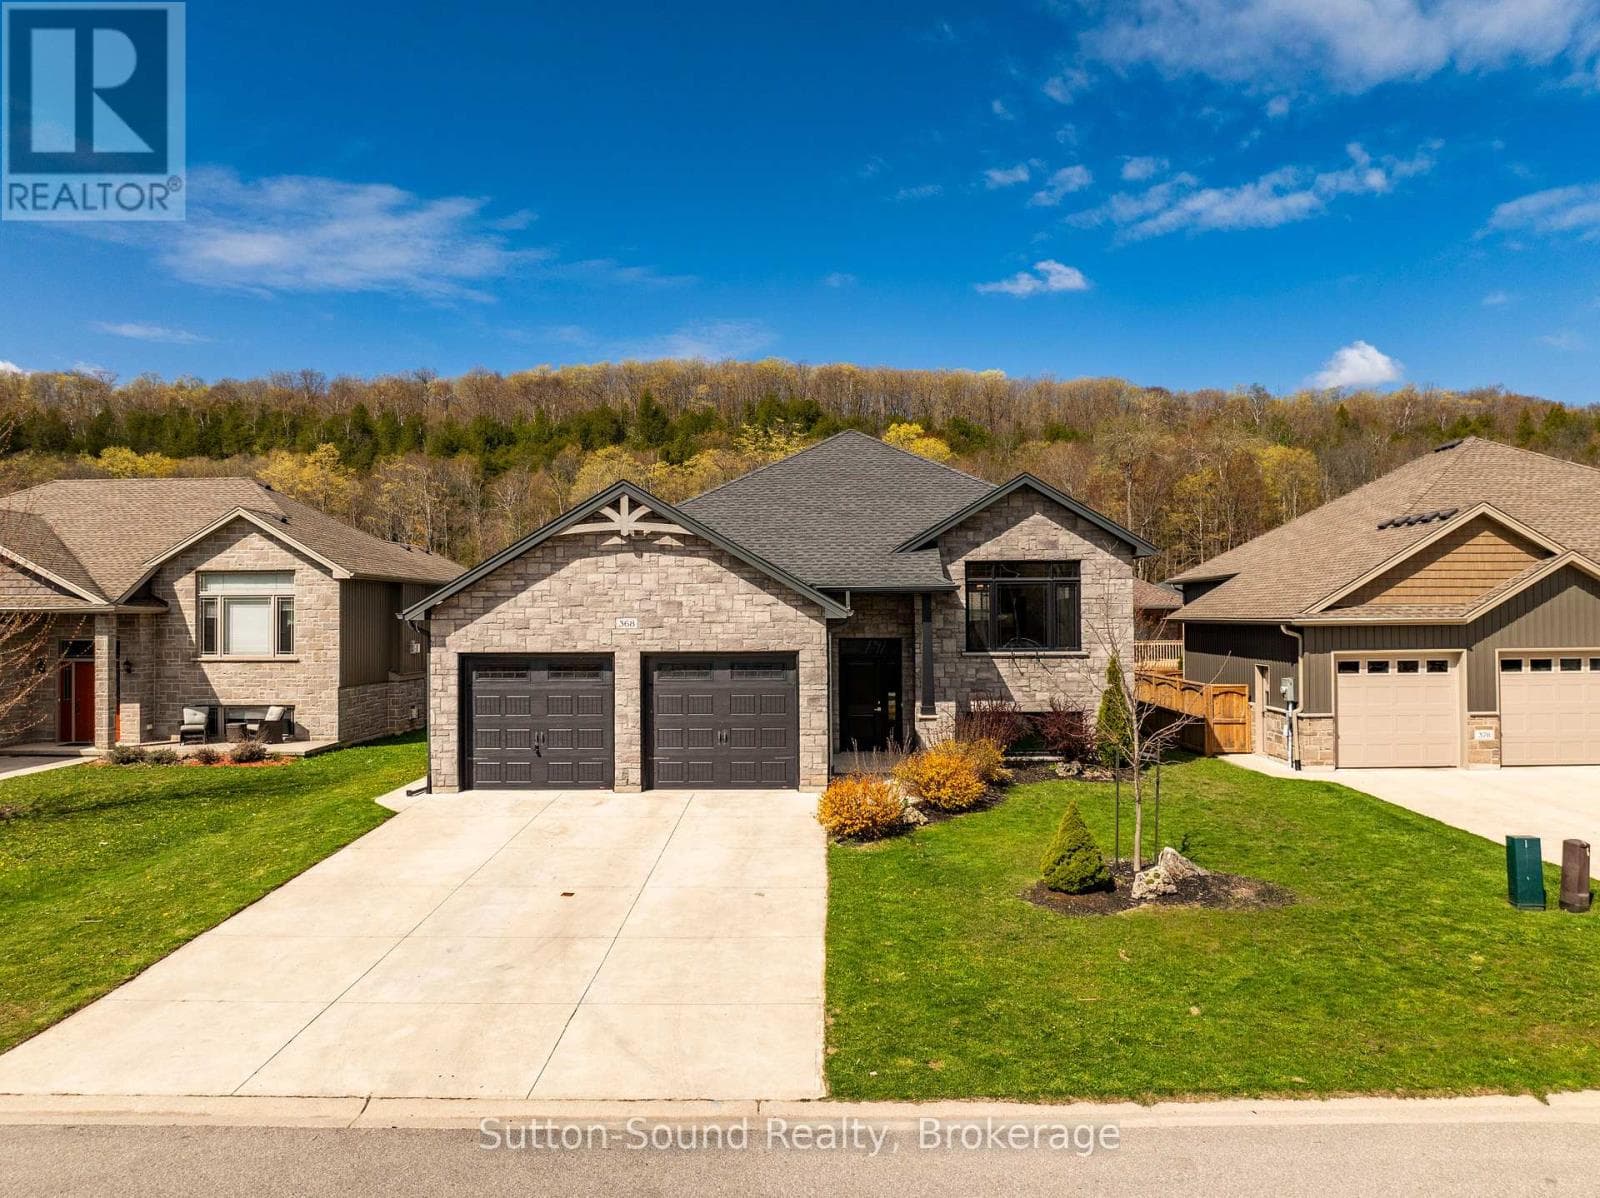
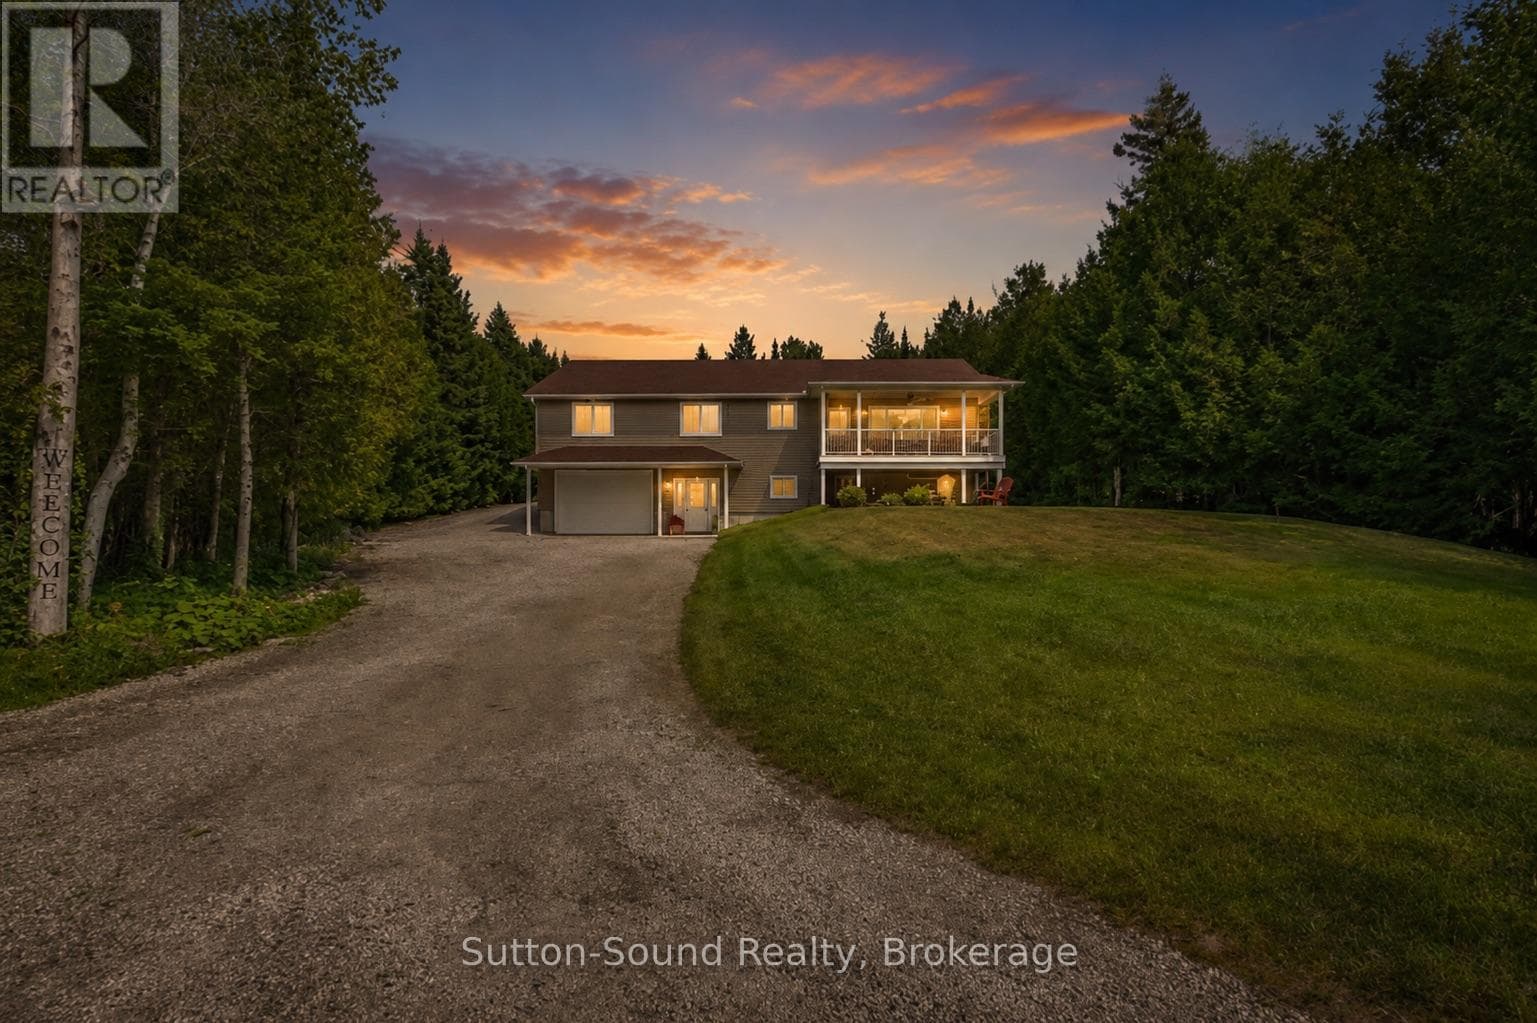
Comparable House near OnePoint at a similar price.
Private viewings
Arrange a private viewing of 502754 GREY ROAD 1.
Our advisors offer discreet, personal guidance from first viewing through to closing. We’d be delighted to assist.