234520 CONCESSION 2 WGR ROAD
OnePoint · N0G1S0
$6,999,000
About this residence
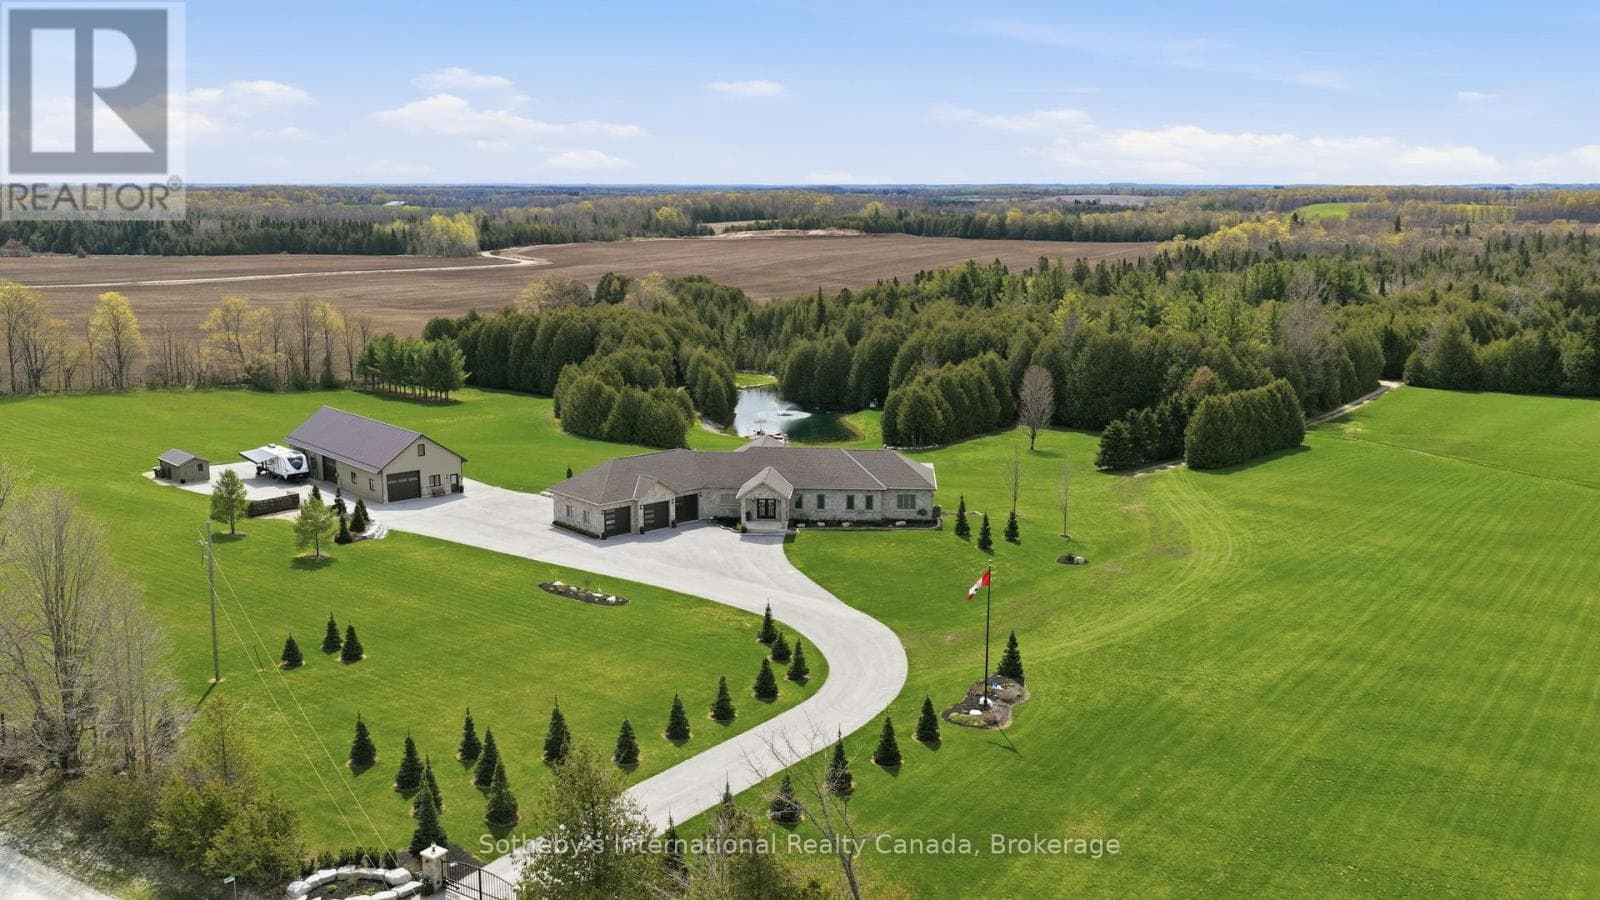
Discover tranquility across 486 acres of historic countryside, anchored by a beautifully preserved 1850s stone farmhouse, cherished by just five previous families. Designed by Oakville/Toronto architect Gren Weis, the residence combines modern luxury with timeless character, featuring a chef's kitchen, a spacious great room, a sunroom, a screened-in outdoor summer room, and a heated dining gazebo. A short stroll leads to the lakeside guest house, passing the original 1919 barn and shed, and the remains of a century-old barn foundation, transformed into a charming garden for gatherings. This timber-frame guest house offers sweeping lake views, three bedrooms, two full bathrooms, and a finished lower level with a walkout. Wander through scenic trails that wind through fields and forests. Recreational highlights include a private tennis court, an inviting in-ground pool, and a firepit for starlit evenings. Complete privacy awaits, with meticulously maintained gardens blending modern landscaping with classic architecture. As you enter under a canopy of mature spruce trees, the secluded beauty of the property unfolds. Endless views and breathtaking sunsets make this retreat truly rare and cherished. Sq Ft includes Guest House. Valuable harvest potential on 400 acres of bush and 60+ workable acres. Three Managed Forest Plans. (id:61366)
Property details
- Property type
- Single Family
- Style
- House
- Ownership
- Freehold
- Bedrooms
- 7 (7 above)
- Bathrooms
- 5 (1 half)
- Storeys
- 2
- Living area
- 5,000–100,000 sq ft
- Lot size
- 7022 x 5100 FT
- Frontage
- 7022 feet
- Parking
- 10 spaces
- Annual tax
- $11,589
- MLS®
- X13109626
- Board
- OnePoint
- Status
- Active
- Listed
- May 11, 2026
- Updated
- May 11, 2026
Room dimensions
| Room | Level | Dimensions |
|---|---|---|
| Bedroom | Second level | 4.24 × 3.07 m |
| Bedroom | Second level | 3.96 × 3.61 m |
| Living room | Main level | 3.96 × 7.8 m |
| Sitting room | Main level | 4.06 × 5.56 m |
| Office | Main level | 3.61 × 3.89 m |
| Kitchen | Main level | 5.41 × 5.33 m |
| Laundry room | Main level | 3.05 × 2.95 m |
| Family room | Main level | 7.49 × 6.32 m |
| Sunroom | Main level | 4.57 × 6.1 m |
| Primary Bedroom | Second level | 4.11 × 3.66 m |
| Bedroom | Second level | 3.96 × 3.66 m |
Features & finishes
Appliances
- Washer
- Refrigerator
- Dishwasher
- Dryer
- Range
- Oven
- Microwave
Heating
- Geo Thermal
Cooling
- Central air conditioning
- Air exchanger
Basement
- Unfinished
- Separate entrance
Exterior
- Stone
Foundation
- Stone
- Concrete
Parking
- Garage
- Detached Garage
Lot
- Wooded area
- Lighting
- Rolling
Sewer & Utilities
- Septic System
Views
- Lake view
- Valley view
Pool
- Inground pool
Financing
Estimated monthly payment
$32,732/mo
Loan amount
$5,599,200
Down payment
$1,399,800
Estimate only. Rates and terms vary by lender and qualification.
Powered by Lenderoo.caLocation & area
OnePoint
Nearby
About the area
Census · N0G- 86,935
- Population
- 41
- Median age
- $83,000
- Median income
- $492,000
- Median home value
- 78%
- Home ownership
- 26 min
- Avg. commute
Age distribution
Tenure
Neighbourhood statistics for the property’s forward sortation area. Figures are census-derived estimates.
Powered by Neighbourly.ioFrequently asked questions
What is the asking price for 234520 CONCESSION 2 WGR ROAD?
234520 CONCESSION 2 WGR ROAD is listed for $6,999,000, in OnePoint.
How many bedrooms and bathrooms does 234520 CONCESSION 2 WGR ROAD have?
It offers 7 bedrooms and 5 bathrooms (including 1 half-bath).
What type of home is 234520 CONCESSION 2 WGR ROAD?
234520 CONCESSION 2 WGR ROAD is a Single Family, House set over 2 storeys.
How large is 234520 CONCESSION 2 WGR ROAD?
The home offers approximately 5,000–100,000 sq ft of living space on a lot measuring 7022 x 5100 FT.
What would the monthly mortgage payment be?
With a 20% down payment at a 5.0% interest rate over a 25-year amortization, the estimated monthly payment is about $32,732. Use the mortgage calculator above to model your own scenario.
What are the annual property taxes?
Property taxes are approximately $11,589 per year.
Is there parking?
Yes — 234520 CONCESSION 2 WGR ROAD includes 10 parking spaces.
What is the OnePoint area like?
OnePoint has a population of about 86,935, a median age of 41, a 78% home-ownership rate, with an average commute of about 26 minutes.
What is the average home value in OnePoint?
The median dwelling value in this area is approximately $492,000, based on census data via Neighbourly.
What is the median household income in OnePoint?
The median household income in this area is approximately $83,000.
Similar residences
Comparable House near OnePoint at a similar price.
Private viewings
Arrange a private viewing of 234520 CONCESSION 2 WGR ROAD.
Our advisors offer discreet, personal guidance from first viewing through to closing. We’d be delighted to assist.