29 BOYD CRESCENT
OnePoint · L0K1N0
$909,900
About this residence
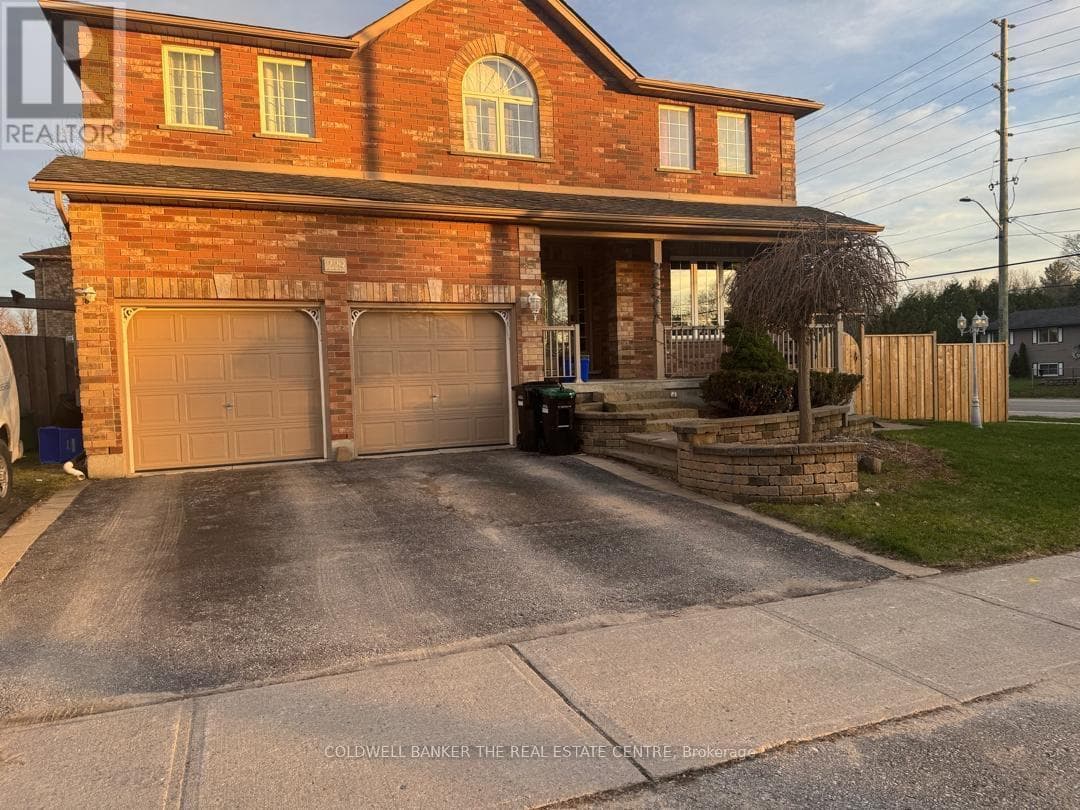
Welcome to 29 Boyd Crescent. This wonderful family home is located on a quiet crescent in the quaint community of Moonstone. Located minutes from Hwy 400, ski resorts, golf courses and Georgian Bay. Centrally located a short drive to Midland, Barrie or Orillia. This beautiful 4-bedroom, 4-bathroom home has more than enough room for your growing family. The eat-in kitchen and its walkout to a large private deck facing the oversized beautifully landscaped backyard will be the gathering place for family and friends. The main floor encompasses a large living/dining room as well as a cozy main floor family room and a well appointed powder room completes the main floor. The second floor has 3 bedrooms with a 4-piece bath as well as the substantial primary bedroom with a newly renovated 5 -piece ensuite. The basement has a large rec room, 3-piece bathroom and plenty of storage space including an office space and a large cold room. The large insulated, heated oversized double car garage with man door entry. It has room for all your toys as well as inside access to the main floor laundry room and the basement workshop. A whole home Generac generator adds peace of mind and convenience year round. This home has been well maintained and updated recently with a new air conditioner and furnace. (id:61366)
Property details
- Property type
- Single Family
- Style
- House
- Ownership
- Freehold
- Bedrooms
- 4 (4 above)
- Bathrooms
- 4 (1 half)
- Storeys
- 2
- Living area
- 2,000–2,500 sq ft
- Lot size
- 98.4 x 204.2 FT
- Frontage
- 98.4 feet
- Parking
- 8 spaces
- Fireplace
- 1
- Annual tax
- $4,215
- MLS®
- S13110262
- Board
- OnePoint
- Status
- Active
- Listed
- May 11, 2026
- Updated
- Jun 10, 2026
Room dimensions
| Room | Level | Dimensions |
|---|---|---|
| Bathroom | Second level | 2.39 × 2.29 m |
| Recreational, Games room | Basement | 7.98 × 7.06 m |
| Bathroom | Basement | 1.98 × 2.54 m |
| Workshop | Basement | 3.6 × 6.7 m |
| Bedroom | Second level | 4.67 × 2.72 m |
| Dining room | Main level | 5.92 × 3.35 m |
| Kitchen | Main level | 7.06 × 4.67 m |
| Bathroom | Main level | 1.35 × 1.55 m |
| Den | Main level | 4.57 × 3.66 m |
| Bedroom | Second level | 3.51 × 3.43 m |
| Bedroom | Second level | 3.51 × 2.74 m |
| Primary Bedroom | Second level | 6.02 × 3.33 m |
| Bathroom | Second level | 3.45 × 2.58 m |
| Bedroom | Second level | 3.35 × 2.54 m |
Features & finishes
Appliances
- Washer
- Refrigerator
- Range
- Oven
- Window Coverings
- Garage door opener
- Central Vacuum
- Water Heater
Heating
- Forced air
- Natural gas
Cooling
- Central air conditioning
Basement
- Partially finished
- Walk-up
Exterior
- Brick
Foundation
- Poured Concrete
Parking
- Attached Garage
- Garage
Sewer & Utilities
- Septic System
Financing
Estimated monthly payment
$4,255/mo
Loan amount
$727,920
Down payment
$181,980
Estimate only. Rates and terms vary by lender and qualification.
Powered by Lenderoo.caLocation & area
OnePoint
Frequently asked questions
What is the asking price for 29 BOYD CRESCENT?
29 BOYD CRESCENT is listed for $909,900, in OnePoint.
How many bedrooms and bathrooms does 29 BOYD CRESCENT have?
It offers 4 bedrooms and 4 bathrooms (including 1 half-bath).
What type of home is 29 BOYD CRESCENT?
29 BOYD CRESCENT is a Single Family, House set over 2 storeys.
How large is 29 BOYD CRESCENT?
The home offers approximately 2,000–2,500 sq ft of living space on a lot measuring 98.4 x 204.2 FT.
What would the monthly mortgage payment be?
With a 20% down payment at a 5.0% interest rate over a 25-year amortization, the estimated monthly payment is about $4,255. Use the mortgage calculator above to model your own scenario.
What are the annual property taxes?
Property taxes are approximately $4,215 per year.
Is there parking?
Yes — 29 BOYD CRESCENT includes 8 parking spaces.
Similar residences
Comparable House near OnePoint at a similar price.
Private viewings
Arrange a private viewing of 29 BOYD CRESCENT.
Our advisors offer discreet, personal guidance from first viewing through to closing. We’d be delighted to assist.