#200 - 8018 TAITS BEACH ROAD
Central Lakes · K0L1E0
$969,900
About this residence
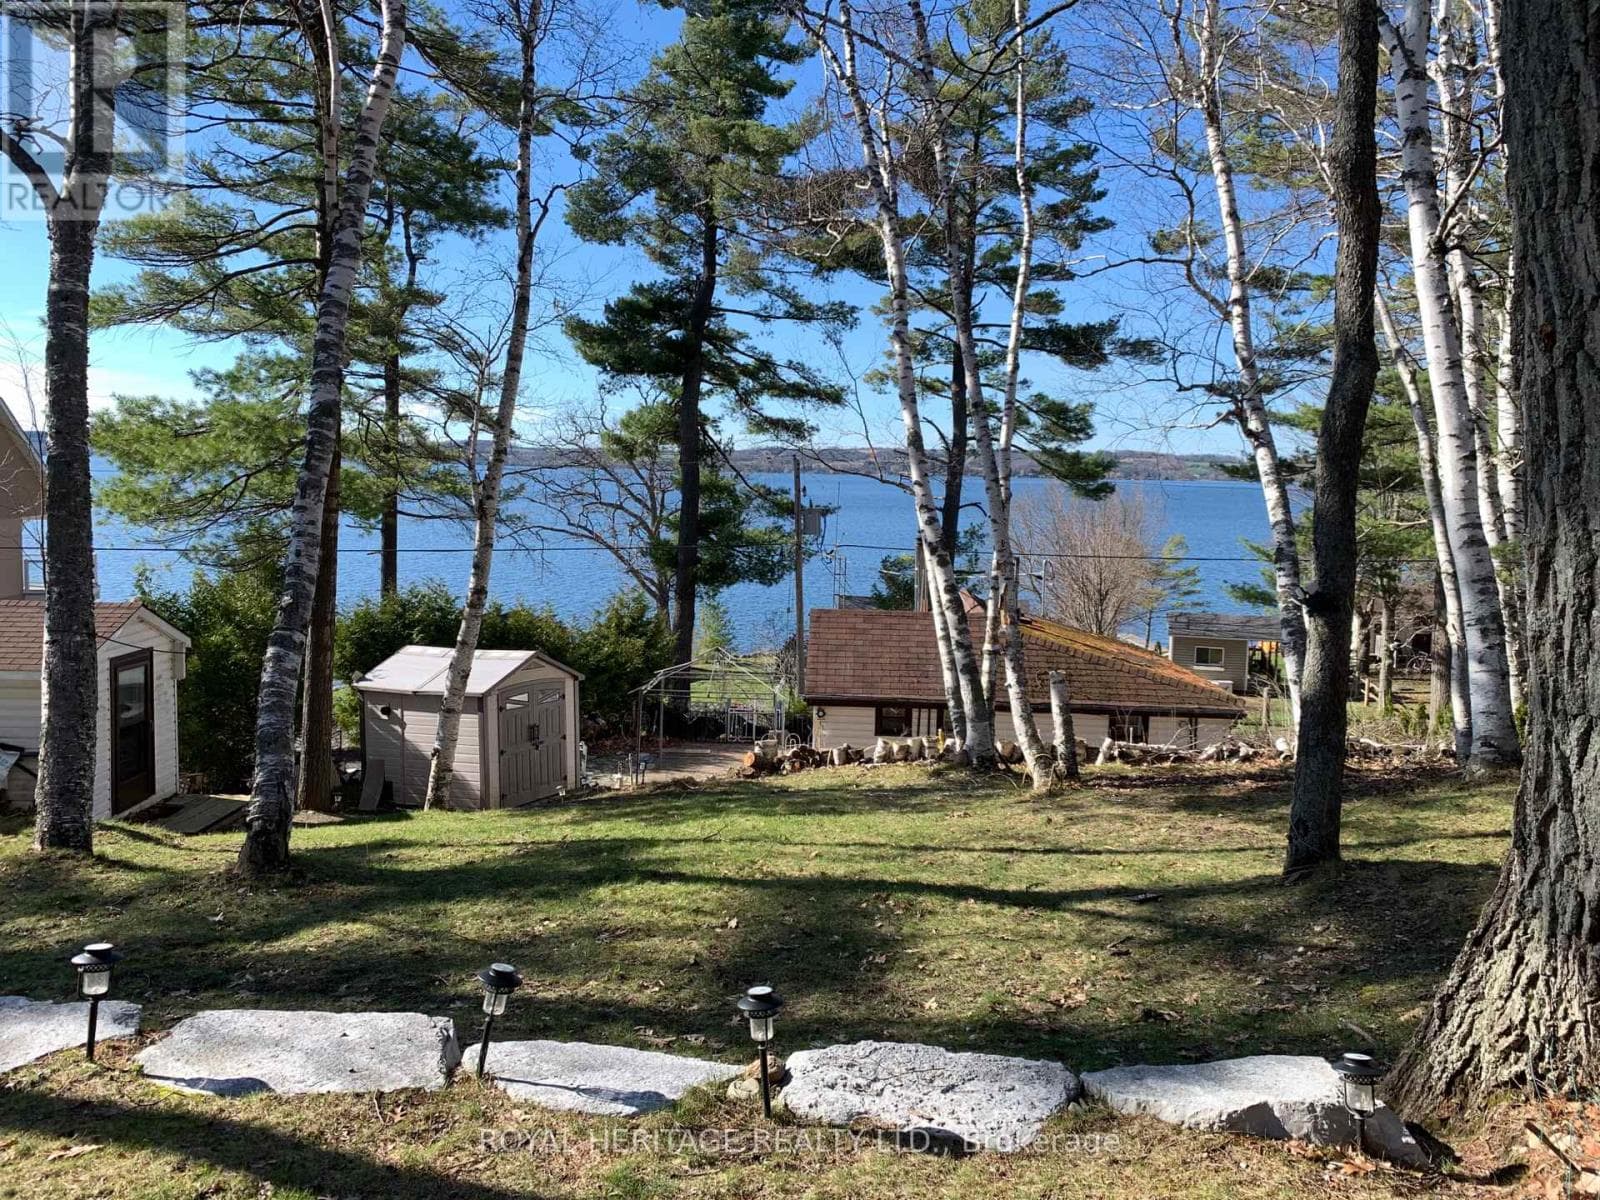
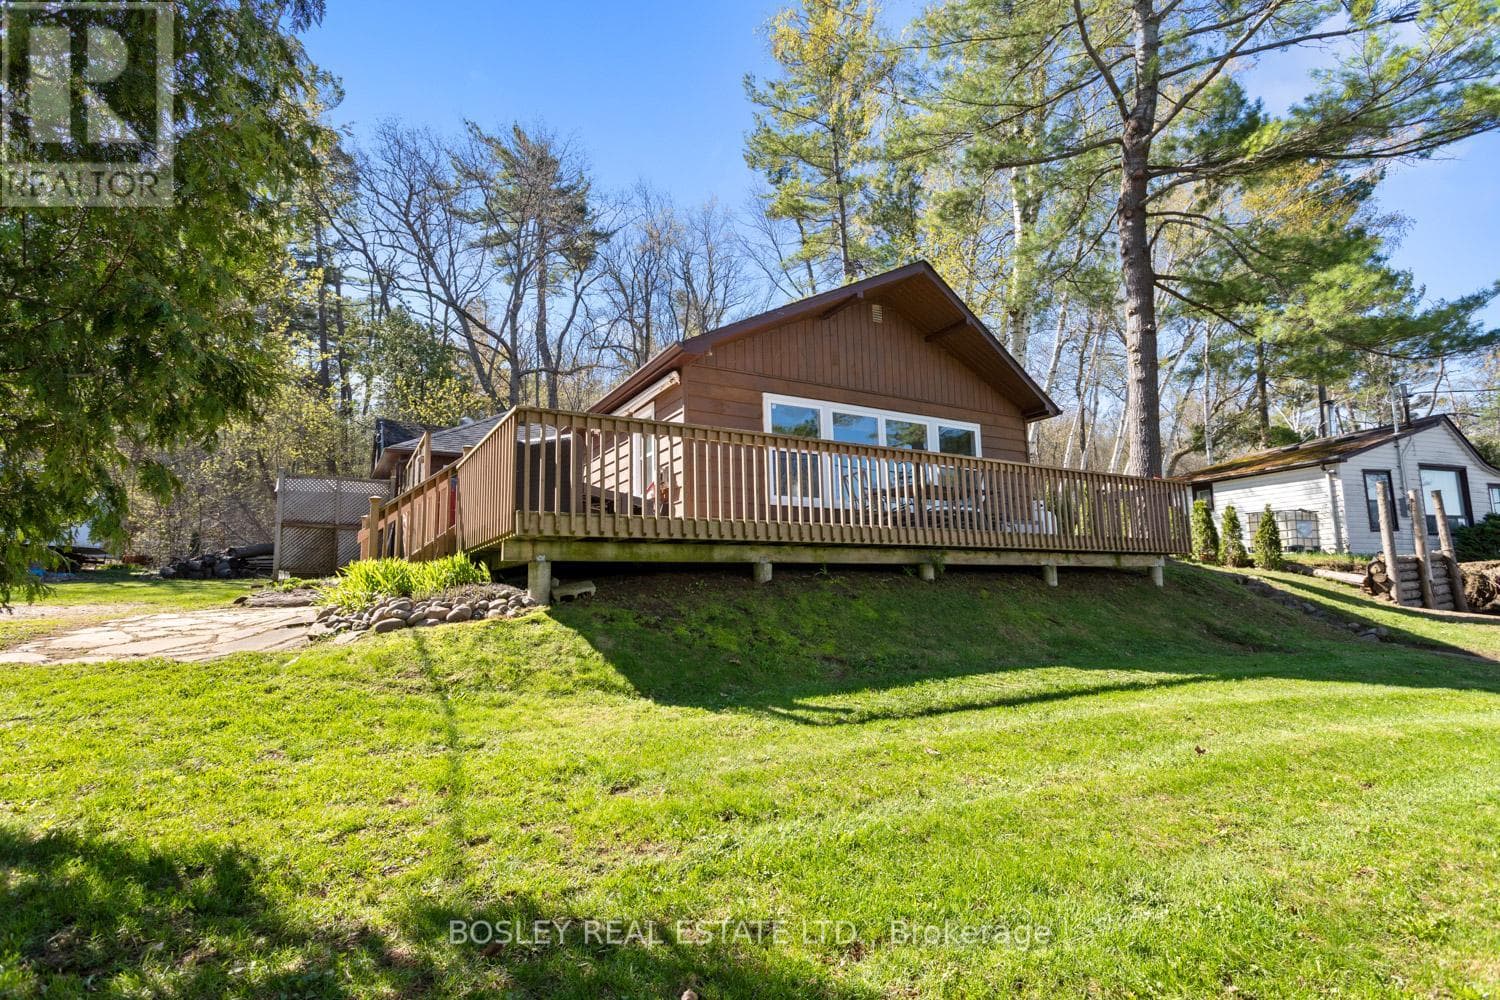
OPEN HOUSE Sat. May 23rd 11am-1pm ! Situated on a quiet road on the beautiful south shore of Rice Lake, this exceptional Viceroy chalet-style waterfront home offers peaceful living on a spacious landscaped lot with plenty of privacy. The entry sunroom with its vaulted ceiling, skylight, and windowed walls introduces the stunning lake view. The main level living room with high sloped ceiling is centered by a stone fireplace and a wall of windows that floods the space with natural light and a gorgeous view of the lake. The dining room is ideal for hosting family gatherings and special occasions, while the kitchen, designed for those who enjoy cooking and entertaining, ample cabinetry and a sit up bar providing an open view to the living room and to the lake. Direct access to the 2-car garage and workshop adds convenience with generous space for all the toys, machines and tools. The main level continues with two well-appointed bedrooms, with double closets, vaulted ceilings, and walkouts to a full balcony. Hardwood carpet-free floors throughout add timeless appeal. A spa-like bathroom with relaxing bubble tub and glass shower completes the main level. The fully finished lower level enhances versatility with a large recreation room, guest bedroom, full bathroom, office/reading nook, plus a sauna for relaxation and rejuvenation. Outdoors, enjoy the elevated deck for alfresco dining and your morning coffee, framed by mature trees and expansive greenspace. The lakefront property provides effortless access on a gentle slope to the generous weed-free shoreline. Enjoy year-round fun-- boating on Rice Lake and the Trent-Severn waterway, fishing, swimming, snowmobiling and relaxation will fill your days. Appreciate the breathtaking sunsets and star-gazing from your living room, deck, balcony, or lakeside dock. Close to amenities & conveniently located 20 minutes to the 401/407, this property delivers an exceptional lifestyle in a truly private and beautiful setting. (id:61366)
Property details
- Property type
- Single Family
- Style
- House
- Ownership
- Freehold
- Bedrooms
- 3 (2 above, 1 below)
- Bathrooms
- 2
- Storeys
- 1
- Living area
- 1,100–1,500 sq ft
- Lot size
- 86 x 133.8 FT ; 21.25 x 53.32 x 15.09 x 133.82 x 85.14 x
- Frontage
- 86 feet
- Parking
- 7 spaces
- Fireplace
- 2
- Annual tax
- $5,775
- MLS®
- X13110684
- Board
- Central Lakes
- Status
- Active
- Listed
- May 11, 2026
- Updated
- Jun 19, 2026
Room dimensions
| Room | Level | Dimensions |
|---|---|---|
| Living room | Second level | 6.17 × 4.24 m |
| Sitting room | Basement | 2.81 × 2.2 m |
| Other | Basement | 2.81 × 1.3 m |
| Foyer | Second level | 3.24 × 4.26 m |
| Utility room | Basement | 4.83 × 3.85 m |
| Kitchen | Main level | 3.15 × 3.01 m |
| Dining room | Main level | 3.26 × 4.08 m |
| Primary Bedroom | Main level | 3.56 × 4.31 m |
| Bedroom 2 | Main level | 2.81 × 3.83 m |
| Bathroom | Main level | 2.94 × 2.91 m |
| Family room | Basement | 7 × 3.29 m |
| Bedroom 3 | Basement | 3.43 × 4.8 m |
| Bathroom | Basement | 3.43 × 2.34 m |
Features & finishes
Appliances
- Washer
- Refrigerator
- Dishwasher
- Dryer
- Stove
- Microwave
- Window Coverings
- Garage door opener
- Garage door opener remote(s)
- Water Heater
Heating
- Forced air
- Heat Pump
- Electric
- Geo Thermal
Cooling
- Central air conditioning
Basement
- Finished
Exterior
- Wood
Foundation
- Poured Concrete
- Block
- Wood/Piers
Parking
- Attached Garage
- No Garage
Lot
- Level lot
- Flat site
- Sloping
- Sump Pump
- Carpet Free
- Sauna
Sewer & Utilities
- Holding Tank
- Electricity
Community
- School Bus
- Fishing
Views
- Lake view
- View
- Direct Water View
Architecture
- Bungalow
Financing
Estimated monthly payment
$4,536/mo
Loan amount
$775,920
Down payment
$193,980
Estimate only. Rates and terms vary by lender and qualification.
Powered by Lenderoo.caLocation & area
Central Lakes
Nearby
About the area
Census · K0L- 78,142
- Population
- 54
- Median age
- $79,000
- Median income
- $500,000
- Median home value
- 88%
- Home ownership
- 31 min
- Avg. commute
Age distribution
Tenure
Neighbourhood statistics for the property’s forward sortation area. Figures are census-derived estimates.
Powered by Neighbourly.ioFrequently asked questions
What is the asking price for #200 - 8018 TAITS BEACH ROAD?
#200 - 8018 TAITS BEACH ROAD is listed for $969,900, in Central Lakes.
How many bedrooms and bathrooms does #200 - 8018 TAITS BEACH ROAD have?
It offers 3 bedrooms and 2 bathrooms.
What type of home is #200 - 8018 TAITS BEACH ROAD?
#200 - 8018 TAITS BEACH ROAD is a Single Family, House set over 1 storey.
How large is #200 - 8018 TAITS BEACH ROAD?
The home offers approximately 1,100–1,500 sq ft of living space on a lot measuring 86 x 133.8 FT ; 21.25 x 53.32 x 15.09 x 133.82 x 85.14 x.
What would the monthly mortgage payment be?
With a 20% down payment at a 5.0% interest rate over a 25-year amortization, the estimated monthly payment is about $4,536. Use the mortgage calculator above to model your own scenario.
What are the annual property taxes?
Property taxes are approximately $5,775 per year.
Is there parking?
Yes — #200 - 8018 TAITS BEACH ROAD includes 7 parking spaces.
What is the Central Lakes area like?
Central Lakes has a population of about 78,142, a median age of 54, a 88% home-ownership rate, with an average commute of about 31 minutes.
What is the average home value in Central Lakes?
The median dwelling value in this area is approximately $500,000, based on census data via Neighbourly.
What is the median household income in Central Lakes?
The median household income in this area is approximately $79,000.
Private viewings
Arrange a private viewing of #200 - 8018 TAITS BEACH ROAD.
Our advisors offer discreet, personal guidance from first viewing through to closing. We’d be delighted to assist.