125 - 8018 TAITS BEACH ROAD
Toronto · K0L1E0
$375,000
About this residence
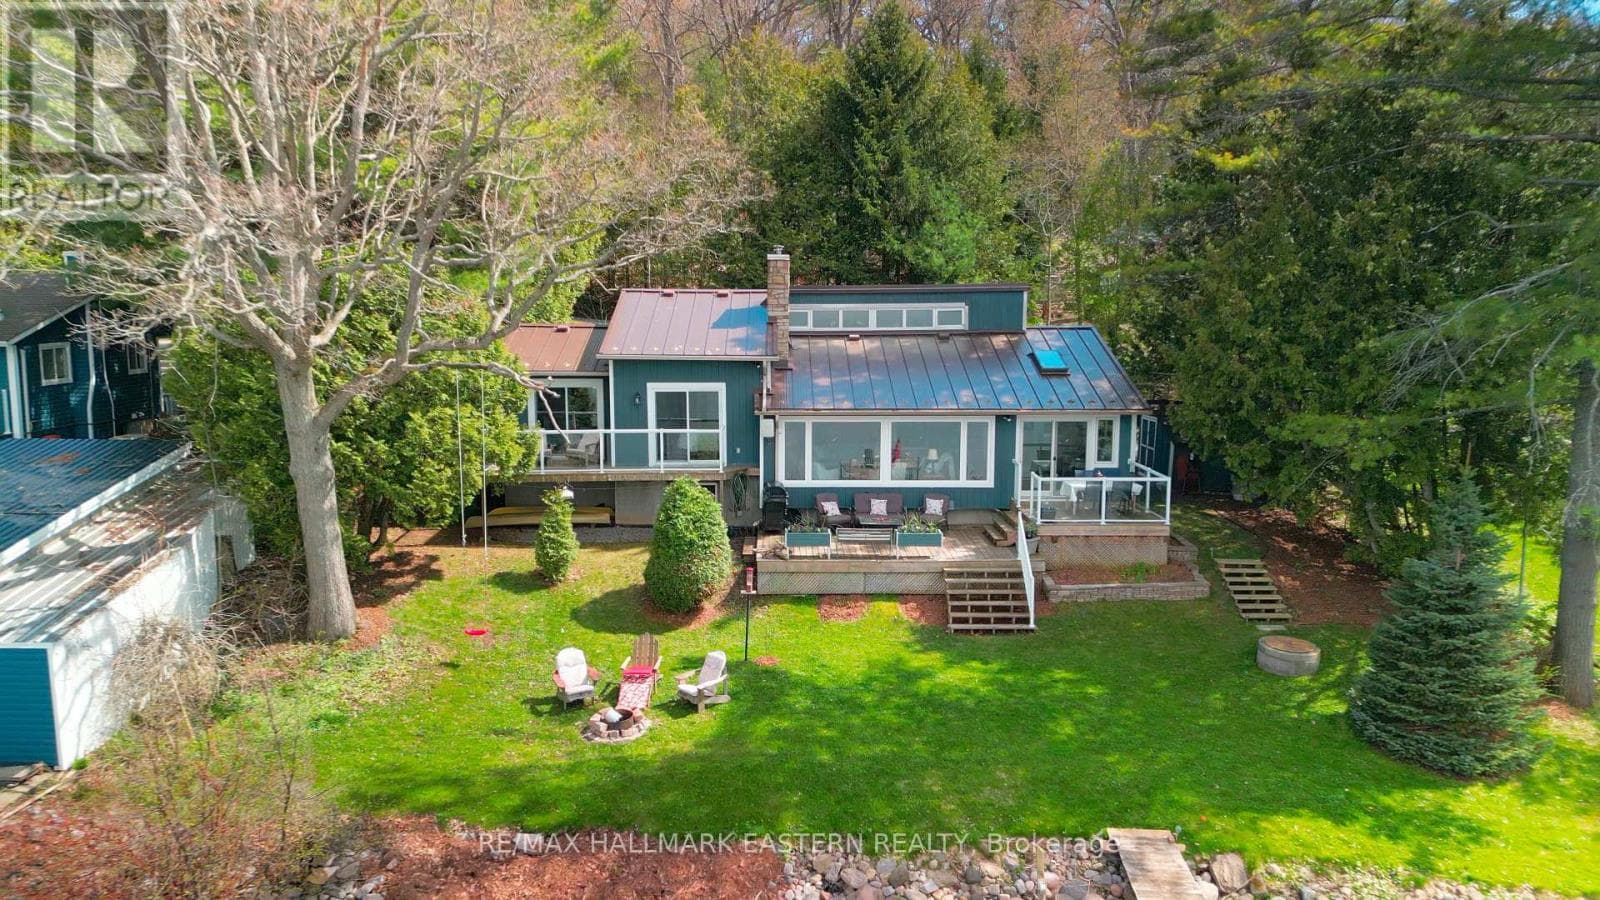
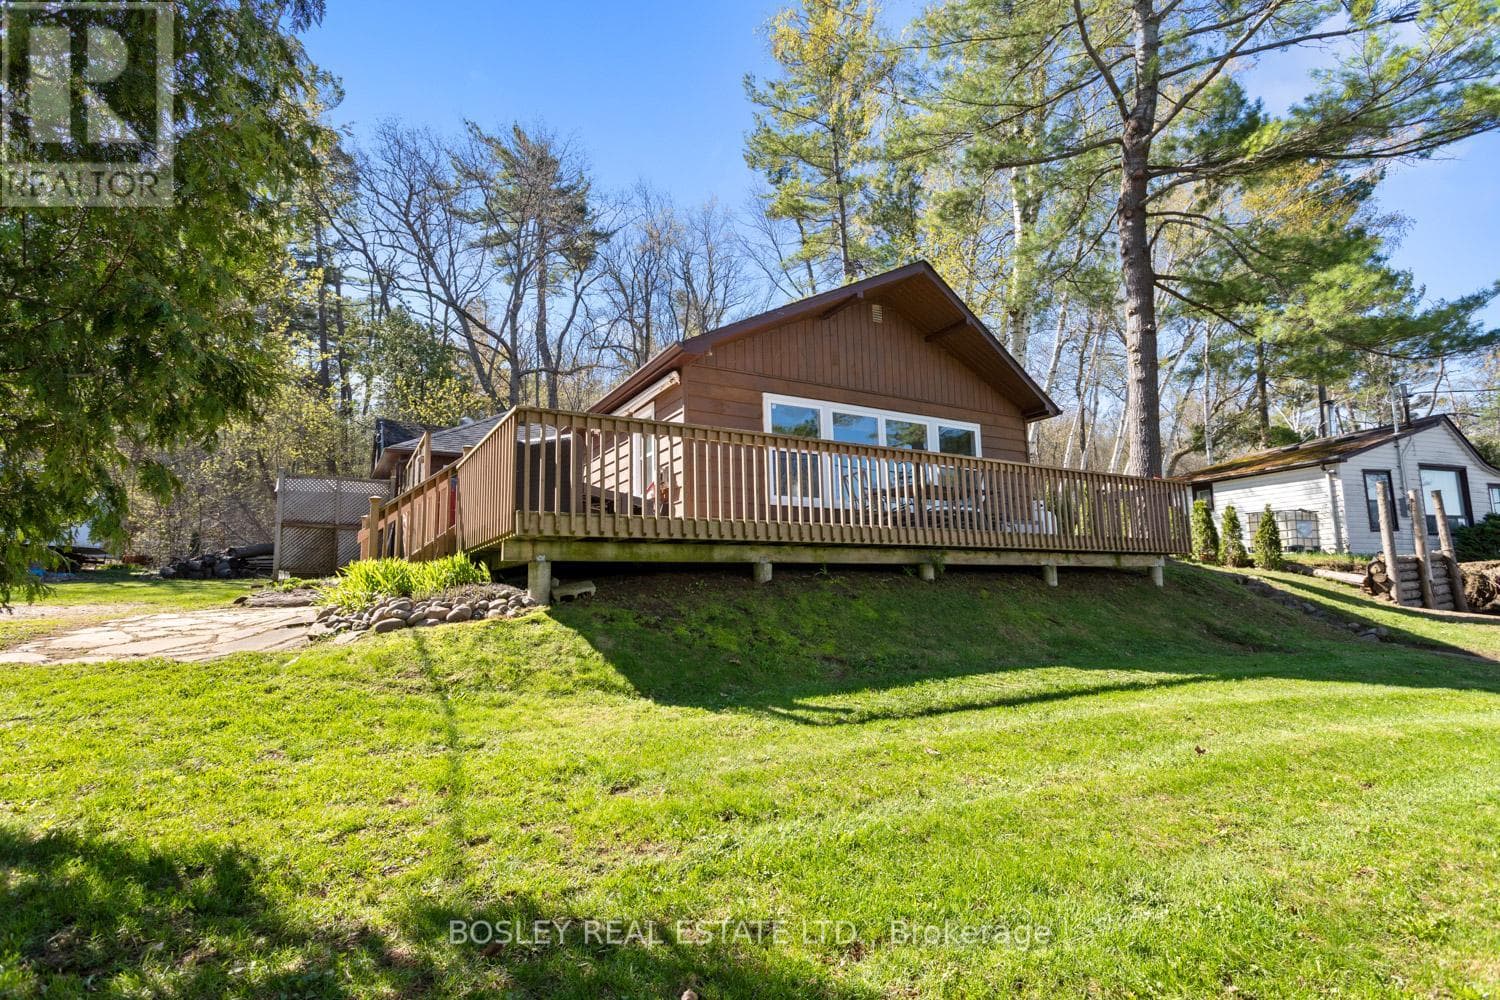
Are YOU Looking for a Great Private Retreat to Spend YOUR Summer Days? Look NO Further! This Location is One of a Kind! Only a Short Commute to Toronto YOU Will Be Enjoying Majestic Views & Sunsets from YOUR Cozy 2 Bedroom FREEHOLD COTTAGE or down at YOUR Deeded Waterfront; Kayaking, Canoeing, Fishing, Swimming in RICE LAKE.// YOUR Guests Can Experience Camping Out By The Bon-Fire Pitt or Spend Theirs Nights in YOUR Bunkie. A Very Private Retreat to Take In The Country Air. A Chance to Own YOUR own Piece of Paradise. April 2026 WETT Certificate & Home Inspection Report, January 2026 Upgraded to 200 AMPs. Toasty Warm Comfort w/Wood Stove, Fridge, Stove, Microwave, Most Furnishings. The Bunkie was Partial Restored in 2022. The Property is Ideal for YOUR FUTURE DREAM HOME or Just Add YOUR Personal Touches*** NOTE: Property has Roadway between Cottage & Waterfront Lots. (id:61366)
Property details
- Property type
- Single Family
- Style
- House
- Ownership
- Freehold
- Bedrooms
- 2 (2 above)
- Bathrooms
- 1
- Storeys
- 1
- Lot size
- 150 x 100 FT ; LOT 1 EASEMENT, LOT 5 & LOT 10
- Frontage
- 150 feet
- Parking
- 3 spaces
- Fireplace
- 1
- Annual tax
- $2,000
- MLS®
- X12931812
- Board
- Toronto
- Status
- Active
- Listed
- Mar 28, 2026
- Updated
- Jun 14, 2026
Room dimensions
| Room | Level | Dimensions |
|---|---|---|
| Living room | Ground level | 3.6 × 2.8 m |
| Kitchen | Ground level | 4.2 × 2.5 m |
| Primary Bedroom | Ground level | 2.8 × 2.4 m |
| Bedroom 2 | Ground level | 2.2 × 2.4 m |
| Foyer | Ground level | 3 × 1.3 m |
Features & finishes
Appliances
- Refrigerator
- Stove
- Microwave
- Window Coverings
- Wall Mounted TV
Flooring
- Wood
Heating
- Other
- Wood
Exterior
- Vinyl siding
Parking
- No Garage
Lot
- Wooded area
- Partially cleared
- Open space
Sewer & Utilities
- Holding Tank
- Cable
- Electricity
Community
- Fishing
Views
- Lake view
- Direct Water View
Architecture
- Bungalow
Financing
Estimated monthly payment
$1,754/mo
Loan amount
$300,000
Down payment
$75,000
Estimate only. Rates and terms vary by lender and qualification.
Powered by Lenderoo.caLocation & area
Toronto
Nearby
About the area
Census · K0L- 78,142
- Population
- 54
- Median age
- $79,000
- Median income
- $500,000
- Median home value
- 88%
- Home ownership
- 31 min
- Avg. commute
Age distribution
Tenure
Neighbourhood statistics for the property’s forward sortation area. Figures are census-derived estimates.
Powered by Neighbourly.ioFrequently asked questions
What is the asking price for 125 - 8018 TAITS BEACH ROAD?
125 - 8018 TAITS BEACH ROAD is listed for $375,000, in Toronto.
How many bedrooms and bathrooms does 125 - 8018 TAITS BEACH ROAD have?
It offers 2 bedrooms and 1 bathroom.
What type of home is 125 - 8018 TAITS BEACH ROAD?
125 - 8018 TAITS BEACH ROAD is a Single Family, House set over 1 storey.
How large is 125 - 8018 TAITS BEACH ROAD?
The home offers a lot measuring 150 x 100 FT ; LOT 1 EASEMENT, LOT 5 & LOT 10.
What would the monthly mortgage payment be?
With a 20% down payment at a 5.0% interest rate over a 25-year amortization, the estimated monthly payment is about $1,754. Use the mortgage calculator above to model your own scenario.
What are the annual property taxes?
Property taxes are approximately $2,000 per year.
Is there parking?
Yes — 125 - 8018 TAITS BEACH ROAD includes 3 parking spaces.
What is the Toronto area like?
Toronto has a population of about 78,142, a median age of 54, a 88% home-ownership rate, with an average commute of about 31 minutes.
What is the average home value in Toronto?
The median dwelling value in this area is approximately $500,000, based on census data via Neighbourly.
What is the median household income in Toronto?
The median household income in this area is approximately $79,000.
Similar residences
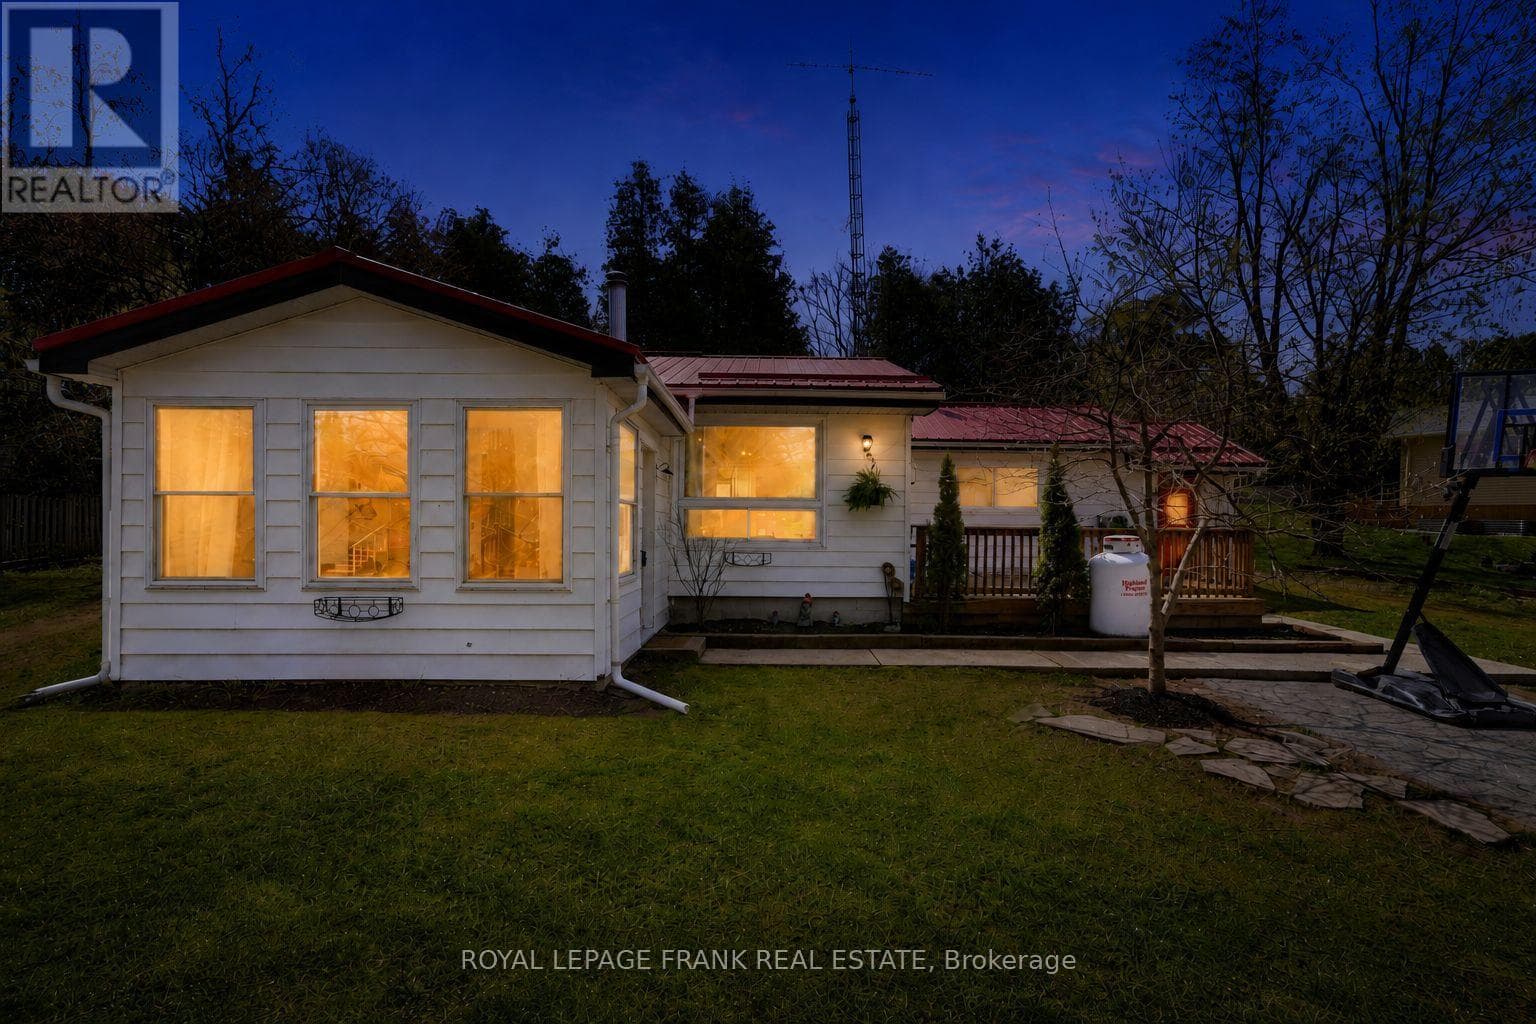
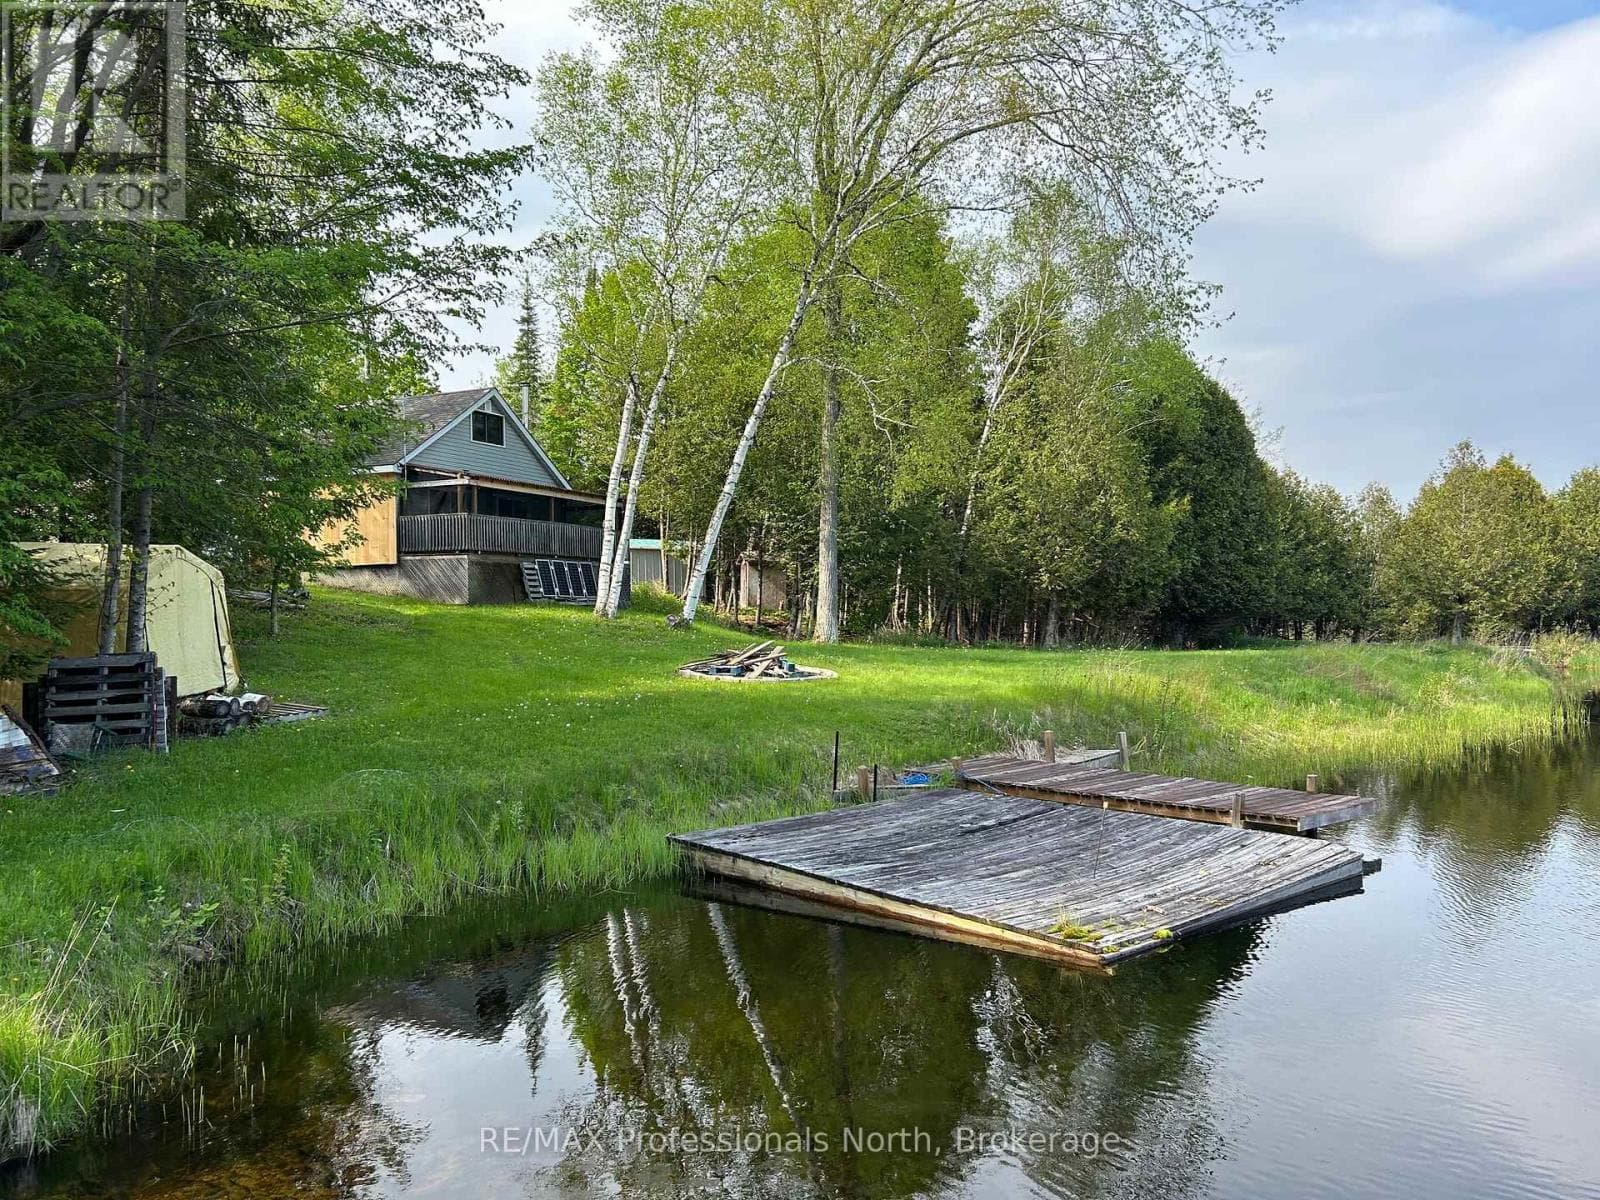
Comparable House near Toronto at a similar price.
Private viewings
Arrange a private viewing of 125 - 8018 TAITS BEACH ROAD.
Our advisors offer discreet, personal guidance from first viewing through to closing. We’d be delighted to assist.