103 QUEEN STREET
Niagara · L2R5H4
$839,000
About this residence
Charm and character best describe this lovely, updated, and well-maintained downtown home, situated in the Queen Street Heritage District on an exceptionally large lot with the added benefit of private parking. As you enter, a spacious foyer welcomes you and leads through elegant French doors to a bright, generously sized living room, highlighted by a cozy gas fireplace. The separate dining room provides ample space, making it perfect for entertaining guests or hosting family gatherings. Numerous upgrades are evident throughout, including an updated kitchen featuring a wide selection of pot drawers, a pantry cupboard with convenient pull-out shelves, and an appliance garage. All bathrooms have been thoughtfully updated, with the main bath offering both a separate shower and a relaxing soaker tub. Upstairs, the second floor boasts a spacious upper hallway and three bedrooms plus an office/den complete with double door entry, while the two back bedrooms offer access to the balcony overlooking the expansive back garden. The basement level is partially finished and includes a retro recreation room, a three-piece bathroom, and laundry area. The sunny backyard provides plenty of space to play or unwind on the patio around the ornamental stone fireplace. Most windows have been replaced, ensuring energy efficiency and comfort. The exterior of the house has been waterproofed, and the basement enjoys the added advantage of a walk-up to the backyard from the laundry area, enhancing both convenience and access. The location is just a short walk to the downtown with amazing restaurants, the Performing Arts Centre and Meridian Centre, the historic Famers Market, Montebello Park where the annual Grape and Wine event takes place, as well as Hwy access to the 406 and Q.E.W in just minutes. NOTE: The log in the backyard will be removed and the lawn leveled and seeded within the next week or so. (id:61366)
Property details
- Property type
- Single Family
- Style
- House
- Ownership
- Freehold
- Bedrooms
- 3 (3 above)
- Bathrooms
- 3 (1 half)
- Storeys
- 2
- Living area
- 1,500–2,000 sq ft
- Lot size
- 55.1 x 122.2 FT
- Frontage
- 55.1 feet
- Parking
- 4 spaces
- Fireplace
- 2
- Annual tax
- $4,663
- MLS®
- X13111050
- Board
- Niagara
- Status
- Active
- Listed
- May 11, 2026
- Updated
- Jun 29, 2026
Room dimensions
| Room | Level | Dimensions |
|---|---|---|
| Foyer | Ground level | 4.85 × 3.21 m |
| Bathroom | Second level | 2.79 × 2.44 m |
| Recreational, Games room | Basement | 8.73 × 4.01 m |
| Bathroom | Basement | 1.8 × 1.77 m |
| Utility room | Basement | 6.96 × 4.24 m |
| Laundry room | Basement | 3.08 × 2.04 m |
| Living room | Ground level | 7.27 × 4.57 m |
| Dining room | Ground level | 4.48 × 4.22 m |
| Kitchen | Ground level | 3.7 × 3.29 m |
| Family room | Ground level | 4.78 × 3.66 m |
| Bathroom | Ground level | 1.12 × 1 m |
| Primary Bedroom | Second level | 3.66 × 3.41 m |
| Bedroom 2 | Second level | 3.7 × 3.33 m |
| Bedroom 3 | Second level | 3.31 × 3.23 m |
| Office | Second level | 3.21 × 2.17 m |
Features & finishes
Appliances
- Washer
- Refrigerator
- Dishwasher
- Dryer
- Stove
- Microwave
- Window Coverings
- All
- Garburator
- Freezer
- Central Vacuum
Flooring
- Carpeted
- Hardwood
Heating
- Forced air
- Natural gas
Cooling
- Central air conditioning
Basement
- Full
- Partially finished
- Walk-up
Exterior
- Wood
Foundation
- Stone
Parking
- Garage
- Detached Garage
Lot
- Carpet Free
Sewer & Utilities
- Sanitary sewer
Financing
Estimated monthly payment
$3,924/mo
Loan amount
$671,200
Down payment
$167,800
Estimate only. Rates and terms vary by lender and qualification.
Powered by Lenderoo.caLocation & area
Niagara
Nearby
About the area
Census · L2R- 25,558
- Population
- 40
- Median age
- $61,200
- Median income
- $500,000
- Median home value
- 50%
- Home ownership
- 22 min
- Avg. commute
Age distribution
Tenure
Neighbourhood statistics for the property’s forward sortation area. Figures are census-derived estimates.
Powered by Neighbourly.ioFrequently asked questions
What is the asking price for 103 QUEEN STREET?
103 QUEEN STREET is listed for $839,000, in Niagara.
How many bedrooms and bathrooms does 103 QUEEN STREET have?
It offers 3 bedrooms and 3 bathrooms (including 1 half-bath).
What type of home is 103 QUEEN STREET?
103 QUEEN STREET is a Single Family, House set over 2 storeys.
How large is 103 QUEEN STREET?
The home offers approximately 1,500–2,000 sq ft of living space on a lot measuring 55.1 x 122.2 FT.
What would the monthly mortgage payment be?
With a 20% down payment at a 5.0% interest rate over a 25-year amortization, the estimated monthly payment is about $3,924. Use the mortgage calculator above to model your own scenario.
What are the annual property taxes?
Property taxes are approximately $4,663 per year.
Is there parking?
Yes — 103 QUEEN STREET includes 4 parking spaces.
What is the Niagara area like?
Niagara has a population of about 25,558, a median age of 40, a 50% home-ownership rate, with an average commute of about 22 minutes.
What is the average home value in Niagara?
The median dwelling value in this area is approximately $500,000, based on census data via Neighbourly.
What is the median household income in Niagara?
The median household income in this area is approximately $61,200.
Similar residences
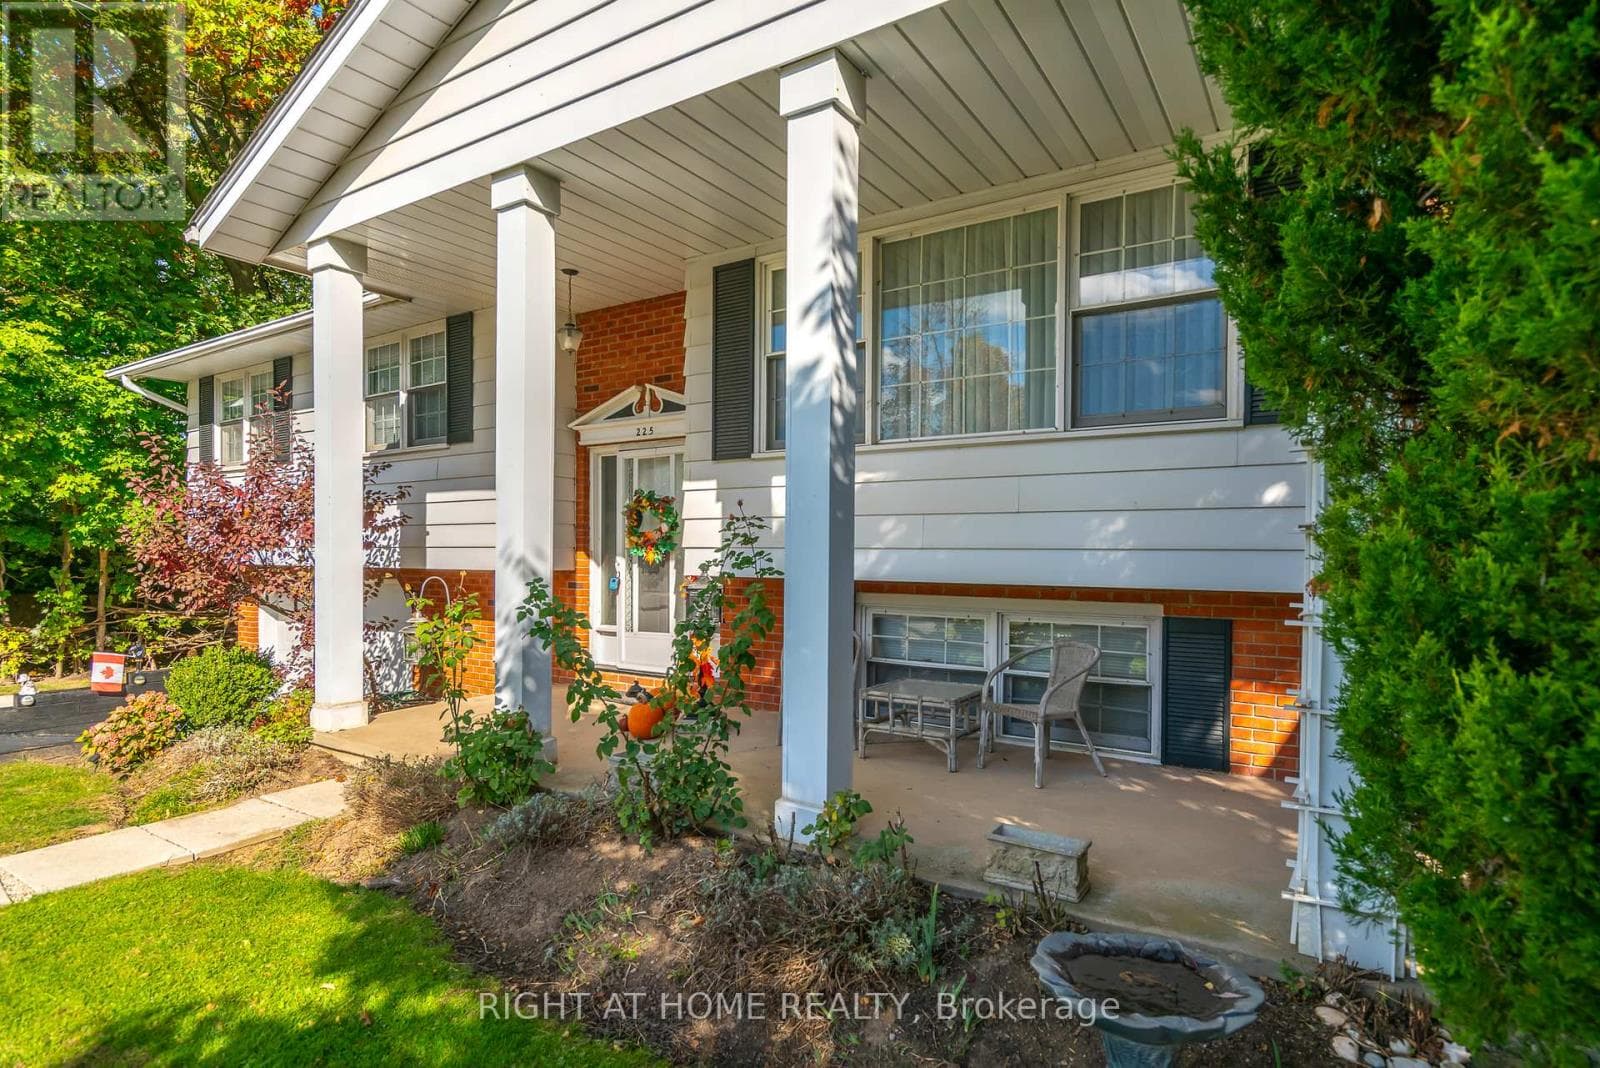
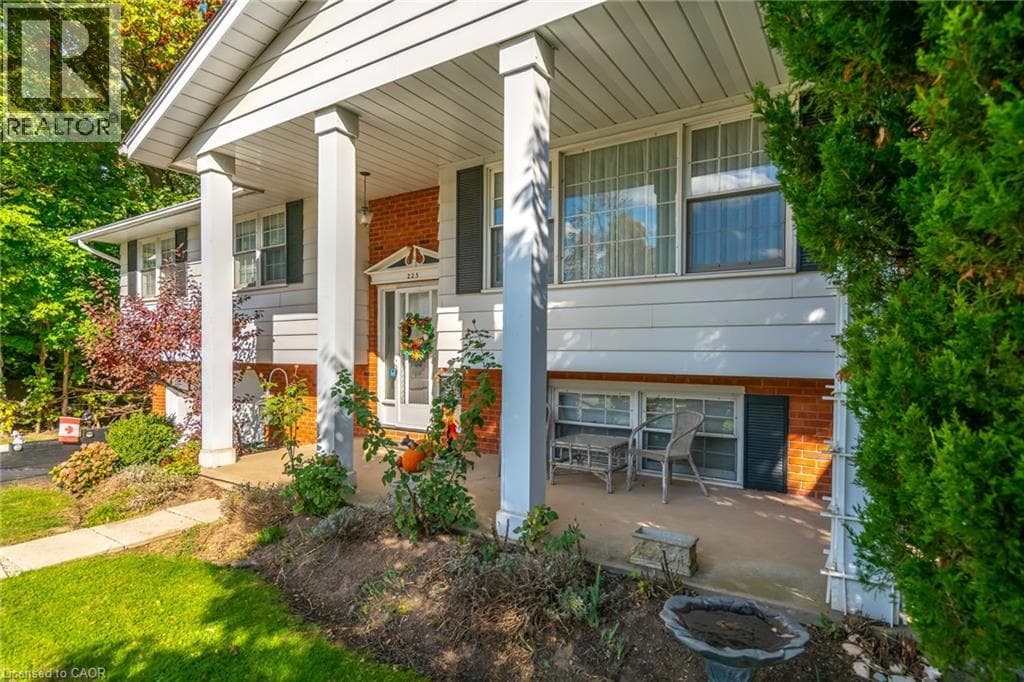
Comparable House near Niagara at a similar price.
Private viewings
Arrange a private viewing of 103 QUEEN STREET.
Our advisors offer discreet, personal guidance from first viewing through to closing. We’d be delighted to assist.