836059 4TH LINE EAST
Toronto · L0N1R0
$3,649,000
About this residence
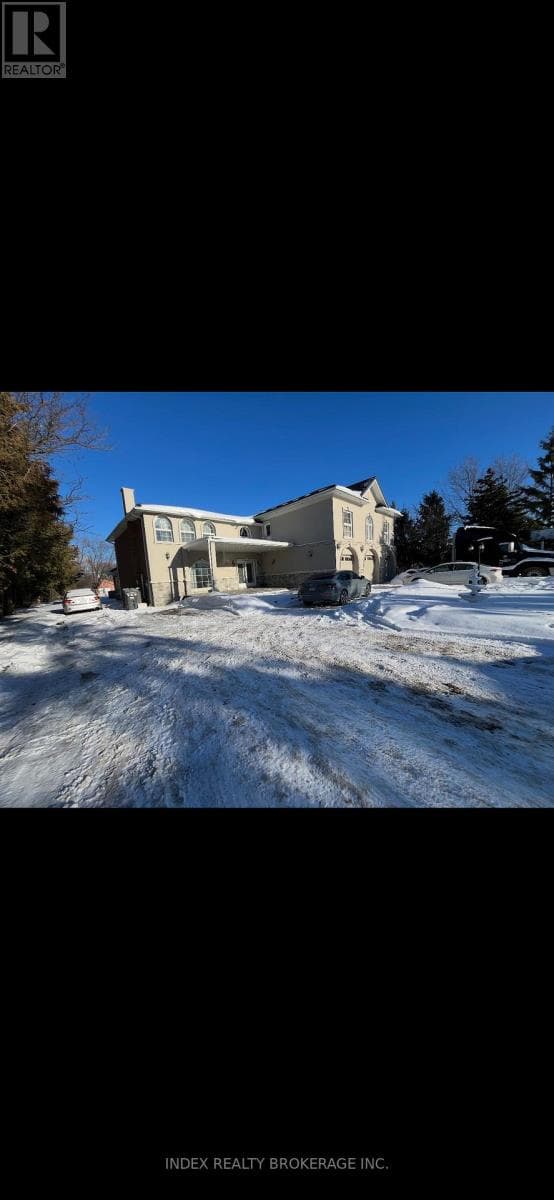
Enjoy Unmatched Privacy And Upscale Living In This Custom-Built Muskoka-Style Bungalow Set On 10 Scenic, Tree-Lined Acres Behind Secure Electronic Gates. As You Enter The Gates, You'll Be Mesmerized By The Fairytale Driveway Leading to this Beautiful and Custom Bungalow with 9-Car Garage & A 20-Vehicle Parking Lot Fit For The Biggest of Gatherings. This Home Consisting of 7200 SqFt of Total Living Space Features 10' On The Main Floor, Three Spacious Bedrooms Including A Luxurious Primary Suite With A Spa-Inspired Bath And A Large Bedroom-Sized Dressing Room That Can Be Adapted To Your Needs. The Open-Style Chef's Kitchen Designed For Entertaining Features Gorgeous Quartz Countertops with Built-In Stainless Steel Appliances, A Walk-in Pantry & A Servery & Beverage Fridge. From the Kitchen One Flows Seamlessly Into The Family Room Showcasing a Stunning Stone Gas Fireplace. A Formal 20-Person Dining Area With Built-In Cabinetry Adds Elegance, While The Breakfast Space Leads To A Heated Patio For Year-Round Enjoyment. A Convenient Main-Floor Laundry Room Sits Just Off The Oversized Garage. The Fully Finished Lower Level Offers 9' Ceilings, A Full-Sized Beautiful Kitchen with Two Spacious Bedrooms, A Family Room, Space For A Games Room, Theatre Room, Gym, Office, And More. Step Outside To Your Private Outdoor Retreat, Complete With A Covered & Heated Porch, Stone Fire Pit Area for 20+ Individuals, A Heated Inground Saltwater Pool, Covered Cabana With Bar, Outdoor Shower, Two Piece Bathroom And Change Rooms-Perfect For Relaxing Or Hosting. The Expansive Property Also Includes Private Trails For Snowmobiling And ATV Adventures. You Can Park These Toys Inside the Massive 9-Car Custom Garage, Fit With a 4th Drive Through Garage Door in the Rear & Separate Entrance To The Basement - A Dream-Come-True For Any Automotive Enthusiast. A Rare Opportunity Offering Luxury, Space, And Year-Round Enjoyment-Ideal For Families Or Contractors. (id:61366)
Property details
- Property type
- Single Family
- Style
- House
- Ownership
- Freehold
- Bedrooms
- 5 (3 above, 2 below)
- Bathrooms
- 6 (2 half)
- Storeys
- 1
- Living area
- 3,000–3,500 sq ft
- Lot size
- 517 x 841.5 FT
- Frontage
- 517 feet
- Parking
- 29 spaces
- Fireplace
- 1
- Annual tax
- $13,859
- MLS®
- X13111762
- Board
- Toronto
- Status
- Active
- Listed
- May 11, 2026
- Updated
- May 25, 2026
Room dimensions
| Room | Level | Dimensions |
|---|---|---|
| Primary Bedroom | Main level | 5.49 × 4.88 m |
| Bedroom 4 | Basement | 5.36 × 5.49 m |
| Bedroom 2 | Main level | 3.66 × 4.27 m |
| Bedroom 5 | Basement | 4.88 × 3.63 m |
| Kitchen | Basement | 4.82 × 3.66 m |
| Family room | Basement | 5.21 × 5.15 m |
| Office | Basement | 3.35 × 2.92 m |
| Recreational, Games room | Basement | 7.19 × 7.92 m |
| Exercise room | Basement | 4.3 × 6.22 m |
| Mud room | Basement | 2.44 × 5.03 m |
| Media | Basement | 5.36 × 5.55 m |
| Bedroom 3 | Main level | 3.96 × 3.96 m |
| Great room | Main level | 6.1 × 5.43 m |
| Eating area | Main level | 4.82 × 5.49 m |
| Kitchen | Main level | 4.82 × 3.57 m |
| Pantry | Main level | 2.13 × 3.05 m |
| Dining room | Main level | 7.92 × 3.96 m |
| Laundry room | Main level | 2.32 × 5.36 m |
| Other | Main level | 5.18 × 3.04 m |
Features & finishes
Appliances
- Refrigerator
- Dishwasher
- Alarm System
- Stove
- Water softener
- Oven
- Microwave
- Window Coverings
- Garburator
- Garage door opener remote(s)
- Oven - Built-In
- Water Heater
- Wine Fridge
- Water Treatment
- Water Heater - Tankless
Heating
- Forced air
- Heat Pump
- Propane
Cooling
- Central air conditioning
- Air exchanger
- Ventilation system
Basement
- Finished
- Separate entrance
Exterior
- Stone
Foundation
- Poured Concrete
Parking
- Attached Garage
- Garage
- RV
Lot
- Wooded area
- Lighting
- Sump Pump
- In-Law Suite
- Partially cleared
- Carpet Free
- Guest Suite
- Trash compactor
Sewer & Utilities
- Septic System
- Electricity
Community
- School Bus
Views
- View
Pool
- Inground pool
- Outdoor pool
Architecture
- Bungalow
Financing
Estimated monthly payment
$17,065/mo
Loan amount
$2,919,200
Down payment
$729,800
Estimate only. Rates and terms vary by lender and qualification.
Powered by Lenderoo.caLocation & area
Toronto
Nearby
About the area
Census · L0N- 2,395
- Population
- 49
- Median age
- $118,000
- Median income
- $900,000
- Median home value
- 93%
- Home ownership
- 39 min
- Avg. commute
Age distribution
Tenure
Neighbourhood statistics for the property’s forward sortation area. Figures are census-derived estimates.
Powered by Neighbourly.ioFrequently asked questions
What is the asking price for 836059 4TH LINE EAST?
836059 4TH LINE EAST is listed for $3,649,000, in Toronto.
How many bedrooms and bathrooms does 836059 4TH LINE EAST have?
It offers 5 bedrooms and 6 bathrooms (including 2 half-baths).
What type of home is 836059 4TH LINE EAST?
836059 4TH LINE EAST is a Single Family, House set over 1 storey.
How large is 836059 4TH LINE EAST?
The home offers approximately 3,000–3,500 sq ft of living space on a lot measuring 517 x 841.5 FT.
What would the monthly mortgage payment be?
With a 20% down payment at a 5.0% interest rate over a 25-year amortization, the estimated monthly payment is about $17,065. Use the mortgage calculator above to model your own scenario.
What are the annual property taxes?
Property taxes are approximately $13,859 per year.
Is there parking?
Yes — 836059 4TH LINE EAST includes 29 parking spaces.
What is the Toronto area like?
Toronto has a population of about 2,395, a median age of 49, a 93% home-ownership rate, with an average commute of about 39 minutes.
What is the average home value in Toronto?
The median dwelling value in this area is approximately $900,000, based on census data via Neighbourly.
What is the median household income in Toronto?
The median household income in this area is approximately $118,000.
Similar residences
Comparable House near Toronto at a similar price.
Private viewings
Arrange a private viewing of 836059 4TH LINE EAST.
Our advisors offer discreet, personal guidance from first viewing through to closing. We’d be delighted to assist.