836081 4TH LINE EAST
Toronto · L0N1M0
$1,749,000
About this residence
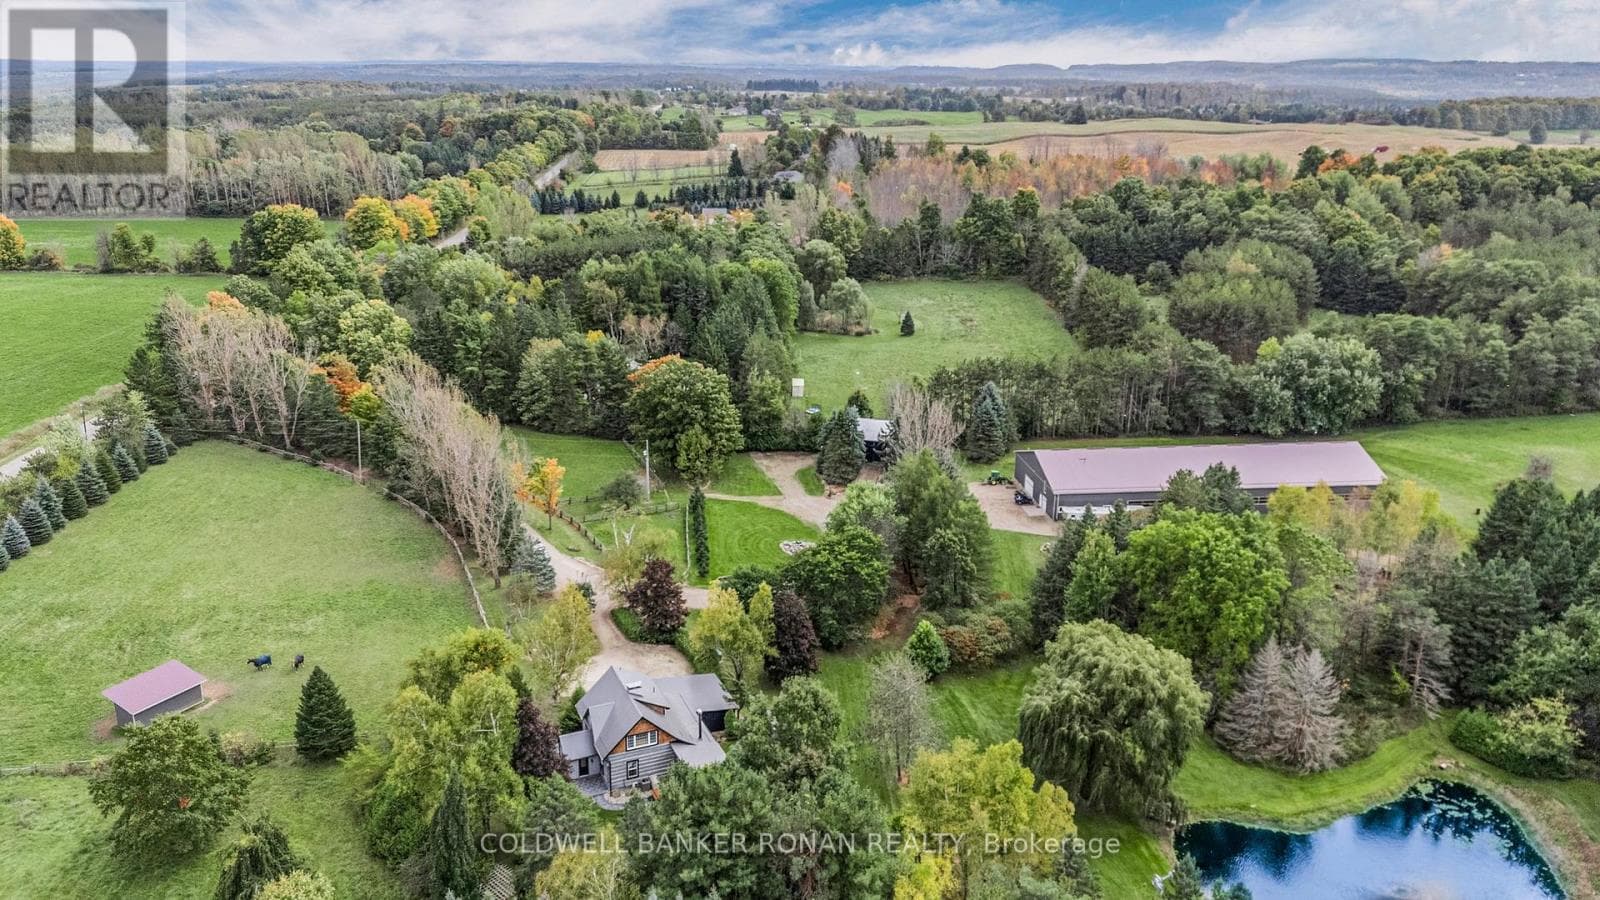
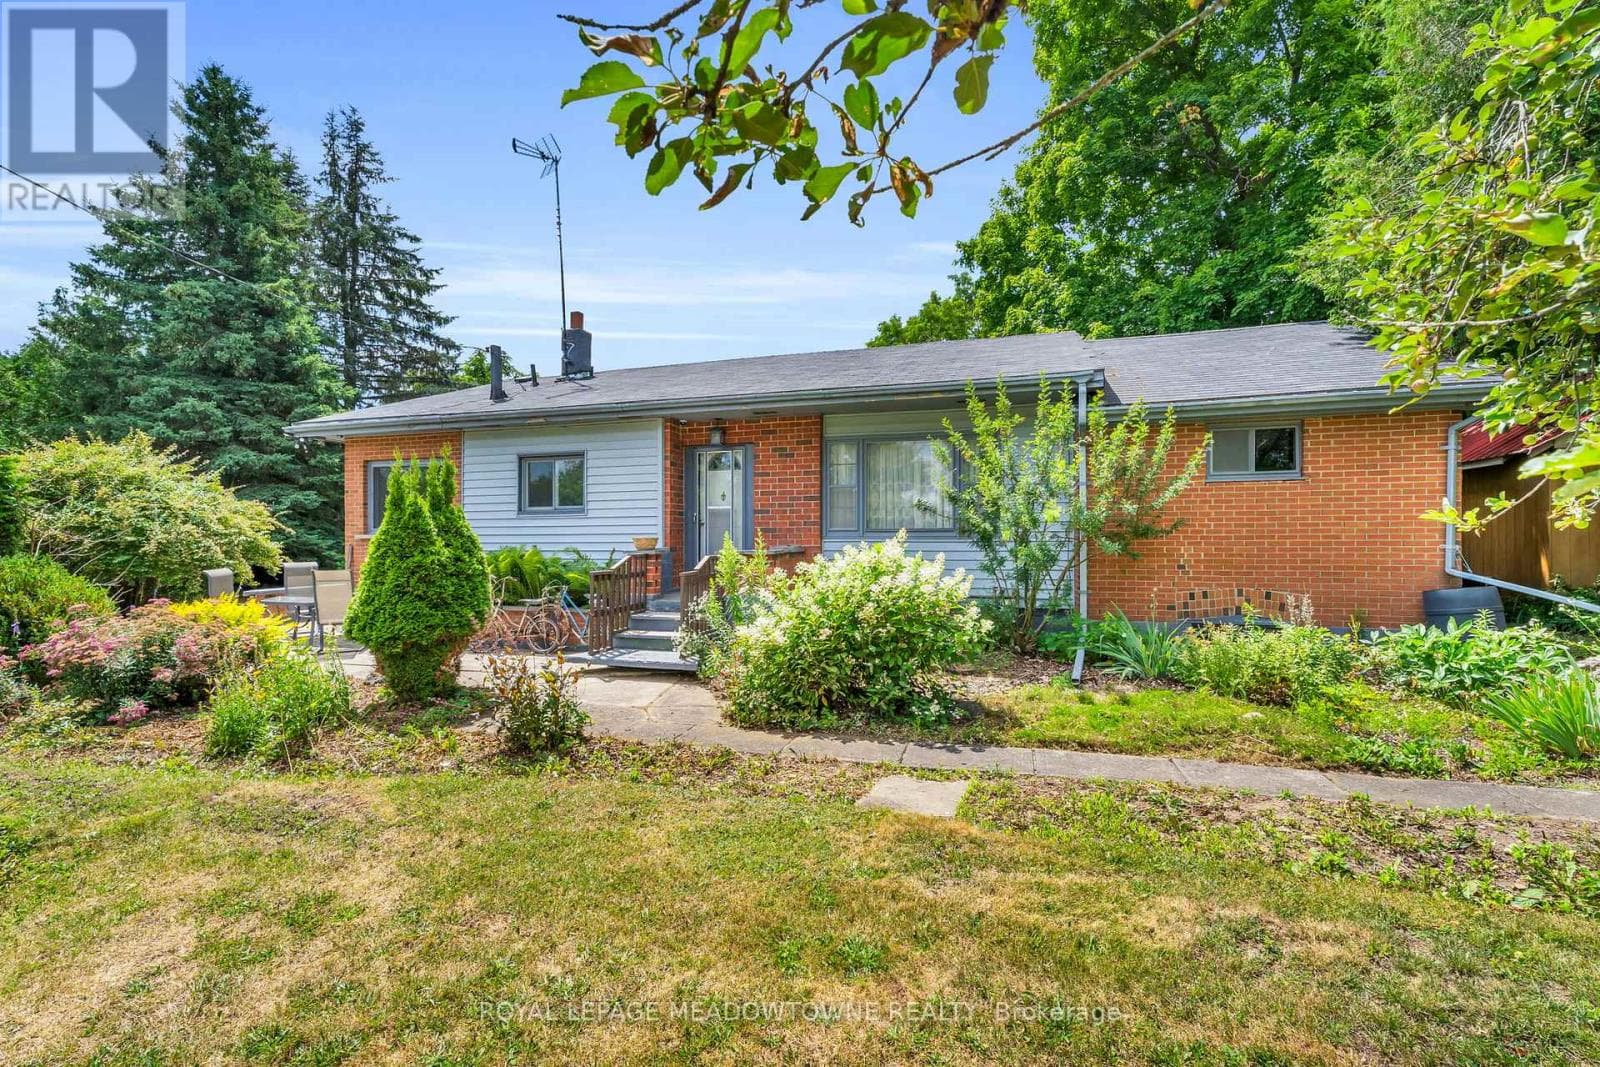
A maple tree lined driveway welcomes you to a 65 acre park setting in the rolling hills of Mulmur. This is Baie Manor, a fabulous country retreat with beautiful walking trails, ponds, and a variety of mature trees throughout the property. The century home offers four bedrooms, country kitchen, living room with wood-burning fireplace and a covered porch overlooking the tennis court and swimming pool. The family room off the back offers a wood-burning insert to warm you up after a gorgeous country walk in the fall. There are two out buildings 40' x 24' and 20' x 20' on the property to store your equipment and hobby activities. The property also offers a coach house with two bedrooms, bathroom, kitchen, living area with a gas fireplace and gorgeous views, situated over the three car garage. Conveniently located on a paved road, the property is close to local favourites like Mrs. Mitchell's restaurant and nearby amenities at Maple Grove Farm. Outdoor enthusiasts will appreciate easy access to Mansfield Outdoor Centre, Mansfield Ski Club, Mad River Golf Club and Mono Cliffs Provincial Park - the area is perfect for gravel bike riding, mountain biking, hiking, snowshoeing, and skiing. Come and see this wonderful four-season property! (id:61366)
Property details
- Property type
- Single Family
- Style
- House
- Ownership
- Freehold
- Bedrooms
- 4 (4 above)
- Bathrooms
- 3
- Storeys
- 2
- Living area
- 2,500–3,000 sq ft
- Lot size
- 667 x 2366.5 FT ; 1495.92 back Lot Line
- Frontage
- 667 feet
- Parking
- 13 spaces
- Fireplace
- 2
- Annual tax
- $9,912
- MLS®
- X13061644
- Board
- Toronto
- Status
- Active
- Listed
- Apr 30, 2026
- Updated
- Jul 9, 2026
Room dimensions
| Room | Level | Dimensions |
|---|---|---|
| Living room | Main level | 7.39 × 4.06 m |
| Dining room | Main level | 4.1 × 3.02 m |
| Kitchen | Main level | 4.62 × 4.23 m |
| Bedroom | Main level | 4.74 × 4.02 m |
| Family room | Main level | 6.95 × 4.12 m |
| Primary Bedroom | Second level | 4.92 × 3.96 m |
| Bedroom 2 | Second level | 3.98 × 3.02 m |
| Bedroom 3 | Second level | 3.98 × 2.82 m |
| Other | Lower level | 9.44 × 6.85 m |
| Recreational, Games room | Lower level | 8.98 × 6.45 m |
Features & finishes
Appliances
- Window Coverings
- All
Flooring
- Carpeted
Heating
- Forced air
- Oil
Basement
- Unfinished
Exterior
- Brick
Foundation
- Concrete
Parking
- Garage
- Detached Garage
Lot
- Wooded area
- Irregular lot size
- Partially cleared
- Lane
- Guest Suite
Sewer & Utilities
- Septic System
Community
- School Bus
Views
- View
Pool
- Inground pool
Financing
Estimated monthly payment
$8,180/mo
Loan amount
$1,399,200
Down payment
$349,800
Estimate only. Rates and terms vary by lender and qualification.
Powered by Lenderoo.caLocation & area
Toronto
Nearby
About the area
Census · L0N- 2,395
- Population
- 49
- Median age
- $118,000
- Median income
- $900,000
- Median home value
- 93%
- Home ownership
- 39 min
- Avg. commute
Age distribution
Tenure
Neighbourhood statistics for the property’s forward sortation area. Figures are census-derived estimates.
Powered by Neighbourly.ioFrequently asked questions
What is the asking price for 836081 4TH LINE EAST?
836081 4TH LINE EAST is listed for $1,749,000, in Toronto.
How many bedrooms and bathrooms does 836081 4TH LINE EAST have?
It offers 4 bedrooms and 3 bathrooms.
What type of home is 836081 4TH LINE EAST?
836081 4TH LINE EAST is a Single Family, House set over 2 storeys.
How large is 836081 4TH LINE EAST?
The home offers approximately 2,500–3,000 sq ft of living space on a lot measuring 667 x 2366.5 FT ; 1495.92 back Lot Line.
What would the monthly mortgage payment be?
With a 20% down payment at a 5.0% interest rate over a 25-year amortization, the estimated monthly payment is about $8,180. Use the mortgage calculator above to model your own scenario.
What are the annual property taxes?
Property taxes are approximately $9,912 per year.
Is there parking?
Yes — 836081 4TH LINE EAST includes 13 parking spaces.
What is the Toronto area like?
Toronto has a population of about 2,395, a median age of 49, a 93% home-ownership rate, with an average commute of about 39 minutes.
What is the average home value in Toronto?
The median dwelling value in this area is approximately $900,000, based on census data via Neighbourly.
What is the median household income in Toronto?
The median household income in this area is approximately $118,000.
Similar residences
Comparable House near Toronto at a similar price.
Private viewings
Arrange a private viewing of 836081 4TH LINE EAST.
Our advisors offer discreet, personal guidance from first viewing through to closing. We’d be delighted to assist.