44 FIRE ROUTE 223
Central Lakes · K0L1J0
$1,525,000
About this residence
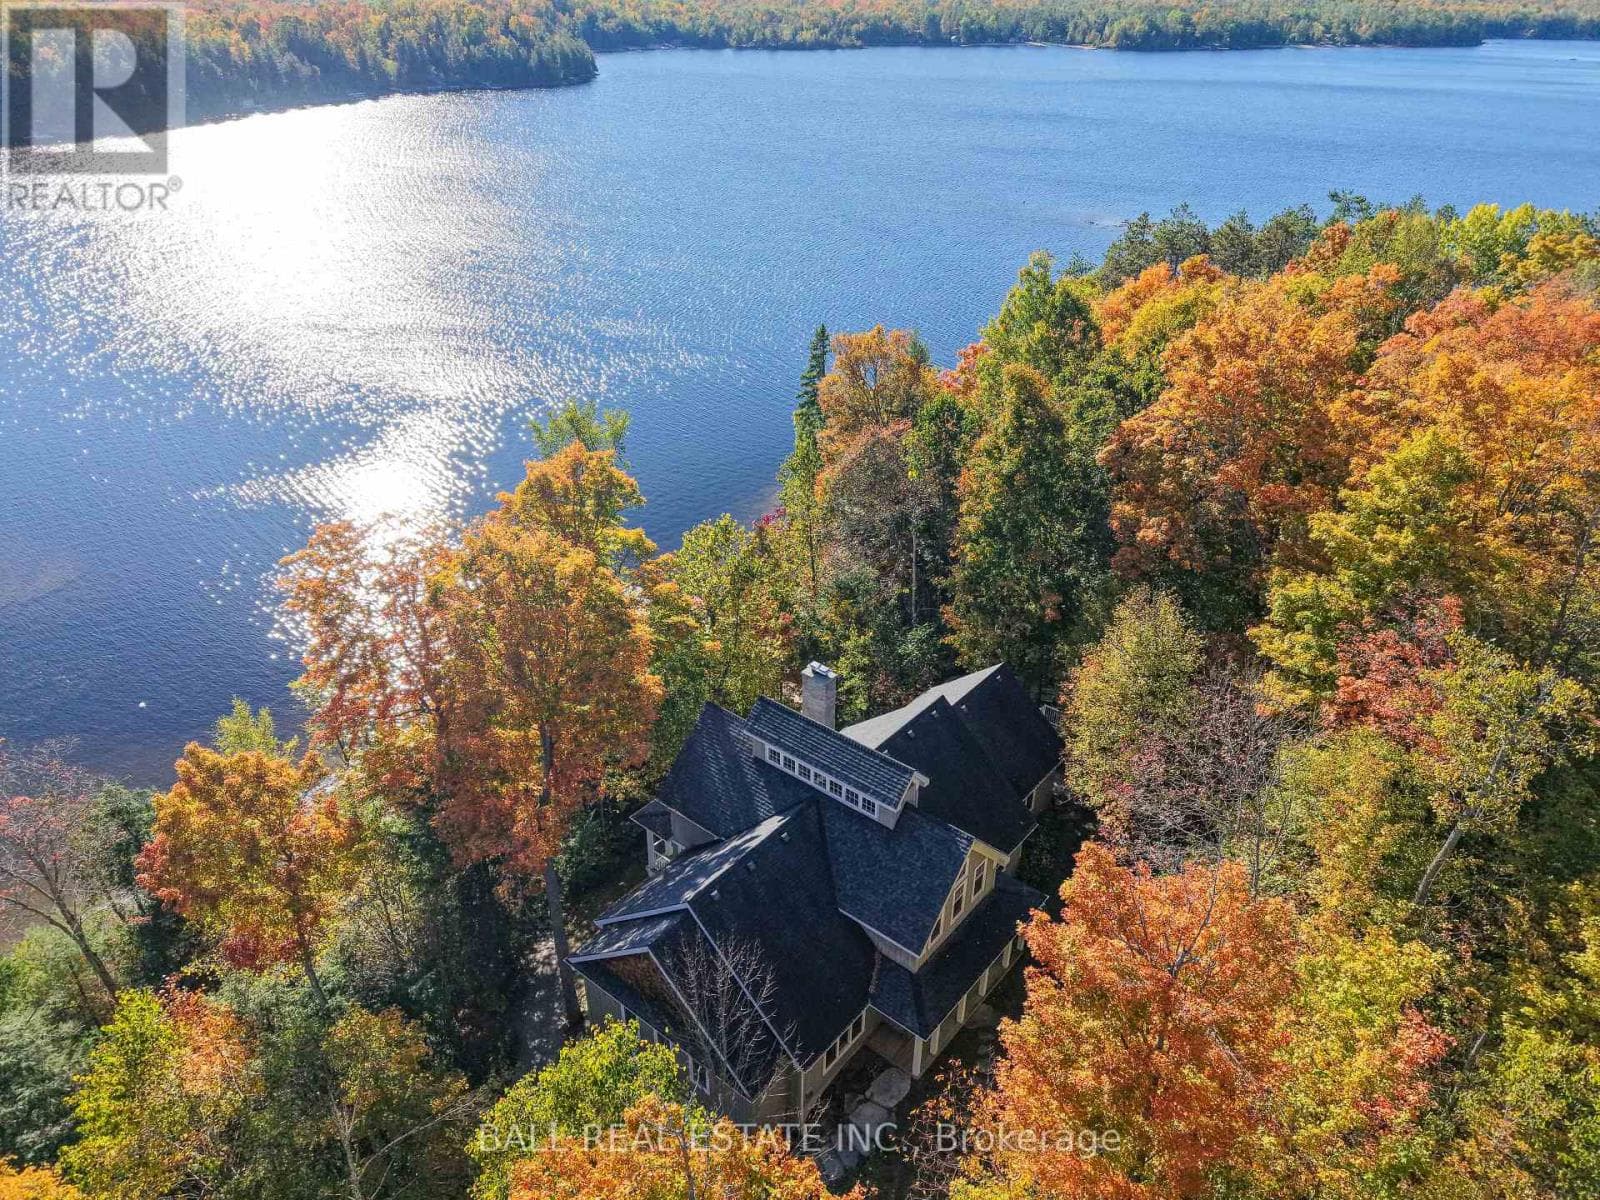
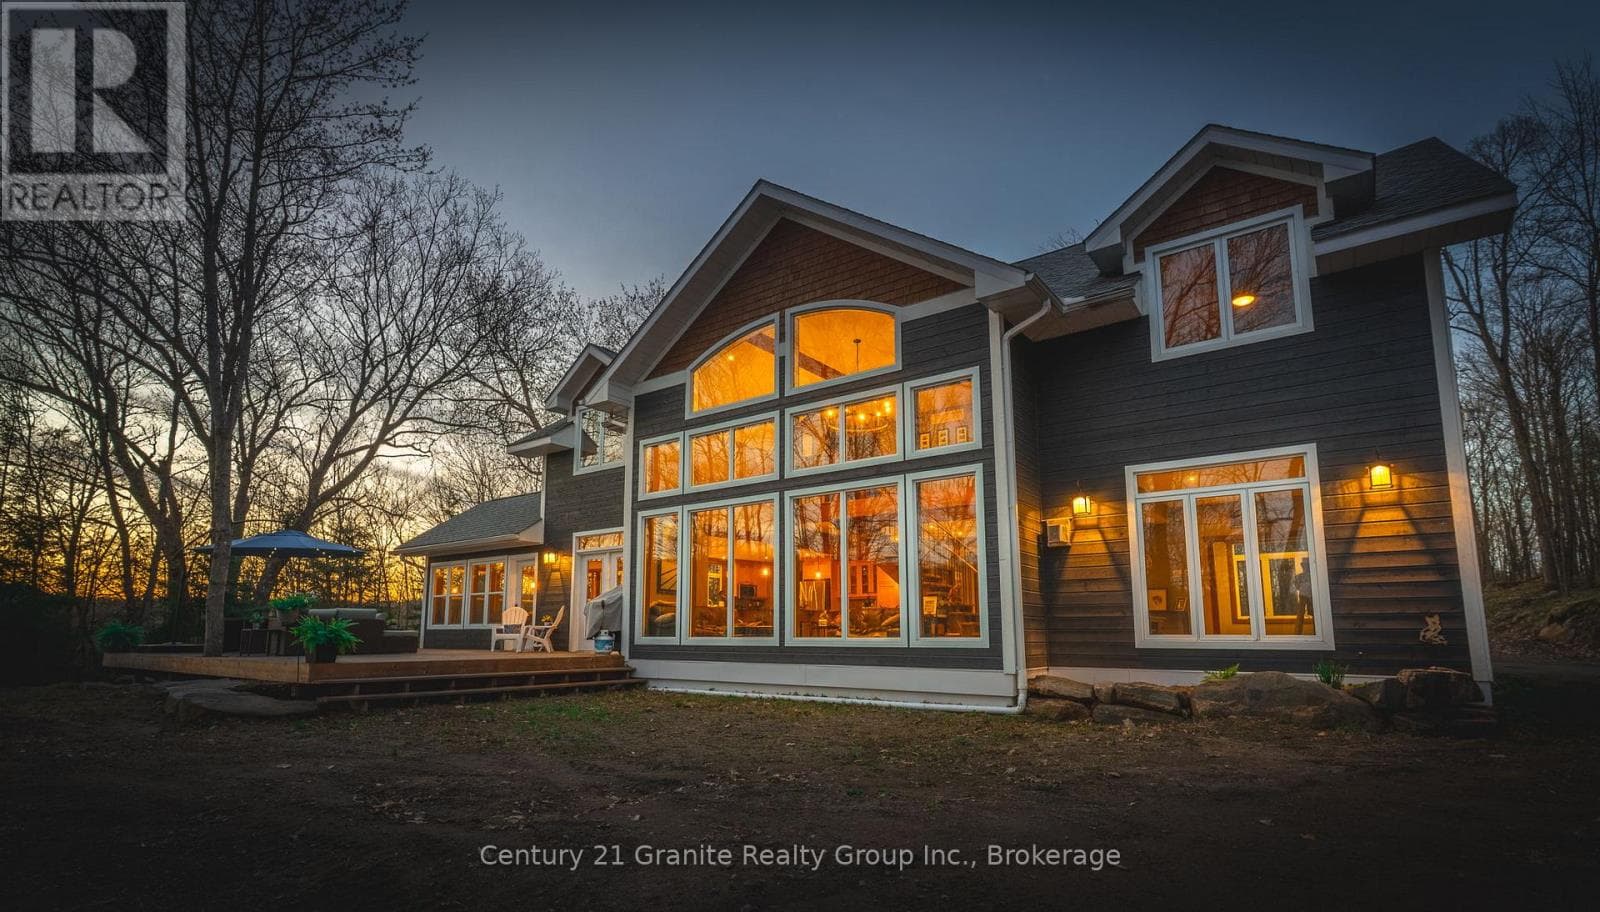
Step into the ultimate lake lifestyle in the highly sought-after Catchacoma/Mississagua 7-Lake System. Set on a beautifully treed lot offering privacy and a true escape into nature, this inviting four-season cottage is designed for relaxation, recreation, and effortless enjoyment. Spend your days exploring miles of interconnected lakes, power boating, kayaking, canoeing, or jet skiing, while winter offers endless snowmobile trails, cross-country skiing, and alpine skiing just an hour away at Sir Sam's Ski & Ride. Enjoy the convenience of road access directly to the property, making it easy to arrive with groceries, gear, family, and friends. The property is 1.07 acres with 340 ft of waterfront. This custom Home Hardware (Beaver Homes & Cottages) design was built in 2023 and offers comfortable one-level living. The bungalow includes 3 bedrooms, 2 bathrooms, and a bright great room with large picturesque windows that combine the kitchen, dining, and living areas. Step through the patio doors into a fully screened outdoor space and enjoy lake views, entertaining, dining, and spectacular sunsets. Easy access leads to the docking system and a large separate lakeside deck. The heated crawl space features a concrete floor and is insulated and drywalled. A new 12KW gas generator with Generac hookup capability provides an alternate power source when needed. A standout feature is the impressive 32' x 40' detached 3-car garage complete with both double and single overhead doors, a huge loft above, and a large finished room facing the lake. This 620 sq. ft. space includes 2 large and 2 smaller windows, one with window A/C, and is currently used as a workshop, gym, and recreational hangout. 2 boats, a Honda side-by-side, and other cottage essentials are available for purchase separately. Must be seen to be appreciated! (id:61366)
Property details
- Property type
- Single Family
- Style
- House
- Ownership
- Freehold
- Bedrooms
- 3 (3 above)
- Bathrooms
- 2 (1 half)
- Storeys
- 1
- Living area
- 1,100–1,500 sq ft
- Lot size
- 340 x 246.3 FT
- Frontage
- 340 feet
- Parking
- 8 spaces
- Annual tax
- $7,551
- MLS®
- X13112480
- Board
- Central Lakes
- Status
- Active
- Listed
- May 11, 2026
- Updated
- Jun 23, 2026
Room dimensions
| Room | Level | Dimensions |
|---|---|---|
| Living room | Main level | 3.96 × 3.81 m |
| Workshop | Main level | 9.45 × 4.27 m |
| Loft | Second level | 14 × 3.6 m |
| Kitchen | Main level | 3.96 × 3.81 m |
| Dining room | Main level | 3.96 × 2.43 m |
| Primary Bedroom | Main level | 3.41 × 3.96 m |
| Bedroom | Main level | 3.41 × 3.35 m |
| Bedroom | Main level | 3.41 × 3.16 m |
| Bathroom | Main level | 3.81 × 1.52 m |
| Bathroom | Main level | 2.43 × 0.91 m |
| Utility room | Main level | 3.41 × 2.68 m |
| Sunroom | Main level | 6.7 × 3.66 m |
Features & finishes
Appliances
- Washer
- Dishwasher
- Dryer
- Stove
- Microwave
- All
- Water Heater
- Water Treatment
- Water Heater - Tankless
- Blinds
Heating
- Baseboard heaters
- Heat Pump
- Electric
Cooling
- Wall unit
Basement
- Crawl space
Exterior
- Vinyl siding
Foundation
- Insulated Concrete Forms
Parking
- Garage
- Detached Garage
Lot
- Sloping
- Carpet Free
Sewer & Utilities
- Septic System
- Electricity
- Wireless
- Electricity Connected
Community
- Community Centre
Views
- Lake view
- Direct Water View
Architecture
- Bungalow
Financing
Estimated monthly payment
$7,132/mo
Loan amount
$1,220,000
Down payment
$305,000
Estimate only. Rates and terms vary by lender and qualification.
Powered by Lenderoo.caLocation & area
Central Lakes
Nearby
About the area
Census · K0L- 78,142
- Population
- 54
- Median age
- $79,000
- Median income
- $500,000
- Median home value
- 88%
- Home ownership
- 31 min
- Avg. commute
Age distribution
Tenure
Neighbourhood statistics for the property’s forward sortation area. Figures are census-derived estimates.
Powered by Neighbourly.ioFrequently asked questions
What is the asking price for 44 FIRE ROUTE 223?
44 FIRE ROUTE 223 is listed for $1,525,000, in Central Lakes.
How many bedrooms and bathrooms does 44 FIRE ROUTE 223 have?
It offers 3 bedrooms and 2 bathrooms (including 1 half-bath).
What type of home is 44 FIRE ROUTE 223?
44 FIRE ROUTE 223 is a Single Family, House set over 1 storey.
How large is 44 FIRE ROUTE 223?
The home offers approximately 1,100–1,500 sq ft of living space on a lot measuring 340 x 246.3 FT.
What would the monthly mortgage payment be?
With a 20% down payment at a 5.0% interest rate over a 25-year amortization, the estimated monthly payment is about $7,132. Use the mortgage calculator above to model your own scenario.
What are the annual property taxes?
Property taxes are approximately $7,551 per year.
Is there parking?
Yes — 44 FIRE ROUTE 223 includes 8 parking spaces.
What is the Central Lakes area like?
Central Lakes has a population of about 78,142, a median age of 54, a 88% home-ownership rate, with an average commute of about 31 minutes.
What is the average home value in Central Lakes?
The median dwelling value in this area is approximately $500,000, based on census data via Neighbourly.
What is the median household income in Central Lakes?
The median household income in this area is approximately $79,000.
Similar residences
Comparable House near Central Lakes at a similar price.
Private viewings
Arrange a private viewing of 44 FIRE ROUTE 223.
Our advisors offer discreet, personal guidance from first viewing through to closing. We’d be delighted to assist.