55 FIRE ROUTE 209
Central Lakes · K0L1J0
$2,495,000
About this residence
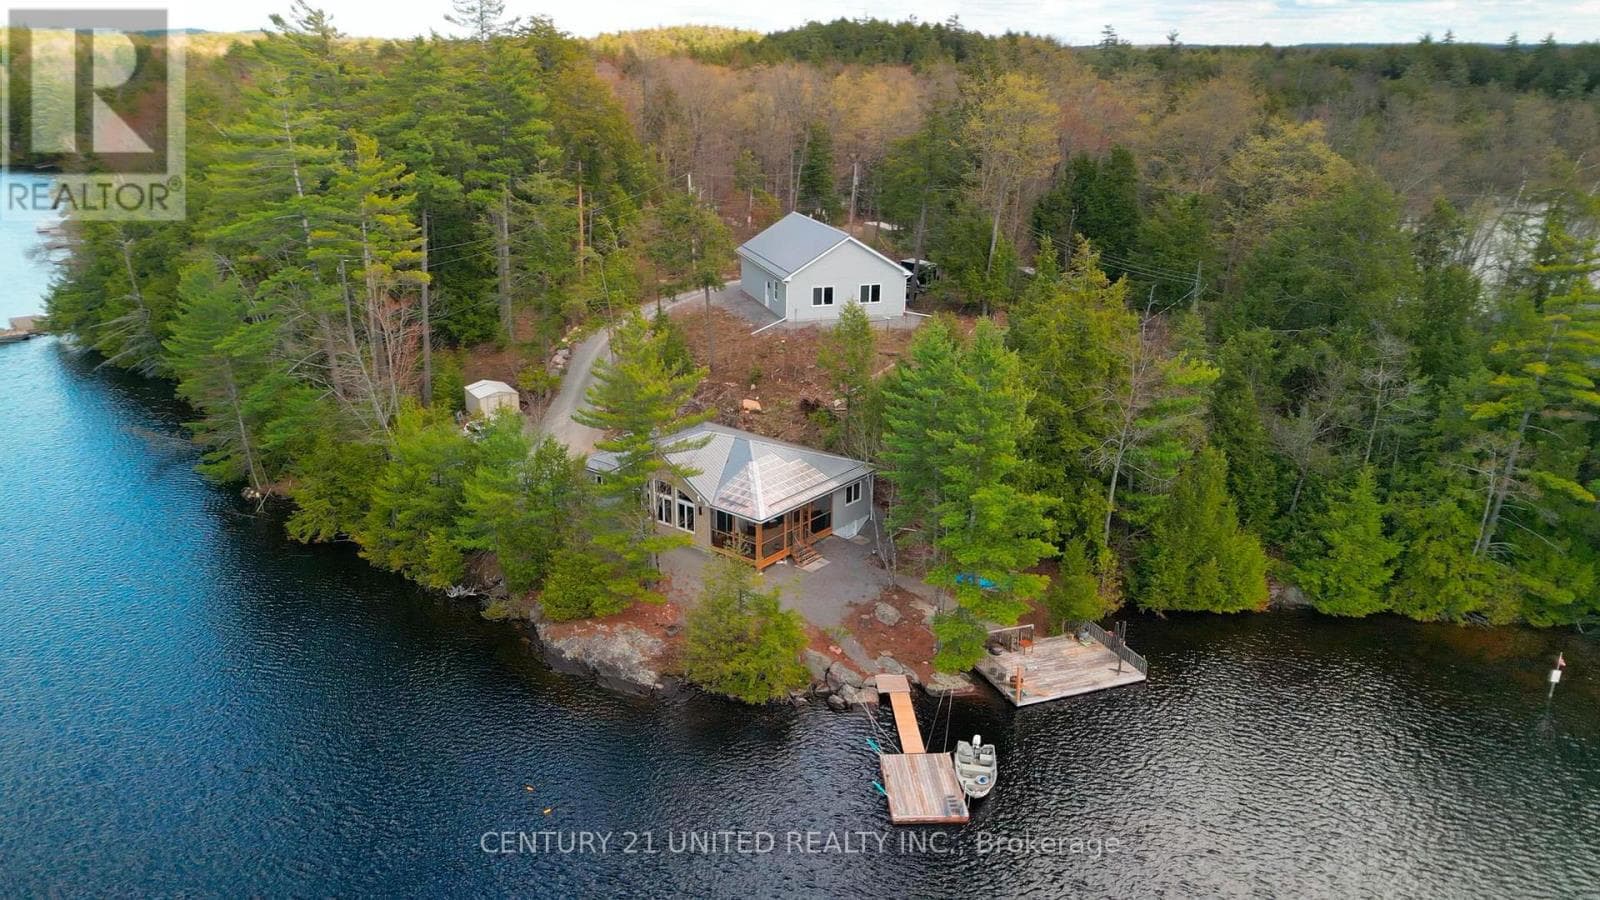
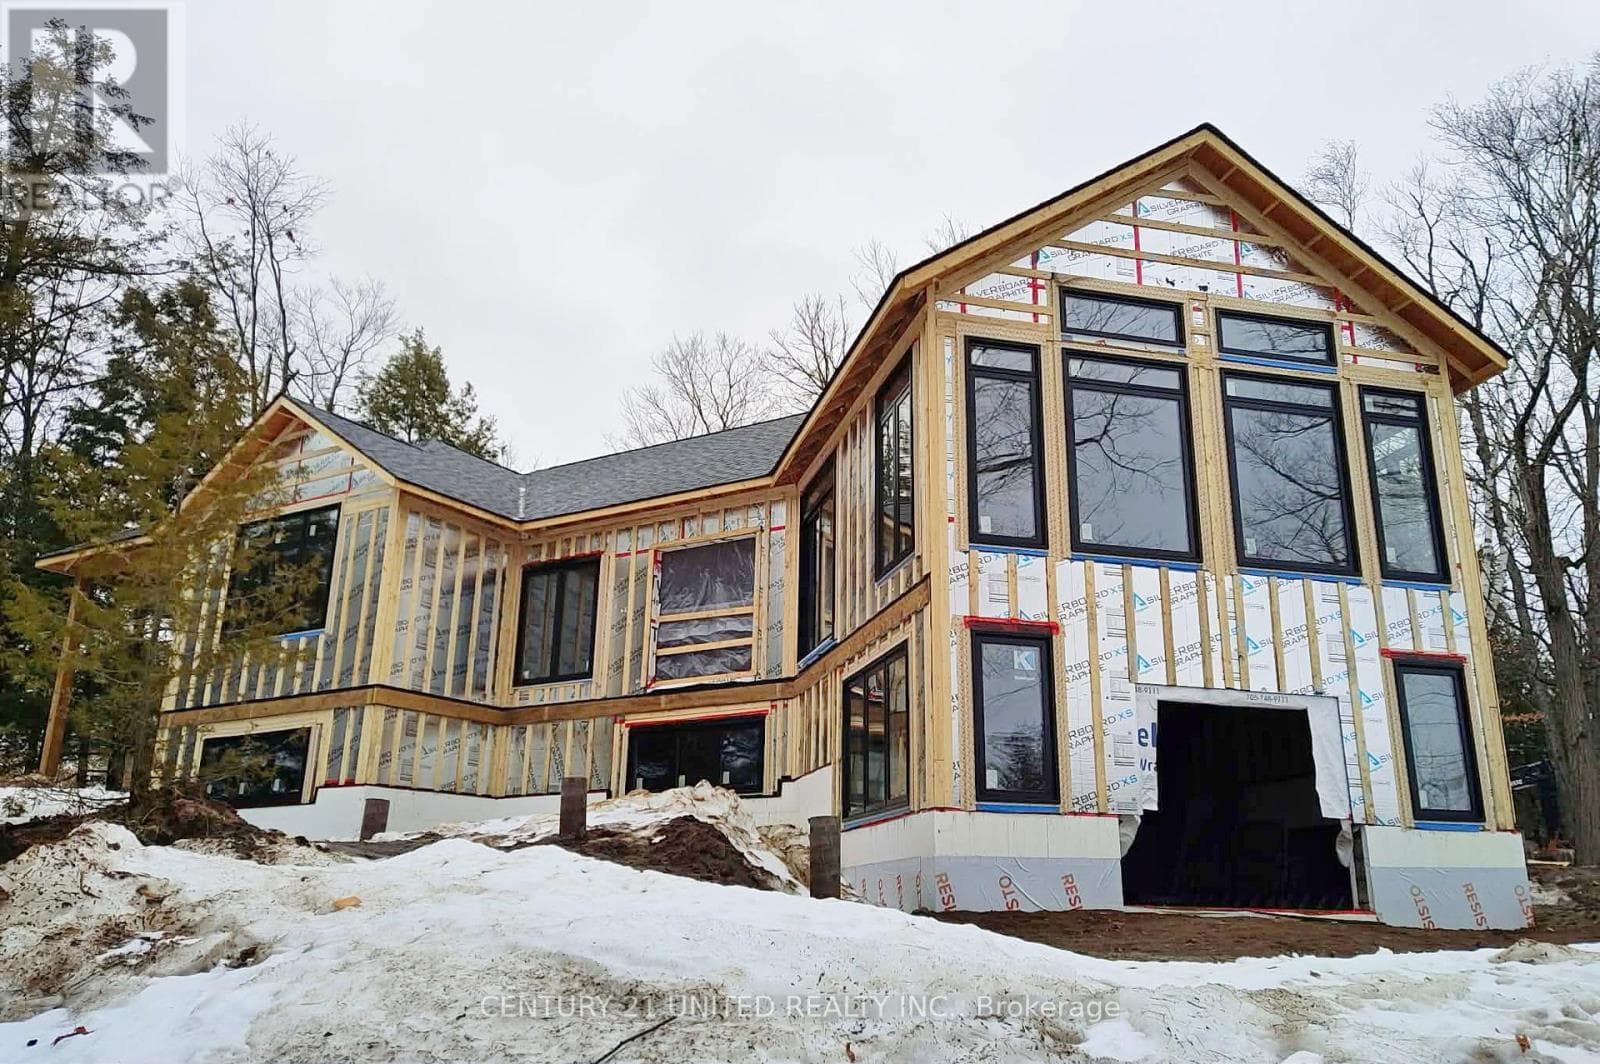
This lake house, with 1.47 acres on Catchacoma Lake, southwest exposure and 275' frontage on crystal clear waterfront, provides privacy with excellent swimming, boating, fishing, panoramic views, sunsets and direct boating access to the 7 lake system. Step inside to a light-filled open concept great room featuring cathedral ceilings capped with a custom clerestory running the width of the cottage. A two-sided, full-height stone fireplace (with heat-a-lator system) separate the living and dining rooms and french doors lead to a covered balcony overlooking the water. The large kitchen blends elegance and functionality with quartz countertops, custom cabinetry, and a large island with bar, ideal for entertaining. Double doors from the large dining area (117" ceiling) open onto a covered, Phantom screened-in porch and a large 'al fresco' dining deck. The Media room, off the kitchen, can also act as a fourth bedroom. Two large main floor bedrooms each feature their own 2 piece bath, individually controlled propane stoves and share a Jack n' Jill shower room. Upstairs, the primary suite overlooks the great room, with a 3 piece bath (large custom multiple-head shower). Downstairs features a built-in, oversized two car garage with access to the motorized dumbwaiter to transport groceries, firewood, etc. up to the kitchen! The Billiard room with 10' ceilings (124"), a fireplace (with heat-a-lator system) and walkout, an office (or 5th bedroom) and wine cellar, a laundry/utility room complete with on-demand water heater, complete the floor. There's also a rough-in for a 5th bathroom. Outdoors, follow the gentle path to your waterside fire pit, private dock and deck with cabana. Peaceful, private with year-around accessibility... an unforgettable memory maker! (id:61366)
Property details
- Property type
- Single Family
- Style
- House
- Bedrooms
- 5 (3 above, 2 below)
- Bathrooms
- 4 (2 half)
- Storeys
- 2
- Living area
- 2,500–3,000 sq ft
- Lot size
- 275 x 354 FT
- Frontage
- 275 feet
- Parking
- 8 spaces
- Fireplace
- 2
- Annual tax
- $11,222
- MLS®
- X13123290
- Board
- Central Lakes
- Status
- Inactive
- Listed
- May 13, 2026
- Updated
- May 15, 2026
Room dimensions
| Room | Level | Dimensions |
|---|---|---|
| Living room | Main level | 5.3 × 9.57 m |
| Dining room | Main level | 4.89 × 4.64 m |
| Bathroom | Main level | 3.96 × 1.52 m |
| Bathroom | Main level | 3.96 × 1.52 m |
| Bathroom | Main level | 1.83 × 1.52 m |
| Kitchen | Main level | 5.54 × 4.48 m |
| Family room | Main level | 5.4 × 3.61 m |
| Bedroom | Main level | 4.77 × 4.51 m |
| Bedroom | Main level | 4.77 × 4.52 m |
| Sunroom | Main level | 5.38 × 2.81 m |
| Primary Bedroom | Upper Level | 4.12 × 5.17 m |
| Other | Upper Level | 6.89 × 4.8 m |
| Bathroom | Upper Level | 2.52 × 5.17 m |
Features & finishes
Appliances
- Washer
- Refrigerator
- Dishwasher
- Dryer
- Stove
- Microwave
Heating
- Forced air
- Propane
Basement
- Finished
- Walk out
Exterior
- Concrete
- Wood
Foundation
- Poured Concrete
- Concrete
Parking
- Garage
Lot
- Wooded area
- Lighting
- Hillside
- Country residential
Sewer & Utilities
- Septic System
- Electricity
- Wireless
- Electricity Connected
Views
- View of water
- Direct Water View
Financing
Estimated monthly payment
$11,668/mo
Loan amount
$1,996,000
Down payment
$499,000
Estimate only. Rates and terms vary by lender and qualification.
Powered by Lenderoo.caLocation & area
Central Lakes
Nearby
About the area
Census · K0L- 78,142
- Population
- 54
- Median age
- $79,000
- Median income
- $500,000
- Median home value
- 88%
- Home ownership
- 31 min
- Avg. commute
Age distribution
Tenure
Neighbourhood statistics for the property’s forward sortation area. Figures are census-derived estimates.
Powered by Neighbourly.ioFrequently asked questions
What is the asking price for 55 FIRE ROUTE 209?
55 FIRE ROUTE 209 is listed for $2,495,000, in Central Lakes.
How many bedrooms and bathrooms does 55 FIRE ROUTE 209 have?
It offers 5 bedrooms and 4 bathrooms (including 2 half-baths).
What type of home is 55 FIRE ROUTE 209?
55 FIRE ROUTE 209 is a Single Family, House set over 2 storeys.
How large is 55 FIRE ROUTE 209?
The home offers approximately 2,500–3,000 sq ft of living space on a lot measuring 275 x 354 FT.
What would the monthly mortgage payment be?
With a 20% down payment at a 5.0% interest rate over a 25-year amortization, the estimated monthly payment is about $11,668. Use the mortgage calculator above to model your own scenario.
What are the annual property taxes?
Property taxes are approximately $11,222 per year.
Is there parking?
Yes — 55 FIRE ROUTE 209 includes 8 parking spaces.
What is the Central Lakes area like?
Central Lakes has a population of about 78,142, a median age of 54, a 88% home-ownership rate, with an average commute of about 31 minutes.
What is the average home value in Central Lakes?
The median dwelling value in this area is approximately $500,000, based on census data via Neighbourly.
What is the median household income in Central Lakes?
The median household income in this area is approximately $79,000.
Similar residences
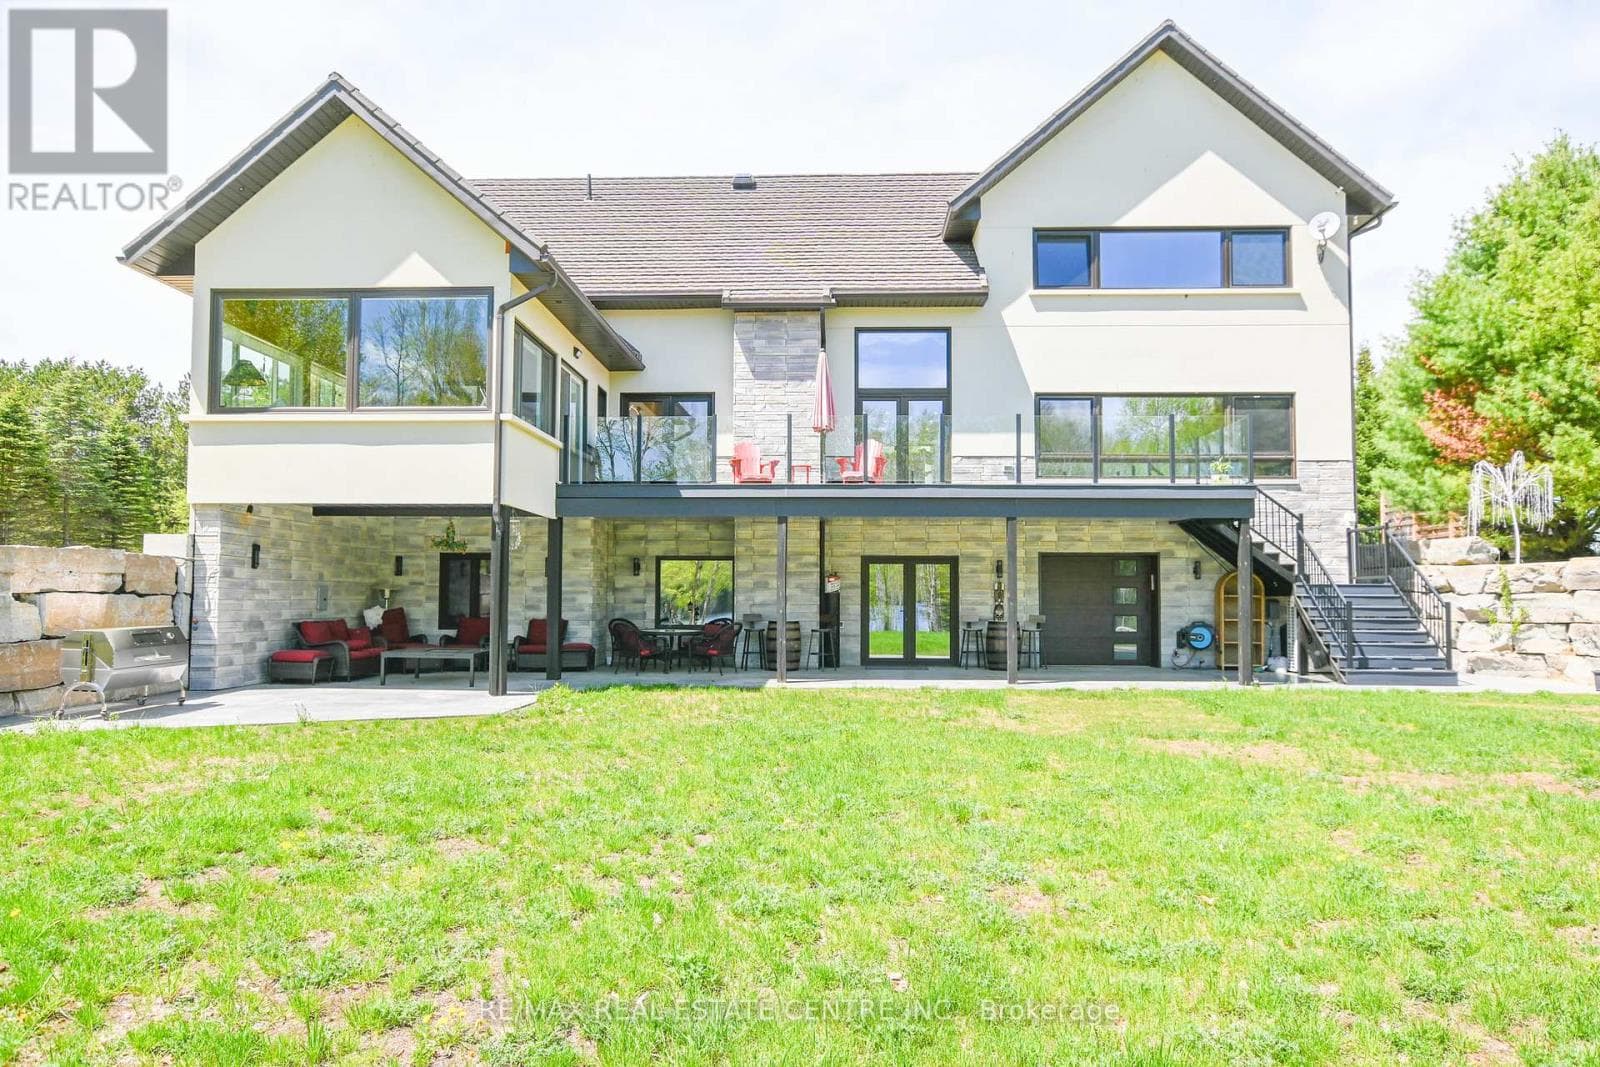
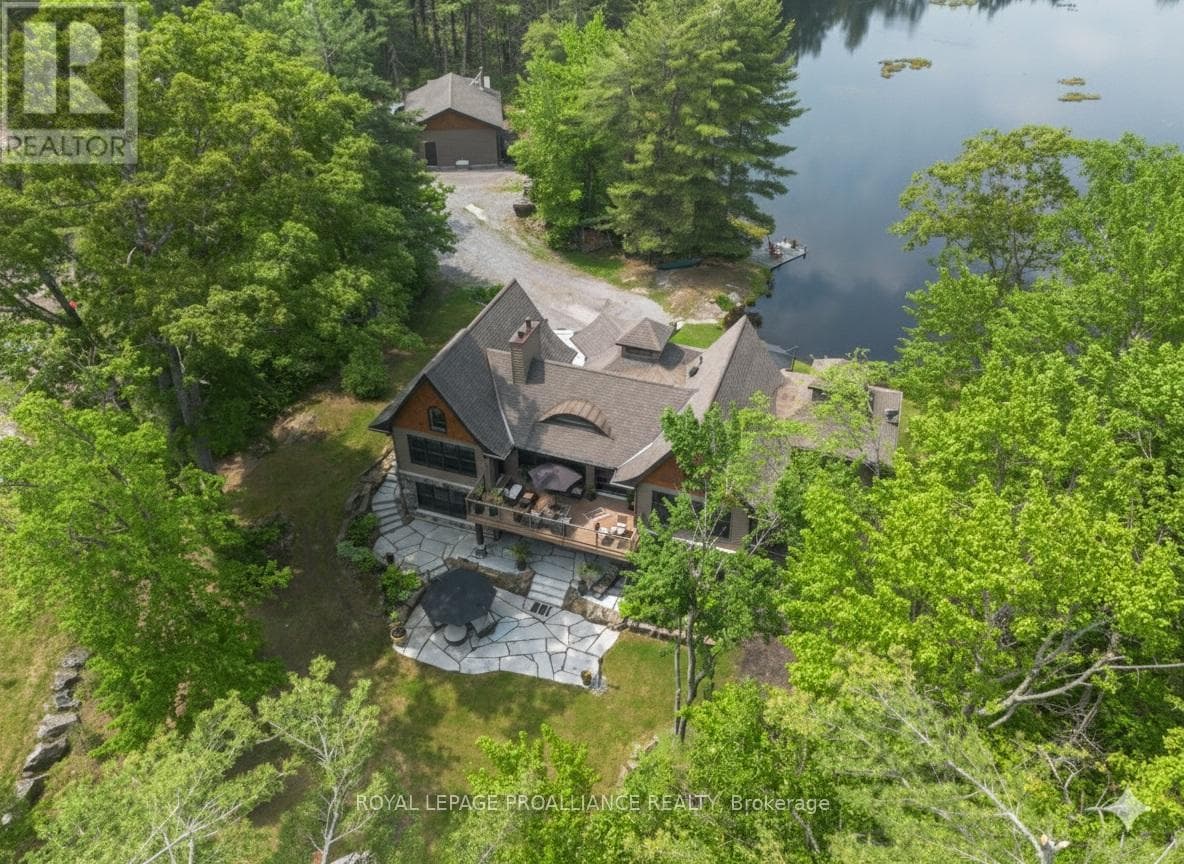
Comparable House near Central Lakes at a similar price.
Private viewings
Arrange a private viewing of 55 FIRE ROUTE 209.
Our advisors offer discreet, personal guidance from first viewing through to closing. We’d be delighted to assist.