99 BRETHOUR ROAD
Toronto · K0L1C0
$2,499,000
About this residence
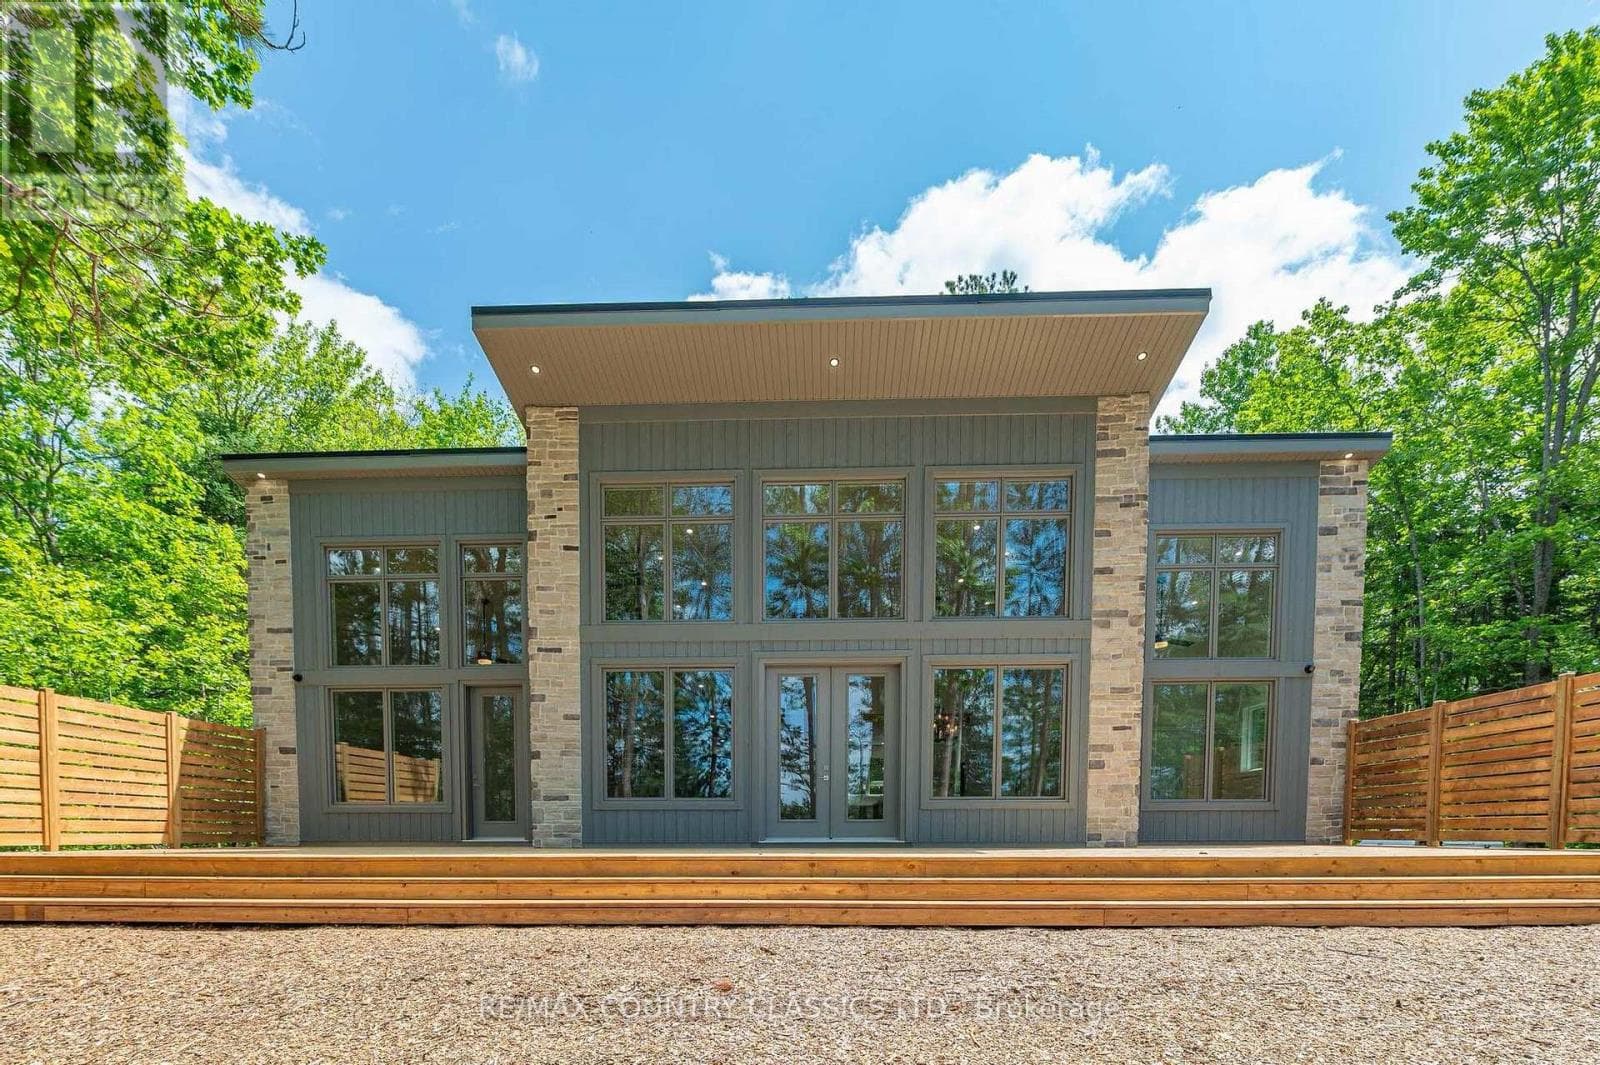
The Lake House. Welcome to a rare private waterfront retreat on Redmond Bay, where spectacular sunsets and refined four-season living come together in extraordinary style. Set on more than two acres of private lakefront, this beautifully built 5700 sqft smart home offers an exceptional blend of comfort, craftsmanship, and unforgettable natural beauty. Inside, the residence features four bedrooms, 5 bath, two kitchens, a sun-room, and an inviting bar area, all designed to embrace the surrounding water views. A granite kitchen, elegant light-filled interiors, custom hardwood floors, and heated floors throughout including the garage and basement add warmth and luxury throughout. Built to an impressive standard with many premium European materials and features rarely found in Canadian homes, the property includes triple-glazed laminated windows, every room individually controlled an ICF foundation, extra insulation, smart toilets, a hot water recovery system, and an imported Euro-style metal roof. Outdoors, the lifestyle is just as remarkable, with two docks, a boat ramp, composite decking, glass patio walls, hot and cold-water access on the patio, hot tub hook up, Private RV and hookup, and a multi use 1,000-square-foot shop. A separate 1,000-square-foot annex offers excellent flexibility as an Air b&b space or in-law suite. Whether you are boating in summer, snowmobiling in winter, hiking nearby trails, or simply relaxing by the water, this is more than a home-it is a magazine-worthy lakeside escape designed for those who want it all. Schools and shops just minutes away. Yes on school bus route. (id:61366)
Property details
- Property type
- Single Family
- Style
- House
- Ownership
- Freehold
- Bedrooms
- 4 (4 above)
- Bathrooms
- 5 (1 half)
- Storeys
- 2
- Living area
- 3,500–5,000 sq ft
- Lot size
- 149.9 x 555.2 FT
- Frontage
- 149.1 feet
- Parking
- 12 spaces
- Fireplace
- 1
- Annual tax
- $10,108
- MLS®
- X13173592
- Board
- Toronto
- Status
- Active
- Listed
- May 26, 2026
- Updated
- May 26, 2026
Room dimensions
| Room | Level | Dimensions |
|---|---|---|
| Kitchen | Main level | 5.75 × 5.28 m |
| Kitchen | Upper Level | 4.25 × 5.25 m |
| Bedroom | Upper Level | 6.34 × 3.34 m |
| Bathroom | Upper Level | 3.21 × 1.52 m |
| Family room | Lower level | 11.1 × 9.71 m |
| Bathroom | Lower level | 3.14 × 2.07 m |
| Recreational, Games room | Lower level | 4.84 × 6.35 m |
| Living room | Main level | 11.44 × 5.28 m |
| Sunroom | Main level | 3.56 × 2.56 m |
| Primary Bedroom | Main level | 5.57 × 4.8 m |
| Partial bathroom | Main level | 1.72 × 1.39 m |
| Laundry room | Main level | 2.14 × 2.48 m |
| Bedroom 2 | Upper Level | 4.25 × 5.02 m |
| Bedroom 3 | Upper Level | 4.25 × 5.02 m |
| Bathroom | Upper Level | 2.52 × 1.72 m |
| Living room | Upper Level | 6.4 × 5.25 m |
Features & finishes
Appliances
- Central Vacuum
- Oven - Built-In
- Water Heater
- Water Treatment
Flooring
- Hardwood
- Tile
- Laminate
Heating
- Other
- Radiant heat
- Propane
Basement
- Finished
- Walk out
Exterior
- Stone
- Stucco
Foundation
- Insulated Concrete Forms
Parking
- Attached Garage
- Garage
Lot
- Wooded area
- Irregular lot size
- In-Law Suite
- Open space
- Carpet Free
- Guest Suite
Sewer & Utilities
- Septic System
- Electricity
Views
- Direct Water View
Financing
Estimated monthly payment
$11,687/mo
Loan amount
$1,999,200
Down payment
$499,800
Estimate only. Rates and terms vary by lender and qualification.
Powered by Lenderoo.caLocation & area
Toronto
Nearby
About the area
Census · K0L- 78,142
- Population
- 54
- Median age
- $79,000
- Median income
- $500,000
- Median home value
- 88%
- Home ownership
- 31 min
- Avg. commute
Age distribution
Tenure
Neighbourhood statistics for the property’s forward sortation area. Figures are census-derived estimates.
Powered by Neighbourly.ioFrequently asked questions
What is the asking price for 99 BRETHOUR ROAD?
99 BRETHOUR ROAD is listed for $2,499,000, in Toronto.
How many bedrooms and bathrooms does 99 BRETHOUR ROAD have?
It offers 4 bedrooms and 5 bathrooms (including 1 half-bath).
What type of home is 99 BRETHOUR ROAD?
99 BRETHOUR ROAD is a Single Family, House set over 2 storeys.
How large is 99 BRETHOUR ROAD?
The home offers approximately 3,500–5,000 sq ft of living space on a lot measuring 149.9 x 555.2 FT.
What would the monthly mortgage payment be?
With a 20% down payment at a 5.0% interest rate over a 25-year amortization, the estimated monthly payment is about $11,687. Use the mortgage calculator above to model your own scenario.
What are the annual property taxes?
Property taxes are approximately $10,108 per year.
Is there parking?
Yes — 99 BRETHOUR ROAD includes 12 parking spaces.
What is the Toronto area like?
Toronto has a population of about 78,142, a median age of 54, a 88% home-ownership rate, with an average commute of about 31 minutes.
What is the average home value in Toronto?
The median dwelling value in this area is approximately $500,000, based on census data via Neighbourly.
What is the median household income in Toronto?
The median household income in this area is approximately $79,000.
Similar residences
Comparable House near Toronto at a similar price.
Private viewings
Arrange a private viewing of 99 BRETHOUR ROAD.
Our advisors offer discreet, personal guidance from first viewing through to closing. We’d be delighted to assist.