302 FIRE ROUTE 93A ROUTE
Central Lakes · K0L2H0
$2,499,900
About this residence
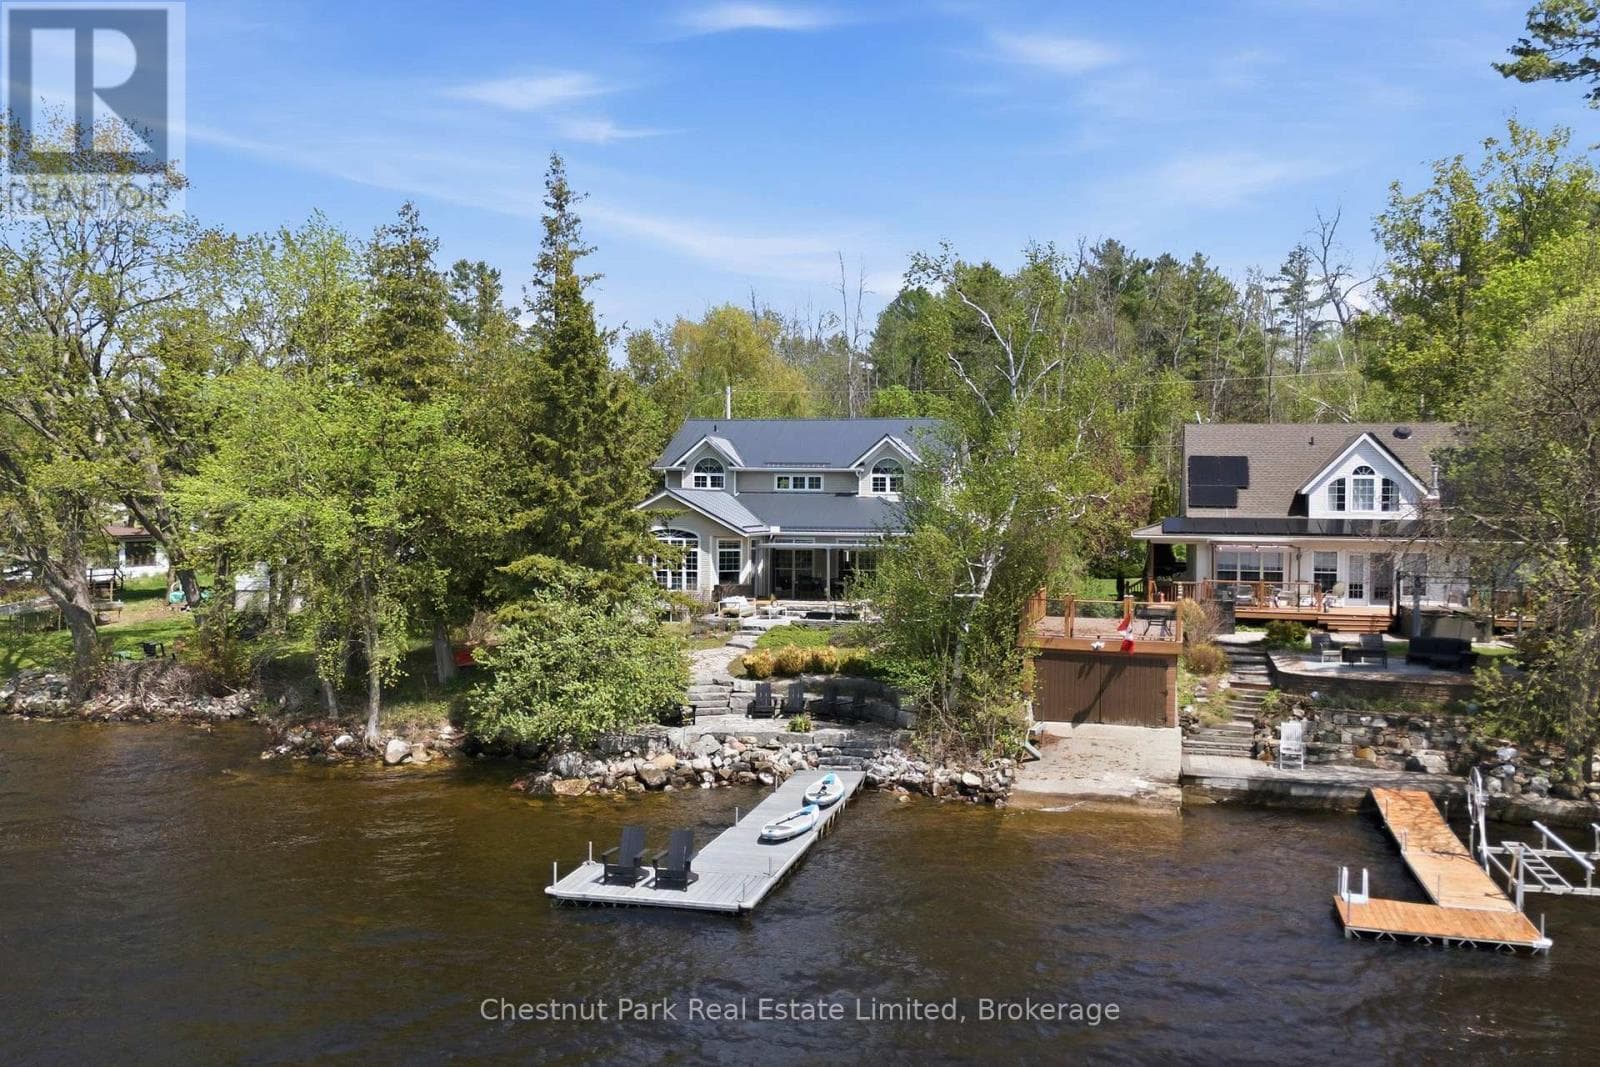
Escape to your own 21.25-acre sanctuary on the shimmering shores of Lake Kasshabog, where untouched wilderness seamlessly meets luxurious waterfront living. This stunning custom home, built in 2014, offers the ultimate private retreat with 238 feet of direct lake access, beautifully adjoining acres of pristine Crown Land. Outdoor enthusiasts will love the close and easy access to snowmobile and ATV trails, as well as the private walking trails right on the property. Unwind by your own private pond, which is the perfect spot for enjoying nature and gorgeous sunsets. As an added financial benefit, the property is part of a Managed Forest Plan, making a direct impact on lower taxes. Offering the perfect space for entertaining and family gatherings, this 3-bedroom, 3-bathroom raised bungalow features quality finishes inside and out. You are welcomed by a beautiful stone entry and gorgeous landscaping, including a lakeside stone patio and a bright, modern kitchen made for gathering. Luxurious extras include a Generac generator for peace of mind, a propane line for your BBQ, built-in speakers throughout, and cozy floor heating. Retreat to the primary suite, which boasts an ensuite with electric floor heating and a massive 300-square-foot storage loft directly above it. The property also features a 768 sq. ft. detached double garage complete with its own woodstove. Renowned for being primarily spring-fed with exceptional water clarity, Lake Kasshabog is famous for phenomenal muskie, bass, and perch fishing. Enjoy the ultimate private getaway that remains incredibly accessible-just 35 minutes to the Village of Lakefield and only 2 hours to Toronto. (id:61366)
Property details
- Property type
- Single Family
- Style
- House
- Ownership
- Freehold
- Bedrooms
- 3 (3 above)
- Bathrooms
- 3 (1 half)
- Storeys
- 1
- Living area
- 2,500–3,000 sq ft
- Lot size
- 238 FT
- Frontage
- 238 feet
- Parking
- 12 spaces
- Fireplace
- 4
- Annual tax
- $6,060
- MLS®
- X12821748
- Board
- Central Lakes
- Status
- Active
- Listed
- Feb 26, 2026
- Updated
- May 26, 2026
Room dimensions
| Room | Level | Dimensions |
|---|---|---|
| Foyer | Main level | 4.7 × 2.94 m |
| Bedroom 3 | Lower level | 3.76 × 4.68 m |
| Exercise room | Lower level | 3.84 × 2.46 m |
| Games room | Lower level | 4.73 × 4.89 m |
| Laundry room | Lower level | 3.61 × 2.19 m |
| Furnace | Lower level | 2.47 × 7.6 m |
| Other | Lower level | 2.28 × 2.82 m |
| Bathroom | Main level | 1.55 × 1.5 m |
| Great room | Main level | 4.74 × 7.28 m |
| Primary Bedroom | Main level | 4.73 × 4.86 m |
| Bathroom | Main level | 3.8 × 4.85 m |
| Kitchen | Main level | 4.9 × 8.64 m |
| Sunroom | Main level | 4.57 × 4.71 m |
| Family room | Lower level | 4.5 × 5.46 m |
| Bathroom | Lower level | 1.89 × 3.17 m |
| Bedroom 2 | Lower level | 4.76 × 4.89 m |
Features & finishes
Appliances
- Washer
- Refrigerator
- Dishwasher
- Dryer
- Stove
- Freezer
- Water Heater
- Wine Fridge
Flooring
- Hardwood
Heating
- Forced air
- Propane
Cooling
- Central air conditioning
Basement
- Finished
- Walk out
Exterior
- Stone
- Wood
Foundation
- Poured Concrete
Parking
- Garage
- Detached Garage
Lot
- Wooded area
- Irregular lot size
Sewer & Utilities
- Septic System
- Cable
- Electricity
Views
- Lake view
- View of water
- Direct Water View
Architecture
- Bungalow
Financing
Estimated monthly payment
$11,691/mo
Loan amount
$1,999,920
Down payment
$499,980
Estimate only. Rates and terms vary by lender and qualification.
Powered by Lenderoo.caLocation & area
Central Lakes
Nearby
About the area
Census · K0L- 78,142
- Population
- 54
- Median age
- $79,000
- Median income
- $500,000
- Median home value
- 88%
- Home ownership
- 31 min
- Avg. commute
Age distribution
Tenure
Neighbourhood statistics for the property’s forward sortation area. Figures are census-derived estimates.
Powered by Neighbourly.ioFrequently asked questions
What is the asking price for 302 FIRE ROUTE 93A ROUTE?
302 FIRE ROUTE 93A ROUTE is listed for $2,499,900, in Central Lakes.
How many bedrooms and bathrooms does 302 FIRE ROUTE 93A ROUTE have?
It offers 3 bedrooms and 3 bathrooms (including 1 half-bath).
What type of home is 302 FIRE ROUTE 93A ROUTE?
302 FIRE ROUTE 93A ROUTE is a Single Family, House set over 1 storey.
How large is 302 FIRE ROUTE 93A ROUTE?
The home offers approximately 2,500–3,000 sq ft of living space on a lot measuring 238 FT.
What would the monthly mortgage payment be?
With a 20% down payment at a 5.0% interest rate over a 25-year amortization, the estimated monthly payment is about $11,691. Use the mortgage calculator above to model your own scenario.
What are the annual property taxes?
Property taxes are approximately $6,060 per year.
Is there parking?
Yes — 302 FIRE ROUTE 93A ROUTE includes 12 parking spaces.
What is the Central Lakes area like?
Central Lakes has a population of about 78,142, a median age of 54, a 88% home-ownership rate, with an average commute of about 31 minutes.
What is the average home value in Central Lakes?
The median dwelling value in this area is approximately $500,000, based on census data via Neighbourly.
What is the median household income in Central Lakes?
The median household income in this area is approximately $79,000.
Similar residences
Comparable House near Central Lakes at a similar price.
Private viewings
Arrange a private viewing of 302 FIRE ROUTE 93A ROUTE.
Our advisors offer discreet, personal guidance from first viewing through to closing. We’d be delighted to assist.