1662 11TH LINE
Central Lakes · K0L2H0
$2,500,000
About this residence
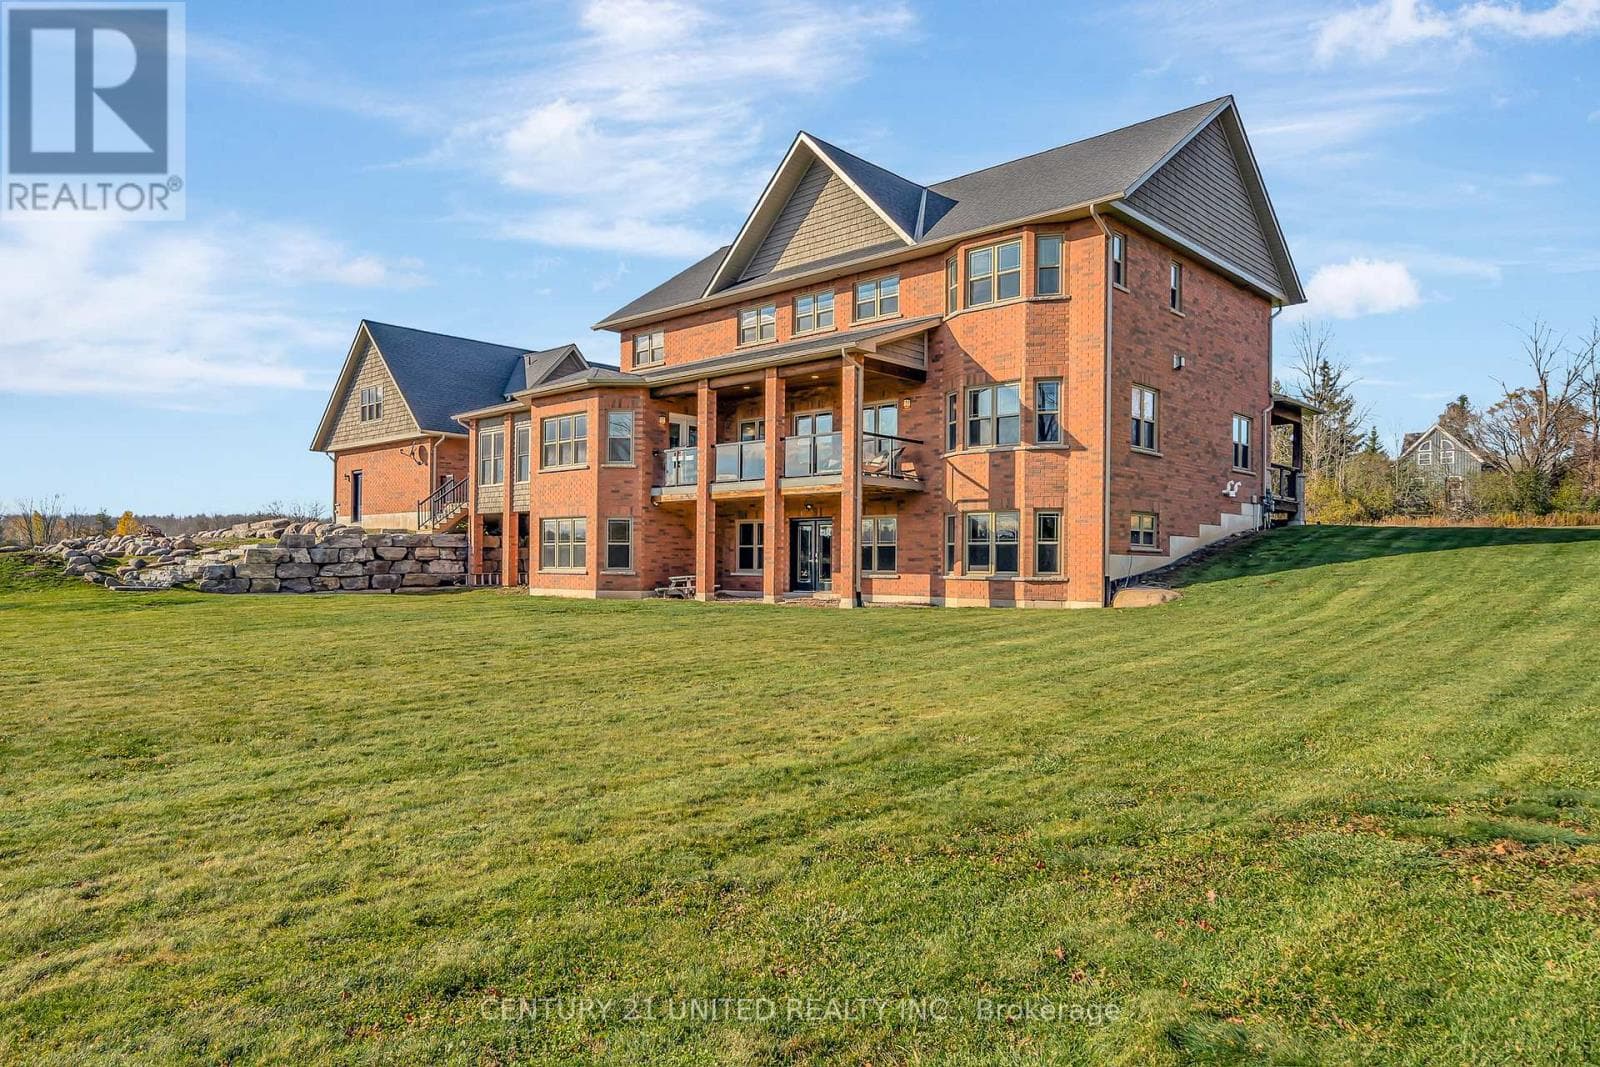
Luxury hobby farm on 75 acres! Where contemporary design meets rural charm. No detail was overlooked in the renovation of the original farmhouse and addition (2020), exterior finished with striking matte black steel-clad, creating a one-of-a-kind country retreat. Inside, the great room boasts vaulted ceilings, a wood-burning fireplace, and expansive sliding glass doors with breathtaking views. The main floor primary suite includes a spa-like ensuite, while upstairs offers additional bedrooms, an office, and a home gym. A private in-law suite above the three-car garage includes its own family room with propane fireplace, wet bar and balcony overlooking the property ideal for guests or multigenerational living. The garage and workshop provide ample space for hobbies and storage. Outdoors, enjoy multiple horse paddocks, a chicken coop, vegetable gardens, and a spring-fed pond with beach! The back deck features automatic screens to fully enclose the space, and the outdoor dining area is equipped with automatic all-season shades. Perfect for equestrians, nature lovers, or those seeking privacy, this property offers the ultimate blend of luxury and country living. (id:61366)
Property details
- Property type
- Single Family
- Style
- House
- Ownership
- Freehold
- Bedrooms
- 4 (4 above)
- Bathrooms
- 4 (1 half)
- Storeys
- 2
- Living area
- 3,500–5,000 sq ft
- Lot size
- 1213 x 2085 FT
- Frontage
- 1213 feet
- Parking
- 13 spaces
- Fireplace
- 2
- Annual tax
- $4,202
- MLS®
- X12964428
- Board
- Central Lakes
- Status
- Active
- Listed
- Apr 7, 2026
- Updated
- Jul 13, 2026
Room dimensions
| Room | Level | Dimensions |
|---|---|---|
| Living room | Main level | 7.62 × 4.5 m |
| Bedroom 4 | Second level | 3.61 × 2.16 m |
| Family room | Second level | 8 × 6.93 m |
| Laundry room | Main level | 4.27 × 3.1 m |
| Kitchen | Main level | 2.77 × 2.84 m |
| Eating area | Main level | 4.5 × 2.64 m |
| Dining room | Main level | 4.34 × 4.47 m |
| Primary Bedroom | Main level | 4.62 × 4.67 m |
| Bedroom 2 | Second level | 4.72 × 2.79 m |
| Bedroom 3 | Second level | 3.25 × 2.44 m |
| Exercise room | Second level | 4.78 × 4.52 m |
| Office | Second level | 4.52 × 2.18 m |
Features & finishes
Appliances
- Washer
- Refrigerator
- Dishwasher
- Dryer
- Stove
- Window Coverings
- Freezer
- Water Heater
- Water Treatment
- Furniture
Heating
- Forced air
- Propane
Cooling
- Central air conditioning
Basement
- Partial
- Unfinished
Exterior
- Steel
Foundation
- Poured Concrete
- Stone
Parking
- Attached Garage
- Garage
Lot
- Flat site
- Irregular lot size
- Lighting
- Guest Suite
Sewer & Utilities
- Septic System
- Electricity
- Wireless
Financing
Estimated monthly payment
$11,692/mo
Loan amount
$2,000,000
Down payment
$500,000
Estimate only. Rates and terms vary by lender and qualification.
Powered by Lenderoo.caLocation & area
Central Lakes
Nearby
About the area
Census · K0L- 78,142
- Population
- 54
- Median age
- $79,000
- Median income
- $500,000
- Median home value
- 88%
- Home ownership
- 31 min
- Avg. commute
Age distribution
Tenure
Neighbourhood statistics for the property’s forward sortation area. Figures are census-derived estimates.
Powered by Neighbourly.ioFrequently asked questions
What is the asking price for 1662 11TH LINE?
1662 11TH LINE is listed for $2,500,000, in Central Lakes.
How many bedrooms and bathrooms does 1662 11TH LINE have?
It offers 4 bedrooms and 4 bathrooms (including 1 half-bath).
What type of home is 1662 11TH LINE?
1662 11TH LINE is a Single Family, House set over 2 storeys.
How large is 1662 11TH LINE?
The home offers approximately 3,500–5,000 sq ft of living space on a lot measuring 1213 x 2085 FT.
What would the monthly mortgage payment be?
With a 20% down payment at a 5.0% interest rate over a 25-year amortization, the estimated monthly payment is about $11,692. Use the mortgage calculator above to model your own scenario.
What are the annual property taxes?
Property taxes are approximately $4,202 per year.
Is there parking?
Yes — 1662 11TH LINE includes 13 parking spaces.
What is the Central Lakes area like?
Central Lakes has a population of about 78,142, a median age of 54, a 88% home-ownership rate, with an average commute of about 31 minutes.
What is the average home value in Central Lakes?
The median dwelling value in this area is approximately $500,000, based on census data via Neighbourly.
What is the median household income in Central Lakes?
The median household income in this area is approximately $79,000.
Similar residences
Comparable House near Central Lakes at a similar price.
Private viewings
Arrange a private viewing of 1662 11TH LINE.
Our advisors offer discreet, personal guidance from first viewing through to closing. We’d be delighted to assist.