1102 CRESTVIEW STREET
Toronto · L6J2C6
$6,499,000
About this residence
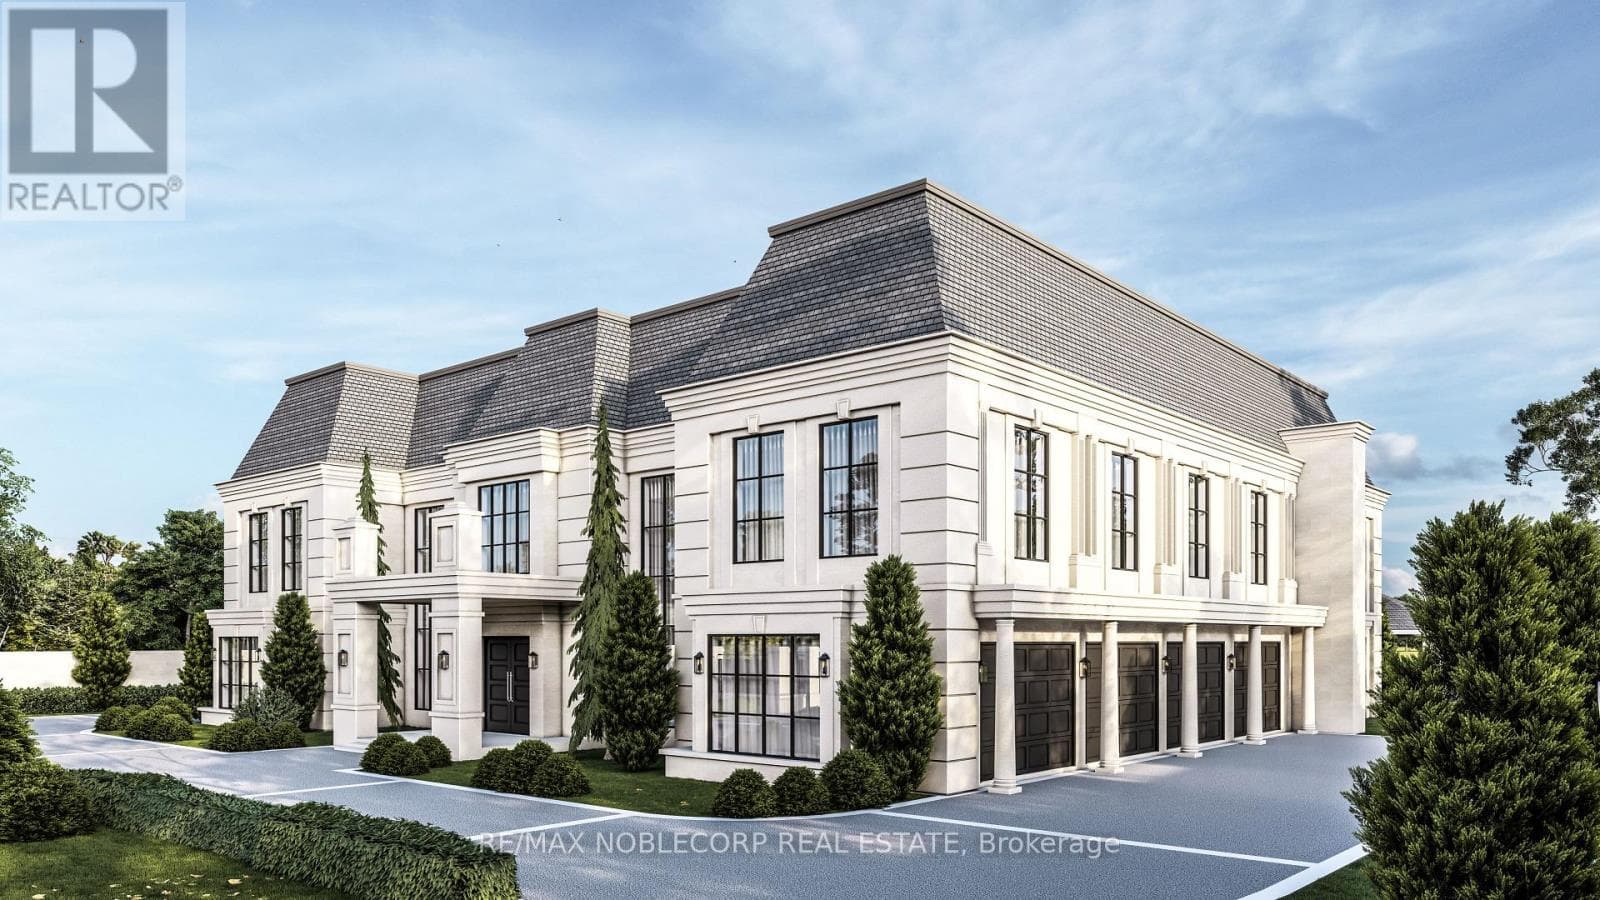
This is not your average home-it's a statement.Set on a premium, near half-acre lot, this custom masterpiece brings together the vision of Gren Weis, the craftsmanship of Bachly Construction, and the landscape artistry of Mark Pettes-creating a residence that feels as elevated as it is effortless.From the moment you step inside, the energy shifts. Soaring 10-ft ceilings and a stunning 17-ft sun-drenched family room set the tone-open, airy, and designed to impress. A dedicated main floor office offers the perfect balance of productivity and privacy, ideal for today's work-from-home lifestyle. Whether it's an intimate night in or a full house of guests, the flow is seamless. A prep kitchen keeps everything behind the scenes running smoothly, while the newly added main-floor bar invites you to pour a drink and stay awhile. The glass-encased wine room? Pure drama-in the best way.Every bedroom is its own private retreat, complete with a luxe ensuite-because comfort should never be compromised.Downstairs, the vibe continues. Think late nights at the wet bar, morning workouts in your private gym, spa-level relaxation, and a fully equipped nanny suite. A walk-out lower level leads directly to the hot tub-blurring the line between indoor comfort and outdoor indulgence. This level isn't just extra space, it's a lifestyle.And then there's the backyard. Tiered, curated, and designed to be lived in. A newly added pool sets the scene, while the covered cabana lounge and outdoor kitchen make entertaining feel like a vacation. There's even a dedicated dog run-because every detail has been considered.Sleek, bold, and undeniably fun-this is a home that doesn't just look good, it lives beautifully. (id:61366)
Property details
- Property type
- Single Family
- Style
- House
- Ownership
- Freehold
- Bedrooms
- 5 (4 above, 1 below)
- Bathrooms
- 7 (1 half)
- Storeys
- 2
- Living area
- 3,500–5,000 sq ft
- Lot size
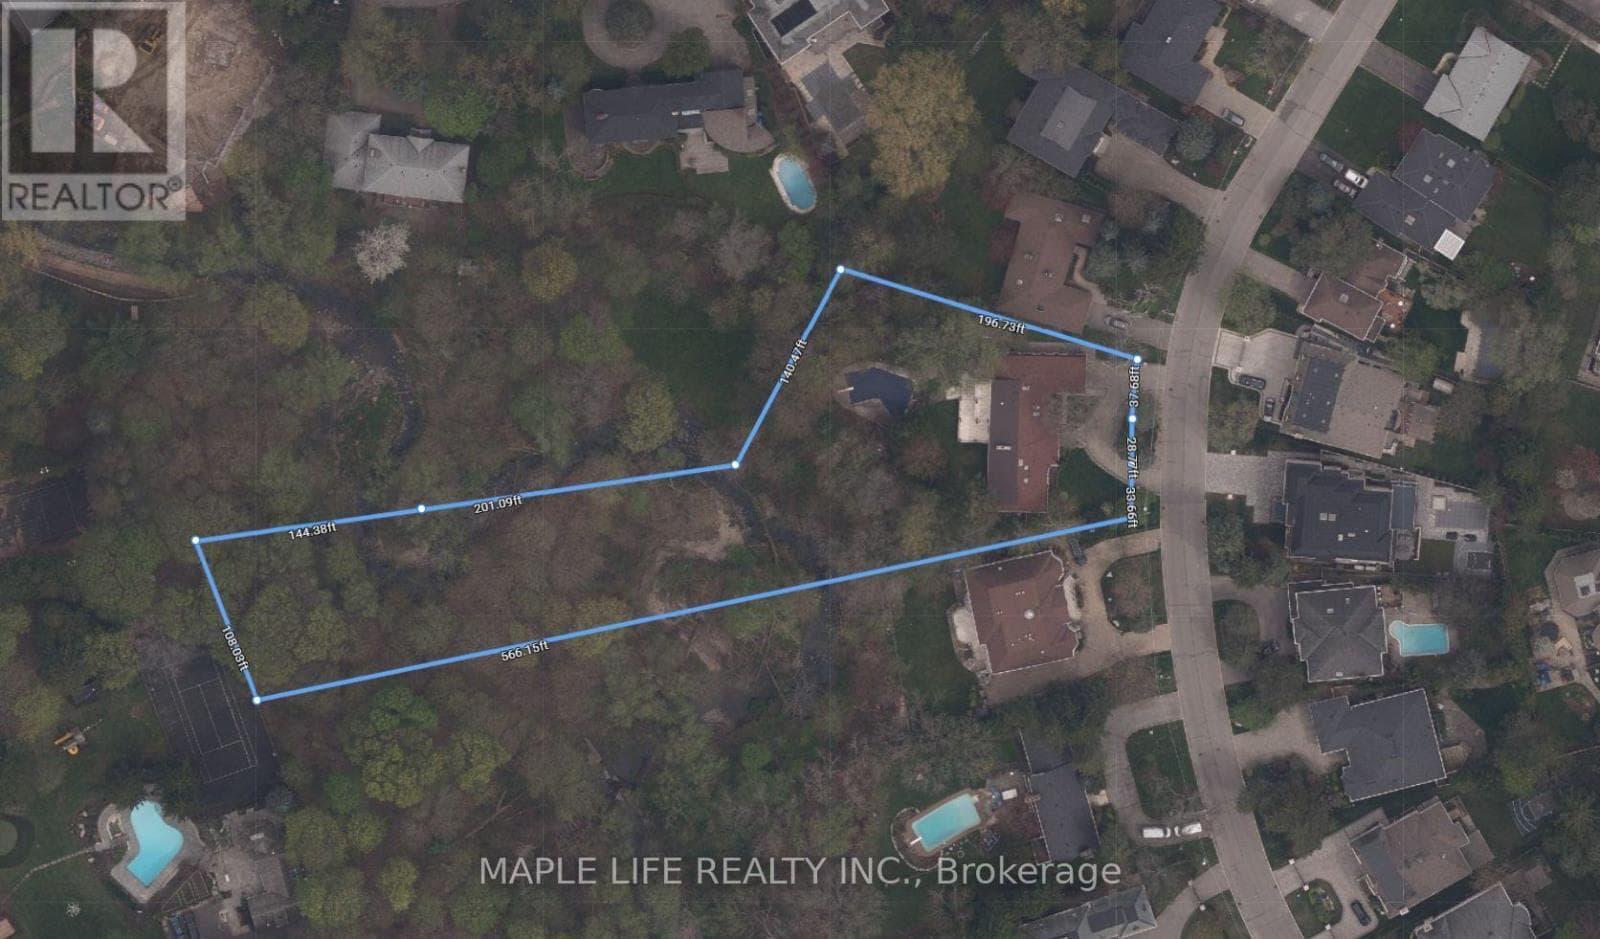
- 56 x 145 FT
- Frontage
- 56 feet
- Parking
- 8 spaces
- Fireplace
- Yes
- Annual tax
- $28,895
- MLS®
- W13112162
- Board
- Toronto
- Status
- Inactive
- Listed
- May 11, 2026
- Updated
- Jun 5, 2026
Room dimensions
| Room | Level | Dimensions |
|---|---|---|
| Bedroom 2 | Second level | 6.96 × 4.72 m |
| Primary Bedroom | Second level | 7.75 × 7.16 m |
| Solarium | Main level | 3.28 × 5.46 m |
| Mud room | Main level | 4.37 × 2.51 m |
| Office | Main level | 4.42 × 3.4 m |
| Eating area | Main level | 4.22 × 2.97 m |
| Kitchen | Main level | 6.48 × 6.81 m |
| Living room | Main level | 6.76 × 6.81 m |
| Dining room | Main level | 4.17 × 6.53 m |
| Bedroom 5 | Lower level | 4.75 × 3.96 m |
| Den | Lower level | 4.5 × 2.13 m |
| Exercise room | Lower level | 6.15 × 5.11 m |
| Recreational, Games room | Lower level | 7.57 × 13.08 m |
| Laundry room | Second level | 1.91 × 2.13 m |
| Bedroom 4 | Second level | 4.01 × 6.81 m |
| Bedroom 3 | Second level | 5.16 × 4.44 m |
| Family room | Main level | 4.17 × 4.65 m |
Features & finishes
Appliances
- Washer
- Refrigerator
- Dishwasher
- Dryer
- Stove
- Oven
- Window Coverings
- Garage door opener remote(s)
- Oven - Built-In
- Water Heater
Flooring
- Hardwood
- Tile
Heating
- Forced air
- Natural gas
Cooling
- Central air conditioning
Basement
- Finished
Exterior
- Stone
- Wood
Foundation
- Concrete
Parking
- Attached Garage
- Garage
Lot
- Lighting
- Sauna
Sewer & Utilities
- Sanitary sewer
Community
- Community Centre
Pool
- Inground pool
Financing
Estimated monthly payment
$30,394/mo
Loan amount
$5,199,200
Down payment
$1,299,800
Estimate only. Rates and terms vary by lender and qualification.
Powered by Lenderoo.caLocation & area
Toronto
Nearby
About the area
Census · L6J- 24,420
- Population
- 46
- Median age
- $158,000
- Median income
- $1,740,000
- Median home value
- 84%
- Home ownership
- 27 min
- Avg. commute
Age distribution
Tenure
Neighbourhood statistics for the property’s forward sortation area. Figures are census-derived estimates.
Powered by Neighbourly.ioFrequently asked questions
What is the asking price for 1102 CRESTVIEW STREET?
1102 CRESTVIEW STREET is listed for $6,499,000, in Toronto.
How many bedrooms and bathrooms does 1102 CRESTVIEW STREET have?
It offers 5 bedrooms and 7 bathrooms (including 1 half-bath).
What type of home is 1102 CRESTVIEW STREET?
1102 CRESTVIEW STREET is a Single Family, House set over 2 storeys.
How large is 1102 CRESTVIEW STREET?
The home offers approximately 3,500–5,000 sq ft of living space on a lot measuring 56 x 145 FT.
What would the monthly mortgage payment be?
With a 20% down payment at a 5.0% interest rate over a 25-year amortization, the estimated monthly payment is about $30,394. Use the mortgage calculator above to model your own scenario.
What are the annual property taxes?
Property taxes are approximately $28,895 per year.
Is there parking?
Yes — 1102 CRESTVIEW STREET includes 8 parking spaces.
What is the Toronto area like?
Toronto has a population of about 24,420, a median age of 46, a 84% home-ownership rate, with an average commute of about 27 minutes.
What is the average home value in Toronto?
The median dwelling value in this area is approximately $1,740,000, based on census data via Neighbourly.
What is the median household income in Toronto?
The median household income in this area is approximately $158,000.
Similar residences
Comparable House near Toronto at a similar price.
Private viewings
Arrange a private viewing of 1102 CRESTVIEW STREET.
Our advisors offer discreet, personal guidance from first viewing through to closing. We’d be delighted to assist.