4670 BRACKNELL ROAD
Toronto · L7M0E3
$1,599,900
About this residence
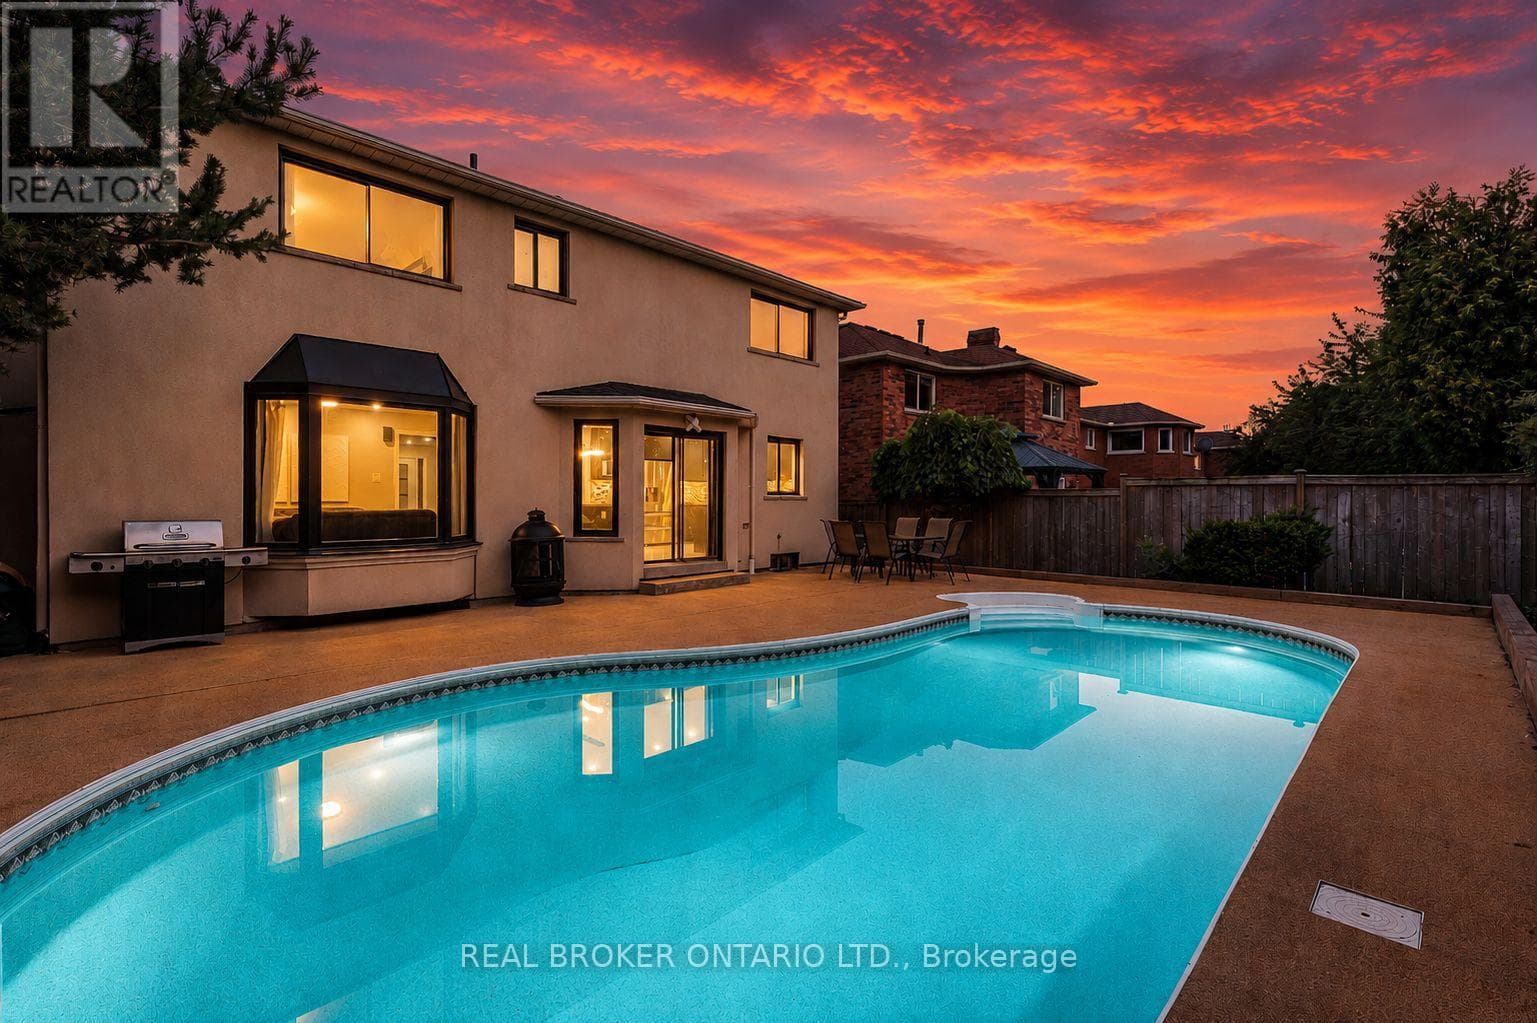
Nestled in family-friendly Alton Village, this meticulously renovated home offers the perfect blend of style, comfort and convenience--steps to top-rated schools, parks and all amenities. The front exterior boasts exceptional curb appeal, highlighted by a charming balcony and inviting alcove entrance. Step through double doors into a welcoming foyer. Thoughtfully curated upgrades are showcased throughout, rich hardwood floors, stunning staircase w wrought iron spindles, pot lights, shutters, updated light fixtures, crown moulding and custom closets. The heart of the home is the beautifully redesigned kitchen, featuring a large quartz island with seating, SS appliances, double ovens, wine fridge and seamless access to the backyard deck--ideal for effortless indoor-outdoor entertaining. The kitchen opens to a warm and inviting family room anchored by a gas fireplace with custom surround. A separate dining room with 3 arched windows provides an elegant setting for hosting. Convenient main-level laundry completes this level. Upstairs, you'll find 4 spacious bedrooms filled with light. The primary suite is a true retreat, offering a walk-in closet and renovated ensuite with a deep soaker tub and glass shower. The main bathroom has also been tastefully updated. Finished lower level expands your living space with a large open-concept recreation room, office area, gym zone, and stylish barn door leading to generous storage. Step outside to your private backyard oasis featuring a saltwater fibreglass pool (lifetime warranty), composite deck with glass railings, landscaped patio & a BBQ gas line. Additional updates provide peace of mind, including waterproofing membrane completed before basement finishing, replaced garage doors, epoxy garage floors, EV charging station, roof (2022), windows & doors (2019), furnace & hot water tank (2020) and A/C (2021). Set in a prime location close to trails, parks and amenities, this truly turnkey home is ready for you to move in and enjoy. (id:61366)
Property details
- Property type
- Single Family
- Style
- House
- Ownership
- Freehold
- Bedrooms
- 4 (4 above)
- Bathrooms
- 3 (1 half)
- Storeys
- 2
- Living area
- 2,500–3,000 sq ft
- Lot size
- 43 x 85.3 FT
- Frontage
- 43 feet
- Parking
- 5 spaces
- Fireplace
- 2
- Annual tax
- $7,578
- MLS®
- W13112380
- Board
- Toronto
- Status
- Active
- Listed
- May 11, 2026
- Updated
- Jul 14, 2026
Room dimensions
| Room | Level | Dimensions |
|---|---|---|
| Foyer | Main level | 2.64 × 1.83 m |
| Bedroom 4 | Upper Level | 4.67 × 4.01 m |
| Bathroom | Upper Level | 3.53 × 1.7 m |
| Recreational, Games room | Lower level | 10.46 × 5.69 m |
| Other | Lower level | 3.66 × 1.78 m |
| Other | Lower level | 2.41 × 3.28 m |
| Other | Lower level | 4.6 × 6.05 m |
| Dining room | Main level | 4.85 × 4.93 m |
| Utility room | Lower level | 2.49 × 2.28 m |
| Kitchen | Main level | 5.75 × 4.39 m |
| Family room | Main level | 4.62 × 5.49 m |
| Laundry room | Main level | 2.57 × 1.83 m |
| Bathroom | Main level | 0.94 × 2.11 m |
| Primary Bedroom | Upper Level | 5.08 × 5.44 m |
| Bathroom | Upper Level | 2.31 × 4.27 m |
| Bedroom 2 | Upper Level | 4.85 × 4.29 m |
| Bedroom 3 | Upper Level | 3.18 × 5.49 m |
Features & finishes
Appliances
- Window Coverings
- Garage door opener
- All
- Garage door opener remote(s)
- Central Vacuum
- Water Heater
Heating
- Forced air
- Natural gas
Cooling
- Central air conditioning
Basement
- Full
- Finished
Exterior
- Brick
- Stucco
Foundation
- Poured Concrete
Parking
- Attached Garage
- Garage
Sewer & Utilities
- Sanitary sewer
Community
- Community Centre
Pool
- Salt Water Pool
- Inground pool
Financing
Estimated monthly payment
$7,482/mo
Loan amount
$1,279,920
Down payment
$319,980
Estimate only. Rates and terms vary by lender and qualification.
Powered by Lenderoo.caLocation & area
Toronto
Nearby
About the area
Census · L7M- 48,498
- Population
- 42
- Median age
- $131,000
- Median income
- $980,000
- Median home value
- 90%
- Home ownership
- 27 min
- Avg. commute
Age distribution
Tenure
Neighbourhood statistics for the property’s forward sortation area. Figures are census-derived estimates.
Powered by Neighbourly.ioFrequently asked questions
What is the asking price for 4670 BRACKNELL ROAD?
4670 BRACKNELL ROAD is listed for $1,599,900, in Toronto.
How many bedrooms and bathrooms does 4670 BRACKNELL ROAD have?
It offers 4 bedrooms and 3 bathrooms (including 1 half-bath).
What type of home is 4670 BRACKNELL ROAD?
4670 BRACKNELL ROAD is a Single Family, House set over 2 storeys.
How large is 4670 BRACKNELL ROAD?
The home offers approximately 2,500–3,000 sq ft of living space on a lot measuring 43 x 85.3 FT.
What would the monthly mortgage payment be?
With a 20% down payment at a 5.0% interest rate over a 25-year amortization, the estimated monthly payment is about $7,482. Use the mortgage calculator above to model your own scenario.
What are the annual property taxes?
Property taxes are approximately $7,578 per year.
Is there parking?
Yes — 4670 BRACKNELL ROAD includes 5 parking spaces.
What is the Toronto area like?
Toronto has a population of about 48,498, a median age of 42, a 90% home-ownership rate, with an average commute of about 27 minutes.
What is the average home value in Toronto?
The median dwelling value in this area is approximately $980,000, based on census data via Neighbourly.
What is the median household income in Toronto?
The median household income in this area is approximately $131,000.
Similar residences
Comparable House near Toronto at a similar price.
Private viewings
Arrange a private viewing of 4670 BRACKNELL ROAD.
Our advisors offer discreet, personal guidance from first viewing through to closing. We’d be delighted to assist.