38 WILMAR ROAD
Toronto · M9B3R9
$2,688,800
About this residence
A beautiful, meticulously maintained custom-built luxury residence with elegant finishes and thoughtfully designed living spaces throughout. Featuring 9-foot ceilings on all levels, including the renovated basement (2016), this home seamlessly blends timeless traditional design with modern comfort. The main level showcases a stunning custom traditional style kitchen complete with granite countertops, stone backsplash, triple sink with garburator, and a large breakfast area perfect for family living and dining. Multiple fireplaces throughout the home (gas and electric) create warmth and sophistication across principal rooms. Upstairs, retreat to the expansive master bedroom featuring a luxurious spa-inspired ensuite complete with a jet tub, bidet and lenthy walk-in closet spacious for both him and her. The second floor also offers the convenience of a dedicated laundry room, fitted with a large sink and drainage, designed for practical everyday living. The professionally finished basement is ideal for extended family or entertaining, featuring radiant heated floors, a dull secondary kitchen with stainless steel appliances and granite countertops, an elegant marble fireplace with a feature wall, a luxurious wine cellar fitted with a sink, and a beautifully finished marble-floor 3-piece bathroom. Direct walk-out access leads seamlessly to the backyard oasis. Additional features continue to impress with a double car garage offering additional loft storage space, remote and smartphone-enabled garage door openers, sprinkler systems, a gas BBQ unit, large backyard shed with loft storage, and a private outdoor setting perfect for relaxing or entertaining. (id:61366)
Property details
- Property type
- Single Family
- Style
- House
- Ownership
- Freehold
- Bedrooms
- 5 (5 above)
- Bathrooms
- 5 (1 half)
- Storeys
- 2
- Living area
- 3,500–5,000 sq ft
- Lot size
- 50 x 149 FT
- Frontage
- 50 feet
- Parking
- 10 spaces
- Fireplace
- 3
- Annual tax
- $10,791
- MLS®
- W13112454
- Board
- Toronto
- Status
- Active
- Listed
- May 11, 2026
- Updated
- May 24, 2026
Room dimensions
| Room | Level | Dimensions |
|---|---|---|
| Kitchen | Main level | 6.45 × 4.3 m |
| Bedroom 5 | Second level | 4.45 × 3.45 m |
| Laundry room | Second level | 1.8 × 1.75 m |
| Recreational, Games room | Basement | 11.85 × 7.1 m |
| Kitchen | Basement | 11.85 × 7.1 m |
| Games room | Basement | 5.95 × 5.6 m |
| Cold room | Basement | 4.6 × 3.25 m |
| Eating area | Main level | 3.55 × 3.15 m |
| Family room | Main level | 5.5 × 4.3 m |
| Living room | Main level | 6.9 × 3.55 m |
| Office | Main level | 2.95 × 2.65 m |
| Bedroom | Second level | 7.6 × 4.35 m |
| Bedroom 2 | Second level | 5.95 × 3.35 m |
| Bedroom 3 | Second level | 5.95 × 3.1 m |
| Bedroom 4 | Second level | 4.45 × 3.35 m |
Features & finishes
Appliances
- Range
- Window Coverings
- All
- Garburator
- Freezer
- Garage door opener remote(s)
- Central Vacuum
- Water Heater
- Blinds
- Water meter
- Barbeque
Flooring
- Hardwood
- Porcelain Tile
- Ceramic
Heating
- Forced air
- Radiant heat
- Electric
- Natural gas
Cooling
- Central air conditioning
- Ventilation system
Basement
- Finished
- Walk out
Exterior
- Brick
- Stone
Foundation
- Concrete
Parking
- Attached Garage
- Garage
Lot
- Lighting
- Guest Suite
- Paved yard
Sewer & Utilities
- Sanitary sewer
- Cable
- Electricity
- Sewer
Financing
Estimated monthly payment
$12,575/mo
Loan amount
$2,151,040
Down payment
$537,760
Estimate only. Rates and terms vary by lender and qualification.
Powered by Lenderoo.caLocation & area
Toronto
Nearby
About the area
Census · M9B- 33,236
- Population
- 42
- Median age
- $108,000
- Median income
- $1,000,000
- Median home value
- 74%
- Home ownership
- 30 min
- Avg. commute
Age distribution
Tenure
Neighbourhood statistics for the property’s forward sortation area. Figures are census-derived estimates.
Powered by Neighbourly.ioFrequently asked questions
What is the asking price for 38 WILMAR ROAD?
38 WILMAR ROAD is listed for $2,688,800, in Toronto.
How many bedrooms and bathrooms does 38 WILMAR ROAD have?
It offers 5 bedrooms and 5 bathrooms (including 1 half-bath).
What type of home is 38 WILMAR ROAD?
38 WILMAR ROAD is a Single Family, House set over 2 storeys.
How large is 38 WILMAR ROAD?
The home offers approximately 3,500–5,000 sq ft of living space on a lot measuring 50 x 149 FT.
What would the monthly mortgage payment be?
With a 20% down payment at a 5.0% interest rate over a 25-year amortization, the estimated monthly payment is about $12,575. Use the mortgage calculator above to model your own scenario.
What are the annual property taxes?
Property taxes are approximately $10,791 per year.
Is there parking?
Yes — 38 WILMAR ROAD includes 10 parking spaces.
What is the Toronto area like?
Toronto has a population of about 33,236, a median age of 42, a 74% home-ownership rate, with an average commute of about 30 minutes.
What is the average home value in Toronto?
The median dwelling value in this area is approximately $1,000,000, based on census data via Neighbourly.
What is the median household income in Toronto?
The median household income in this area is approximately $108,000.
Similar residences
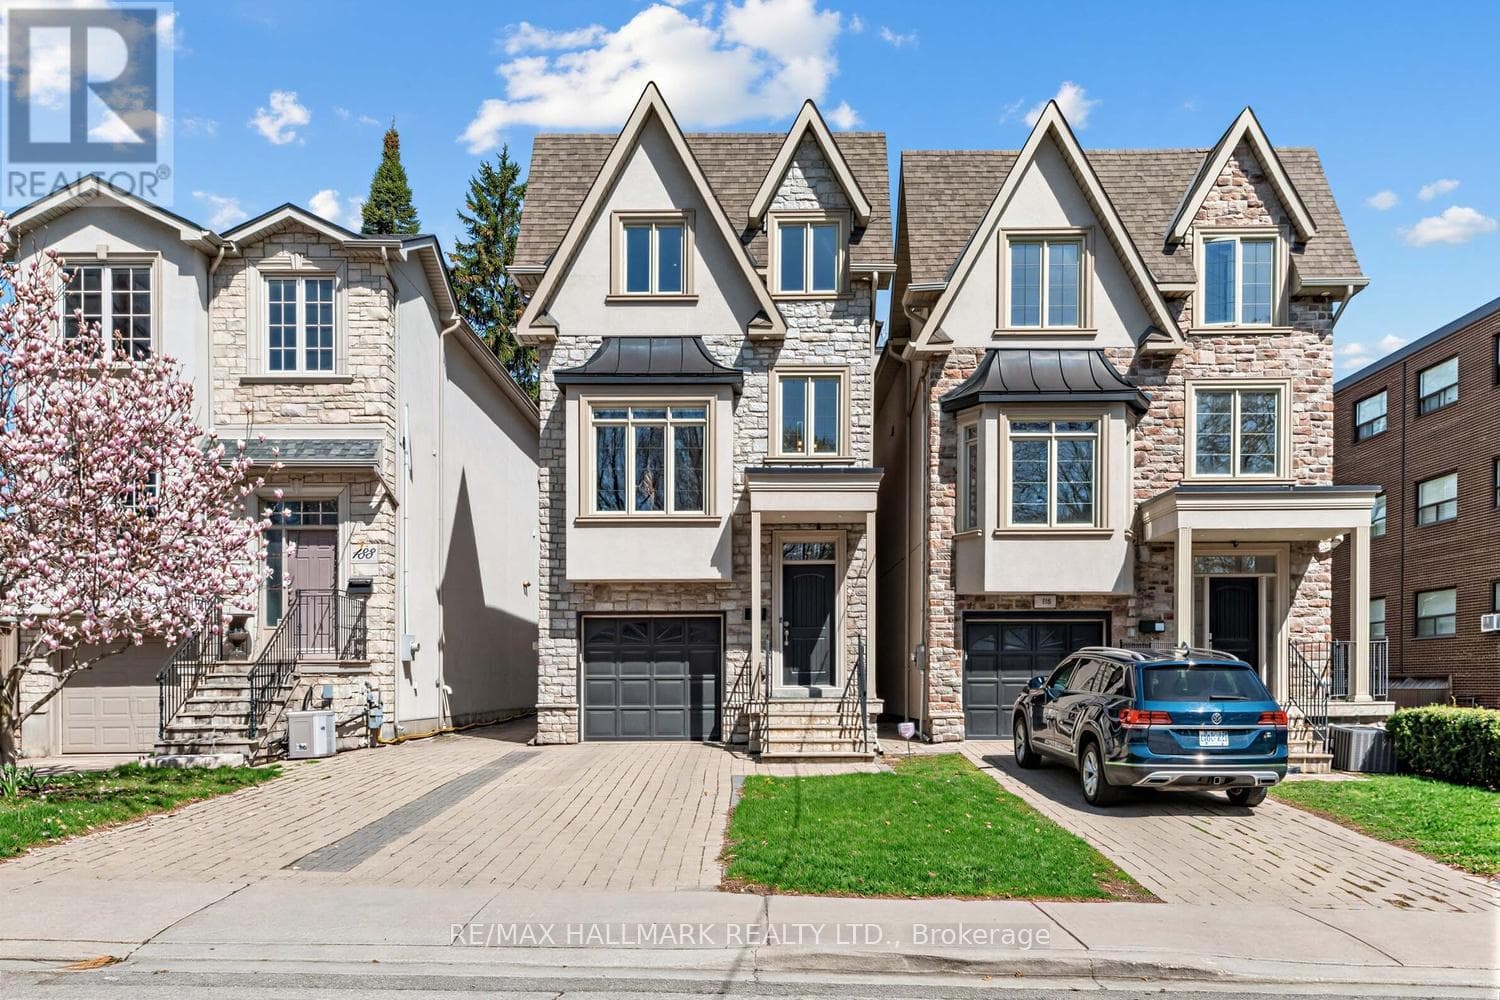
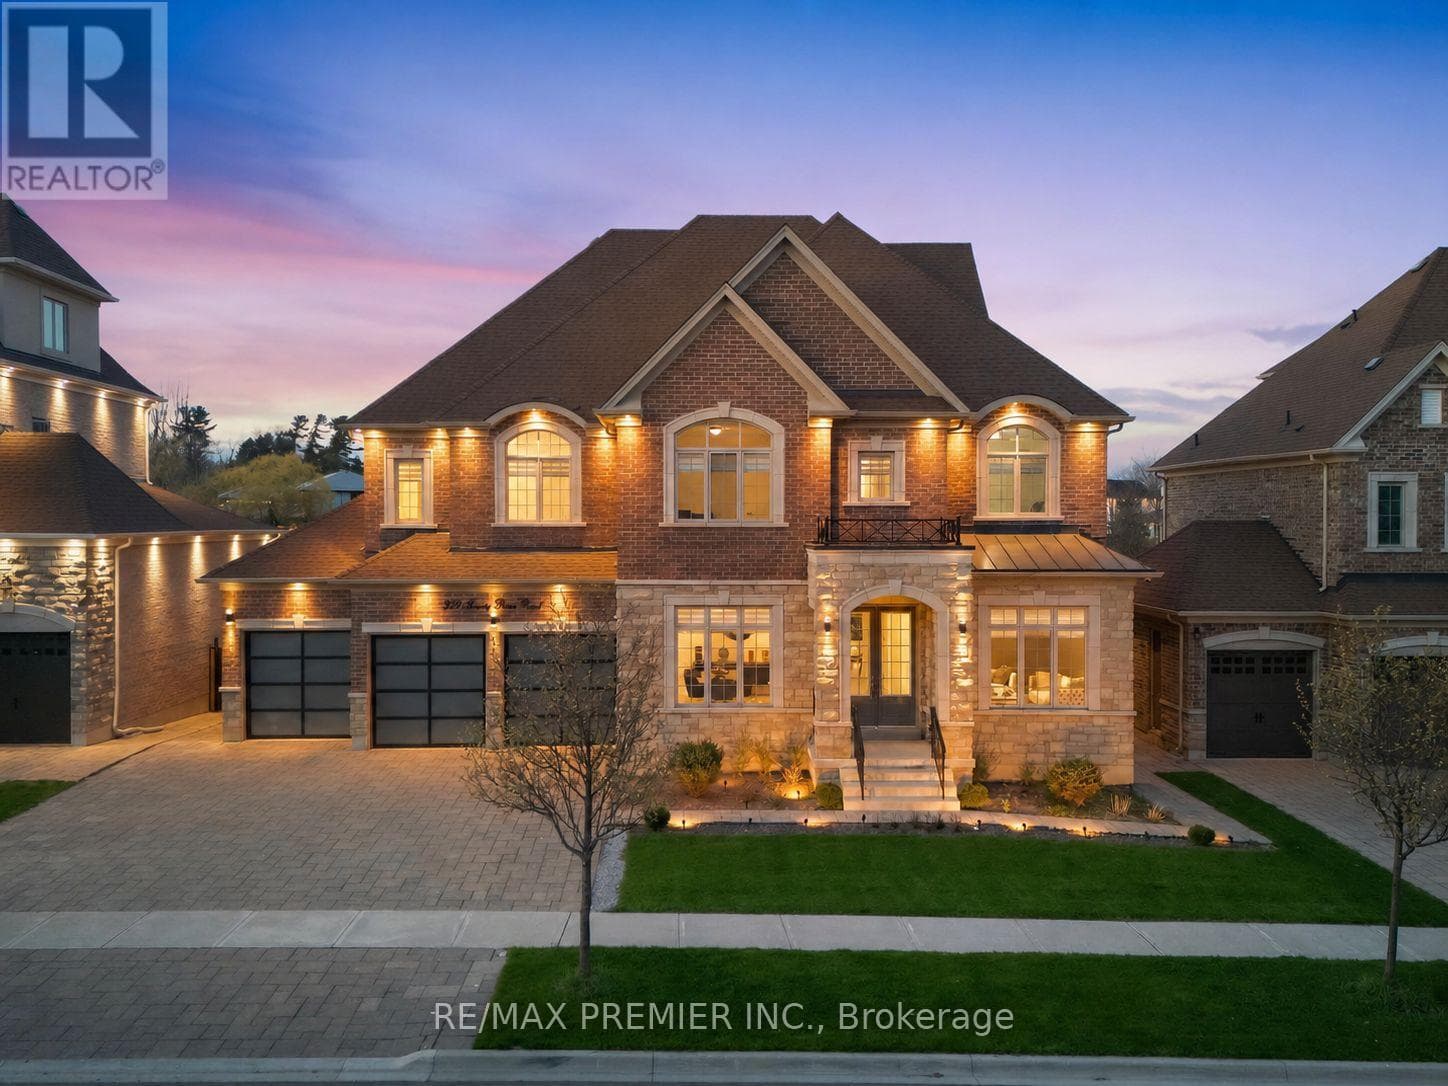
Comparable House near Toronto at a similar price.

Private viewings
Arrange a private viewing of 38 WILMAR ROAD.
Our advisors offer discreet, personal guidance from first viewing through to closing. We’d be delighted to assist.