1022 TULLYS WAY
Rideau St.Lawrence · K7H3C7
$1,100,000
About this residence
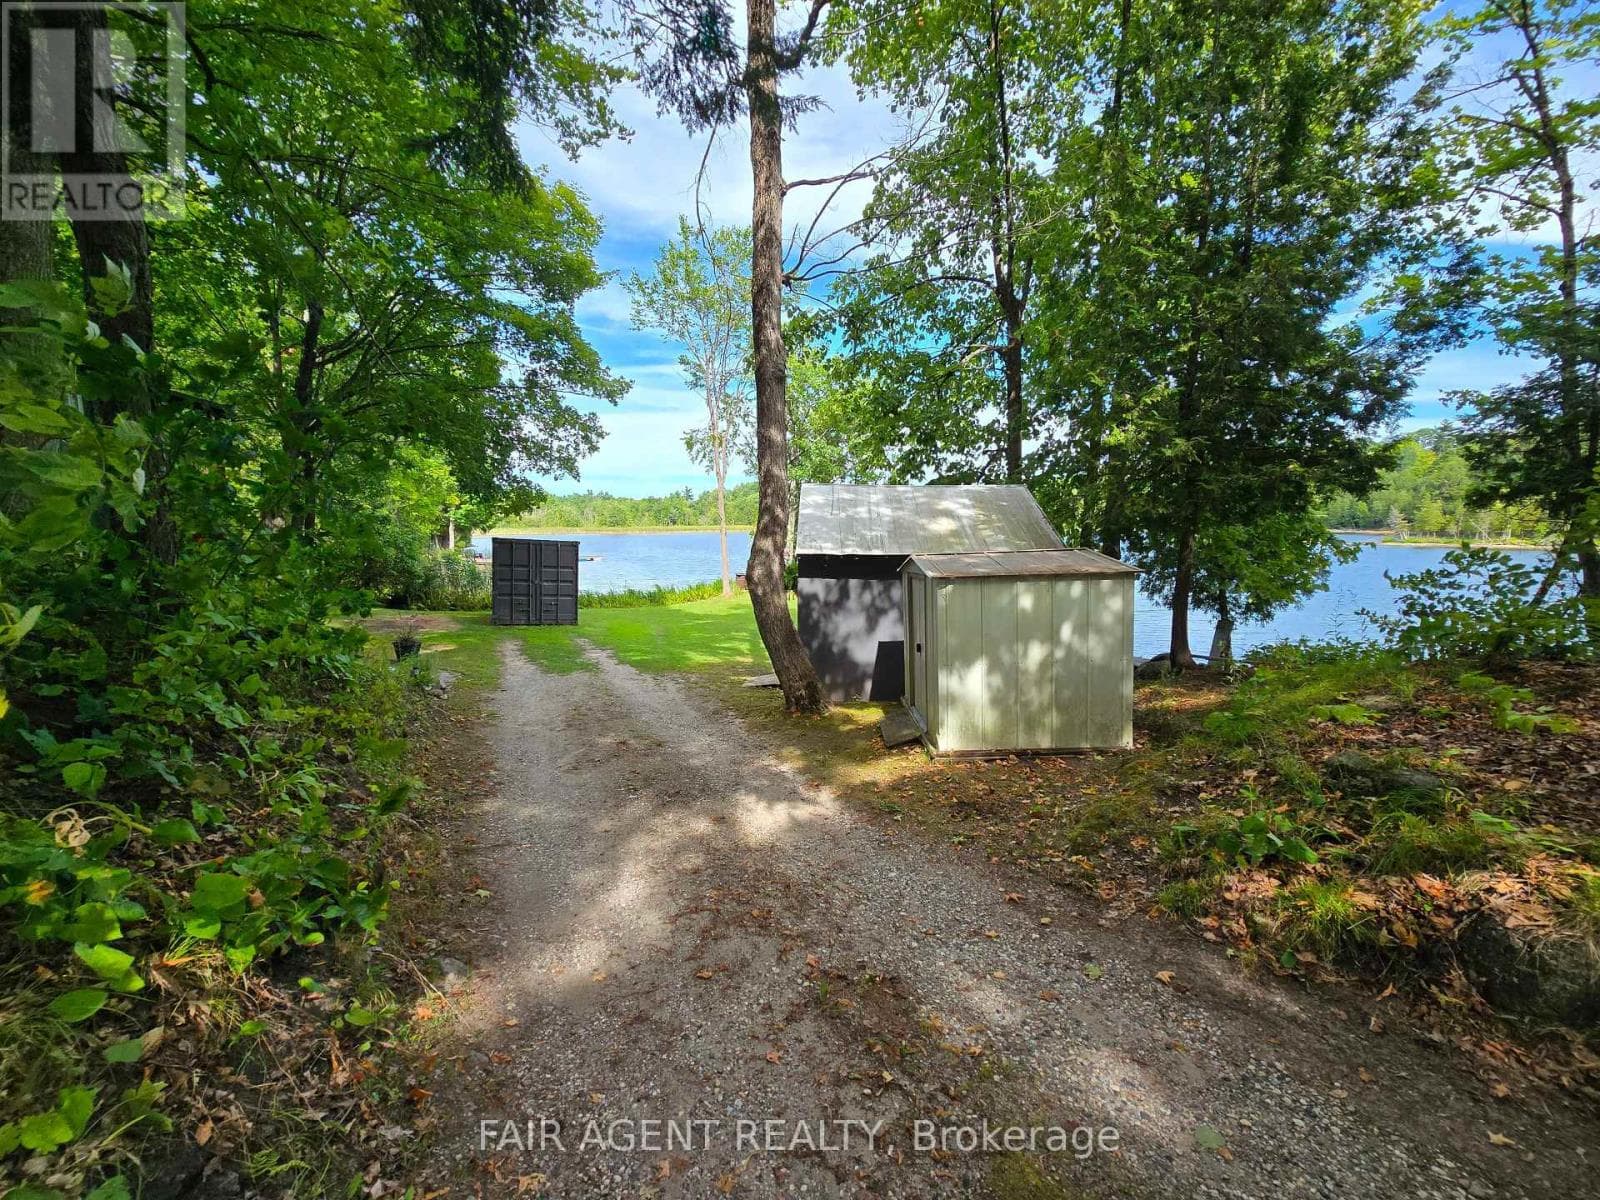
Welcome to 1022 Tullys Way, a true waterfront escape tucked into 1.32 acres of forested privacy on the Canadian Shield. This one-of-a-kind home sits along 220 feet of crystal-clear, swimmable shoreline on Long Lake, offering the perfect mix of peaceful isolation and everyday convenience with a detached double garage and year-round road access, whether you are looking for a four-season home or the ultimate cottage getaway. Inside, the heart of the home is a dramatic two-story brick hearth and wood-burning fireplace, framed by warm terracotta tile flooring and handcrafted custom cabinetry. The layout is thoughtful and easy to live in, with a main-floor primary suite and updated bathroom, a bright sunroom, and a cozy three-season lounge made for watching the water and the seasons change. Upstairs, an airy loft overlooks the great room and leads to a second bedroom, with a third-floor flex space offering sweeping, panoramic lake views, perfect as a home office, studio, bunkie-style guest space, or quiet retreat. Outside, your living space expands across multi-level decks, including a kitchen-side BBQ spot and a massive lower deck under the pines, with a path leading down to a substantial dock and a waterfront storage shed for all your gear, from life jackets to kayaks. Whether you are drawn to the architecture, the lake, or simply the idea of waking up surrounded by nature, this is a rare opportunity to make Long Lake your own, come take a look for yourself. (id:61366)
Property details
- Property type
- Single Family
- Style
- House
- Ownership
- Freehold
- Bedrooms
- 3 (3 above)
- Bathrooms
- 2
- Storeys
- 3
- Living area
- 2,500–3,000 sq ft
- Lot size
- 165.5 x 331.5 FT
- Frontage
- 165.6 feet
- Parking
- 8 spaces
- Fireplace
- 2
- Annual tax
- $6,730
- MLS®
- X13112818
- Board
- Rideau St.Lawrence
- Status
- Active
- Listed
- May 11, 2026
- Updated
- Jul 1, 2026
Room dimensions
| Room | Level | Dimensions |
|---|---|---|
| Foyer | Main level | 6.49 × 3.28 m |
| Kitchen | Main level | 7.84 × 5.34 m |
| Dining room | Main level | 3.97 × 1.8 m |
| Living room | Main level | 7.84 × 3 m |
| Sunroom | Main level | 6.59 × 3 m |
| Primary Bedroom | Main level | 4.19 × 5 m |
| Bathroom | Main level | — |
| Bedroom | Second level | 7.04 × 4.73 m |
| Bathroom | Second level | 3.6 × 1.75 m |
| Bedroom | Third level | 7.84 × 3.42 m |
Features & finishes
Appliances
- Washer
- Refrigerator
- Dryer
- Range
- Oven
- Microwave
- Oven - Built-In
- Water Heater
- Water Treatment
- Cooktop
Heating
- Heat Pump
- Electric
Cooling
- Central air conditioning
Exterior
- Cedar Siding
Foundation
- Slab
Parking
- Garage
- Detached Garage
Lot
- Irregular lot size
- Carpet Free
Sewer & Utilities
- Septic System
- Electricity
- Telephone
- Electricity Connected
Community
- Fishing
Views
- Lake view
- Direct Water View
Financing
Estimated monthly payment
$5,144/mo
Loan amount
$880,000
Down payment
$220,000
Estimate only. Rates and terms vary by lender and qualification.
Powered by Lenderoo.caLocation & area
Rideau St.Lawrence
Nearby
About the area
Census · K7H- 16,175
- Population
- 56
- Median age
- $82,000
- Median income
- $448,000
- Median home value
- 75%
- Home ownership
- 26 min
- Avg. commute
Age distribution
Tenure
Neighbourhood statistics for the property’s forward sortation area. Figures are census-derived estimates.
Powered by Neighbourly.ioFrequently asked questions
What is the asking price for 1022 TULLYS WAY?
1022 TULLYS WAY is listed for $1,100,000, in Rideau St.Lawrence.
How many bedrooms and bathrooms does 1022 TULLYS WAY have?
It offers 3 bedrooms and 2 bathrooms.
What type of home is 1022 TULLYS WAY?
1022 TULLYS WAY is a Single Family, House set over 3 storeys.
How large is 1022 TULLYS WAY?
The home offers approximately 2,500–3,000 sq ft of living space on a lot measuring 165.5 x 331.5 FT.
What would the monthly mortgage payment be?
With a 20% down payment at a 5.0% interest rate over a 25-year amortization, the estimated monthly payment is about $5,144. Use the mortgage calculator above to model your own scenario.
What are the annual property taxes?
Property taxes are approximately $6,730 per year.
Is there parking?
Yes — 1022 TULLYS WAY includes 8 parking spaces.
What is the Rideau St.Lawrence area like?
Rideau St.Lawrence has a population of about 16,175, a median age of 56, a 75% home-ownership rate, with an average commute of about 26 minutes.
What is the average home value in Rideau St.Lawrence?
The median dwelling value in this area is approximately $448,000, based on census data via Neighbourly.
What is the median household income in Rideau St.Lawrence?
The median household income in this area is approximately $82,000.
Similar residences
Comparable House near Rideau St.Lawrence at a similar price.
Private viewings
Arrange a private viewing of 1022 TULLYS WAY.
Our advisors offer discreet, personal guidance from first viewing through to closing. We’d be delighted to assist.