29 LYNWOOD PLAZA
OnePoint · N1G2V9
$1,249,000
About this residence
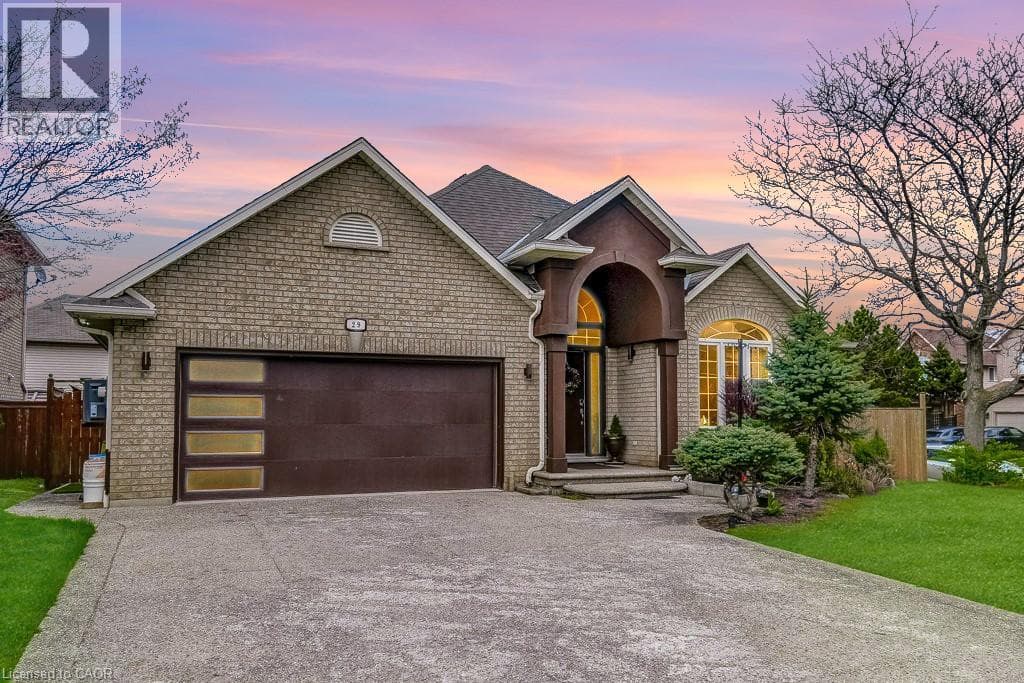
Here is the opportunity to become the next steward of a property on a street where homes rarely come up for sale. Tucked away on an exclusive and quiet cul-de-sac in Guelph's most coveted Old University neighbourhood, this home is a testament to tradition and a slower, more intentional way of life. Held by the same family for 66 years, this property presents an era where neighbours know each other by name and children played freely on the street until the lights flicker on. The true crown jewel is the massive pie-shaped lot. Spanning approximately half an acre, the yard provides a sanctuary nearly impossible to find within the city today. The grounds are anchored by a majestic maple tree in the front yard, planted with pride in 1967 to mark Canada's Centennial. Under the vast canopy, you will find privacy and shade that invites you to putter in the garden or host summer lawn games. Designed in 1956, this bungalow prioritizes both togetherness and tranquil retreats with the option of exclusive main floor living. A large foyer flows into principal rooms, including an expansive dining room ready for multi-generational feasts and a living room anchored by an original fireplace and marble mantle. Practicality meets privacy with a clever wing design; the primary bedroom with an ensuite sits on the west side, while additional bedrooms occupy the east wing. The kitchen dinette offers stunning vistas of the rear acreage, tempting you to linger over morning coffee. The lower level extends the living space with a recreation room, bedroom, and ample storage. For those dreaming of a grander footprint, the sheer scale of this lot easily accommodates a substantial addition. The location is unparalleled for families, offering top-tier schools, the University of Guelph, and lush parks nearby. This is a rare chance to honour the past while building your future on one of the finest lots in the city. Experience the simplicity and grace of a home loved for a lifetime. (id:61366)
Property details
- Property type
- Single Family
- Style
- House
- Ownership
- Freehold
- Bedrooms
- 4 (3 above, 1 below)
- Bathrooms
- 3
- Storeys
- 1
- Living area
- 1,500–2,000 sq ft
- Lot size
- 66 x 195 FT
- Frontage
- 66 feet
- Parking
- 5 spaces
- Fireplace
- 2
- Annual tax
- $7,310
- MLS®
- X13113222
- Board
- OnePoint
- Status
- Active
- Listed
- May 11, 2026
- Updated
- Jun 5, 2026
Room dimensions
| Room | Level | Dimensions |
|---|---|---|
| Bathroom | Basement | 1.65 × 2.17 m |
| Bathroom | Basement | 3.24 × 3.95 m |
| Bedroom | Basement | 3.19 × 4.13 m |
| Recreational, Games room | Basement | 3.92 × 6.75 m |
| Utility room | Basement | 3.98 × 5.09 m |
| Utility room | Basement | 1.25 × 1.09 m |
| Bathroom | Main level | 2.06 × 2.9 m |
| Bedroom | Main level | 3 × 2.83 m |
| Bedroom | Main level | 4.06 × 3.37 m |
| Eating area | Main level | 3.76 × 3.91 m |
| Dining room | Main level | 4.83 × 5.23 m |
| Foyer | Main level | 2.87 × 3.34 m |
| Kitchen | Main level | 4.01 × 3.34 m |
| Living room | Main level | 4.62 × 5.74 m |
| Primary Bedroom | Main level | 4.58 × 3 m |
Features & finishes
Appliances
- Washer
- Refrigerator
- Dishwasher
- Dryer
- Window Coverings
- Garage door opener remote(s)
Heating
- Baseboard heaters
- Electric
- Natural gas
Cooling
- Central air conditioning
Basement
- Full
- Finished
Exterior
- Brick
Parking
- Attached Garage
- Garage
Lot
- Cul-de-sac
Sewer & Utilities
- Sanitary sewer
- Cable
- Electricity
- Sewer
Architecture
- Bungalow
Financing
Estimated monthly payment
$5,841/mo
Loan amount
$999,200
Down payment
$249,800
Estimate only. Rates and terms vary by lender and qualification.
Powered by Lenderoo.caLocation & area
OnePoint
Nearby
About the area
Census · N1G- 29,688
- Population
- 38
- Median age
- $98,000
- Median income
- $750,000
- Median home value
- 65%
- Home ownership
- 24 min
- Avg. commute
Age distribution
Tenure
Neighbourhood statistics for the property’s forward sortation area. Figures are census-derived estimates.
Powered by Neighbourly.ioFrequently asked questions
What is the asking price for 29 LYNWOOD PLAZA?
29 LYNWOOD PLAZA is listed for $1,249,000, in OnePoint.
How many bedrooms and bathrooms does 29 LYNWOOD PLAZA have?
It offers 4 bedrooms and 3 bathrooms.
What type of home is 29 LYNWOOD PLAZA?
29 LYNWOOD PLAZA is a Single Family, House set over 1 storey.
How large is 29 LYNWOOD PLAZA?
The home offers approximately 1,500–2,000 sq ft of living space on a lot measuring 66 x 195 FT.
What would the monthly mortgage payment be?
With a 20% down payment at a 5.0% interest rate over a 25-year amortization, the estimated monthly payment is about $5,841. Use the mortgage calculator above to model your own scenario.
What are the annual property taxes?
Property taxes are approximately $7,310 per year.
Is there parking?
Yes — 29 LYNWOOD PLAZA includes 5 parking spaces.
What is the OnePoint area like?
OnePoint has a population of about 29,688, a median age of 38, a 65% home-ownership rate, with an average commute of about 24 minutes.
What is the average home value in OnePoint?
The median dwelling value in this area is approximately $750,000, based on census data via Neighbourly.
What is the median household income in OnePoint?
The median household income in this area is approximately $98,000.
Similar residences
Comparable House near OnePoint at a similar price.
Private viewings
Arrange a private viewing of 29 LYNWOOD PLAZA.
Our advisors offer discreet, personal guidance from first viewing through to closing. We’d be delighted to assist.