8019 Ridge Rd
Vancouver Island
$1,175,000
About this residence
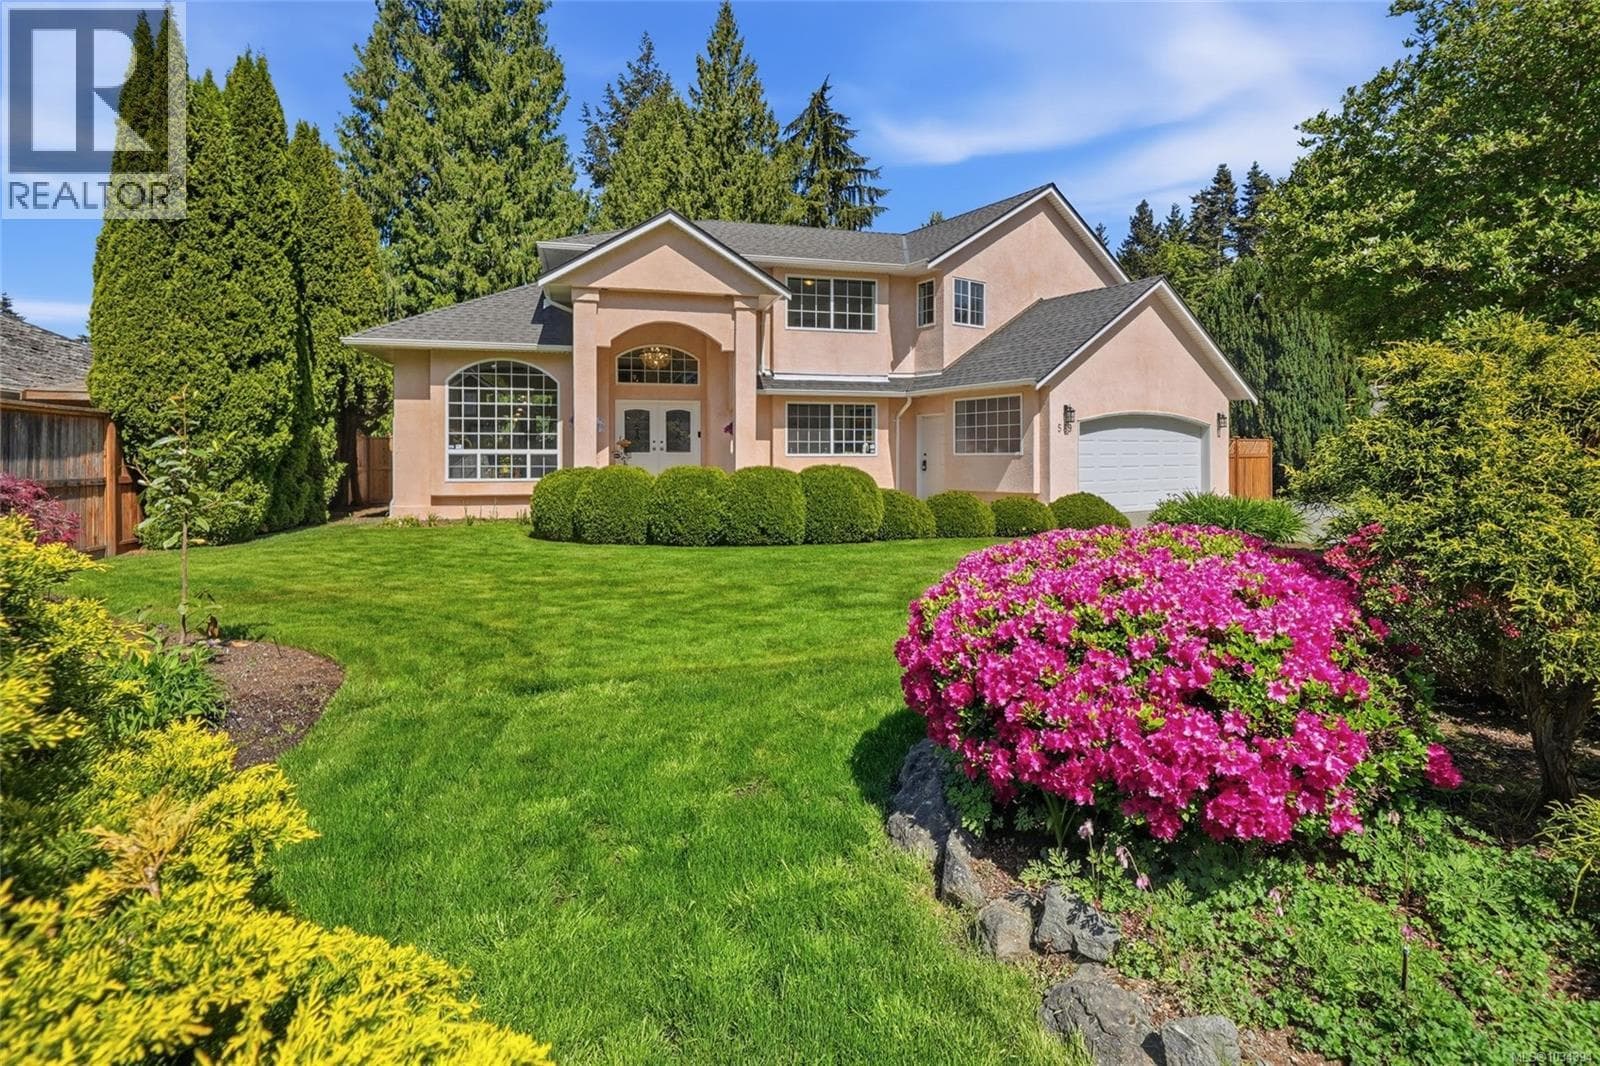
Experience functional luxury in this masterfully designed residence situated on a private acre backing onto green space and the Copley Ridge Trail Network. The open-concept main floor features 9ft ceilings, expansive windows for natural light, and a fireplace for cozy evenings. The chef-inspired kitchen boasts quartz counters, under-cabinet lighting, and a BBQ quick-connect on the oversized concrete patio. Upstairs, a spacious primary suite with heated ensuite tile floors joins two large bedrooms, a laundry room, and a versatile flex space for the family. Built to BC Energy Step Code Level 4, this high-efficiency home includes a heat pump for AC, durable Hardie siding, and luxury European laminate flooring. The oversized 2-car garage is EV-ready with a bay deep enough for a full-size truck, while the 4ft crawl space provides massive, accessible storage. This is a balanced Lantzville lifestyle defined by quality, comfort, and a seamless connection to nature. Price is plus GST. (id:61366)
Property details
- Property type
- Single Family
- Style
- House
- Ownership
- Freehold
- Bedrooms
- 4
- Bathrooms
- 3
- Living area
- 1,894 sq ft
- Lot size
- 1
- Parking
- 4 spaces
- Fireplace
- 1
- Year built
- 2026
- Annual tax
- $2,026
- MLS®
- 1036338
- Board
- Vancouver Island
- Status
- Active
- Listed
- May 11, 2026
- Updated
- Jul 11, 2026
Room dimensions
| Room | Level | Dimensions |
|---|---|---|
| Ensuite | Second level | 4-Piece |
| Primary Bedroom | Second level | 13'11 x 14'11 |
| Bedroom | Second level | 10'7 x 9'11 |
| Bedroom | Second level | 10'7 x 9'11 |
| Bathroom | Second level | 4-Piece |
| Laundry room | Second level | 6'11 x 6'11 |
| Family room | Second level | 12'4 x 14'7 |
| Bedroom | Main level | 8'11 x 9'3 |
| Bathroom | Main level | 2-Piece |
| Kitchen | Main level | 8'8 x 15'9 |
| Dining room | Main level | 9'3 x 15'2 |
| Living room | Main level | 18'0 x 15'9 |
| Entrance | Main level | 5'7 x 6'3 |
Features & finishes
Heating
- Heat Pump
- Electric
Cooling
- Air Conditioned
Views
- Mountain view
Financing
Estimated monthly payment
$5,495/mo
Loan amount
$940,000
Down payment
$235,000
Estimate only. Rates and terms vary by lender and qualification.
Powered by Lenderoo.caLocation & area
Vancouver Island
Frequently asked questions
What is the asking price for 8019 Ridge Rd?
8019 Ridge Rd is listed for $1,175,000, in Vancouver Island.
How many bedrooms and bathrooms does 8019 Ridge Rd have?
It offers 4 bedrooms and 3 bathrooms.
What type of home is 8019 Ridge Rd?
8019 Ridge Rd is a Single Family, House, built in 2026.
How large is 8019 Ridge Rd?
The home offers approximately 1,894 sq ft of living space on a lot measuring 1.
What would the monthly mortgage payment be?
With a 20% down payment at a 5.0% interest rate over a 25-year amortization, the estimated monthly payment is about $5,495. Use the mortgage calculator above to model your own scenario.
What are the annual property taxes?
Property taxes are approximately $2,026 per year.
Is there parking?
Yes — 8019 Ridge Rd includes 4 parking spaces.
Similar residences
Comparable House near Vancouver Island at a similar price.
Private viewings
Arrange a private viewing of 8019 Ridge Rd.
Our advisors offer discreet, personal guidance from first viewing through to closing. We’d be delighted to assist.