5254 SHERBOURNE DRIVE
Vancouver Island · V9T2J8
$1,195,900
About this residence
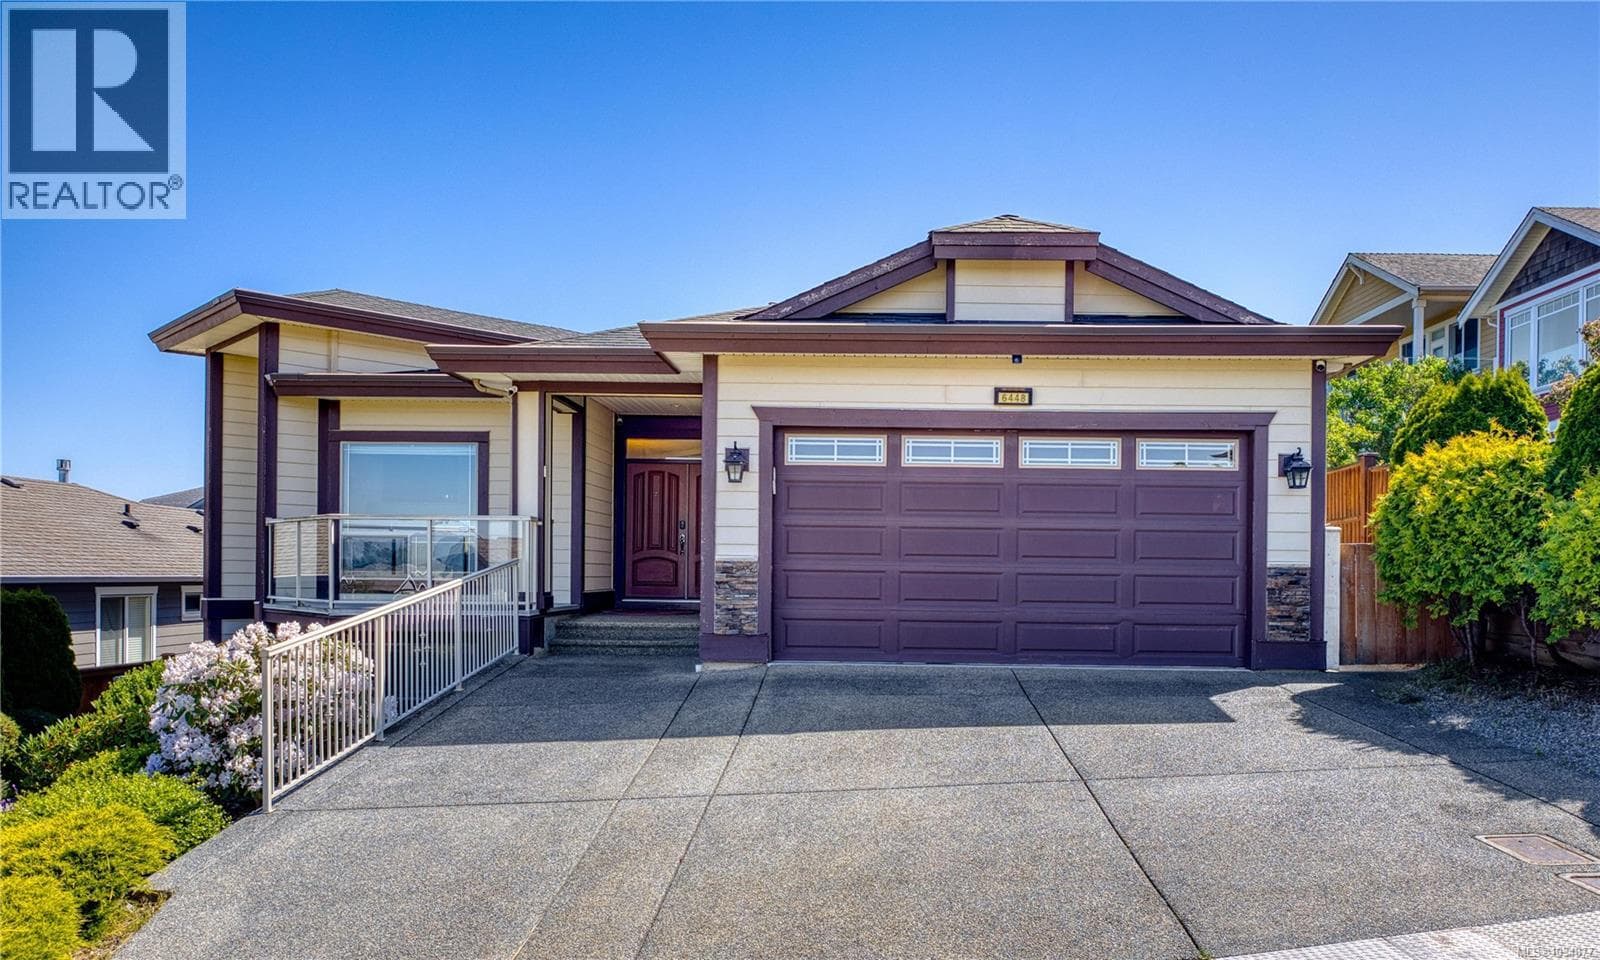
Beautiful custom-built 7 bedroom plus den/bedroom & media room, 4 bathroom home on a quiet street offering bright southern exposure, built in 2024,this modern residence features 2-bedroom legal suite on main floor with separate entrance, laundry & Hydro meter, ideal as a mortgage helper or investment. Enjoy the open-concept layout of main floor with 4 bed 2 bath, big kitchen with quartz countertops, & a cozy gas fireplace. The spacious back patio with glass doors invites plenty of natural light, while the low-maintenance yard allows you to spend more time enjoying life. The media room with separate entrance can be used for STR or keep yourself to enjoy as home theatre. Wired for security cameras already. Close to mall, quick access to both highways, parks, schools, & other amenities, this home perfectly combines style, comfort & convenience. A rare opportunity for families or investors seeking a bright, contemporary home in an excellent location & all the essentials just minutes away. (id:61366)
Property details
- Property type
- Single Family
- Style
- House
- Ownership
- Freehold
- Bedrooms
- 7
- Bathrooms
- 4
- Living area
- 2,915 sq ft
- Lot size
- 7869
- Parking
- 4 spaces
- Fireplace
- 1
- Year built
- 2024
- Annual tax
- $6,778
- MLS®
- 1036558
- Board
- Vancouver Island
- Status
- Active
- Listed
- May 13, 2026
- Updated
- Jul 11, 2026
Room dimensions
| Room | Level | Dimensions |
|---|---|---|
| Porch | Main level | 7 × 6 feet |
| Entrance | Main level | 8 × 14 feet |
| Laundry room | Main level | 5 × 3 feet |
| Living room/Dining room | Main level | 8 × 13 feet |
| Kitchen | Main level | 8 × 13 feet |
| Bathroom | Main level | 5 × 11 feet |
| Bedroom | Main level | 10 × 11 feet |
| Bedroom | Main level | 11 × 12 feet |
| Utility room | Main level | 5 × 5 feet |
| Bathroom | Main level | 5 × 10 feet |
| Media | Main level | 16 × 16 feet |
| Bedroom | Main level | 11 × 10 feet |
| Patio | Second level | 12 × 12 feet |
| Laundry room | Second level | 4 × 7 feet |
| Great room | Second level | 20 × 19 feet |
| Dining room | Second level | 10 × 15 feet |
| Kitchen | Second level | 11 × 15 feet |
| Bedroom | Second level | 10 × 10 feet |
| Bathroom | Second level | 5 × 12 feet |
| Bedroom | Second level | 11 × 16 feet |
| Bedroom | Second level | 11 × 13 feet |
| Ensuite | Second level | 6 × 12 feet |
| Primary Bedroom | Second level | 13 × 16 feet |
Features & finishes
Appliances
- Washer
- Refrigerator
- Dishwasher
- Dryer
- Range - Gas
Heating
- Forced air
- Baseboard heaters
- Electric
- Natural gas
Cooling
- Air Conditioned
Lot
- Central location
Financing
Estimated monthly payment
$5,593/mo
Loan amount
$956,720
Down payment
$239,180
Estimate only. Rates and terms vary by lender and qualification.
Powered by Lenderoo.caLocation & area
Vancouver Island
Nearby
About the area
Census · V9T- 36,952
- Population
- 46
- Median age
- $84,000
- Median income
- $645,000
- Median home value
- 76%
- Home ownership
- 20 min
- Avg. commute
Age distribution
Tenure
Neighbourhood statistics for the property’s forward sortation area. Figures are census-derived estimates.
Powered by Neighbourly.ioFrequently asked questions
What is the asking price for 5254 SHERBOURNE DRIVE?
5254 SHERBOURNE DRIVE is listed for $1,195,900, in Vancouver Island.
How many bedrooms and bathrooms does 5254 SHERBOURNE DRIVE have?
It offers 7 bedrooms and 4 bathrooms.
What type of home is 5254 SHERBOURNE DRIVE?
5254 SHERBOURNE DRIVE is a Single Family, House, built in 2024.
How large is 5254 SHERBOURNE DRIVE?
The home offers approximately 2,915 sq ft of living space on a lot measuring 7869.
What would the monthly mortgage payment be?
With a 20% down payment at a 5.0% interest rate over a 25-year amortization, the estimated monthly payment is about $5,593. Use the mortgage calculator above to model your own scenario.
What are the annual property taxes?
Property taxes are approximately $6,778 per year.
Is there parking?
Yes — 5254 SHERBOURNE DRIVE includes 4 parking spaces.
What is the Vancouver Island area like?
Vancouver Island has a population of about 36,952, a median age of 46, a 76% home-ownership rate, with an average commute of about 20 minutes.
What is the average home value in Vancouver Island?
The median dwelling value in this area is approximately $645,000, based on census data via Neighbourly.
What is the median household income in Vancouver Island?
The median household income in this area is approximately $84,000.
Similar residences
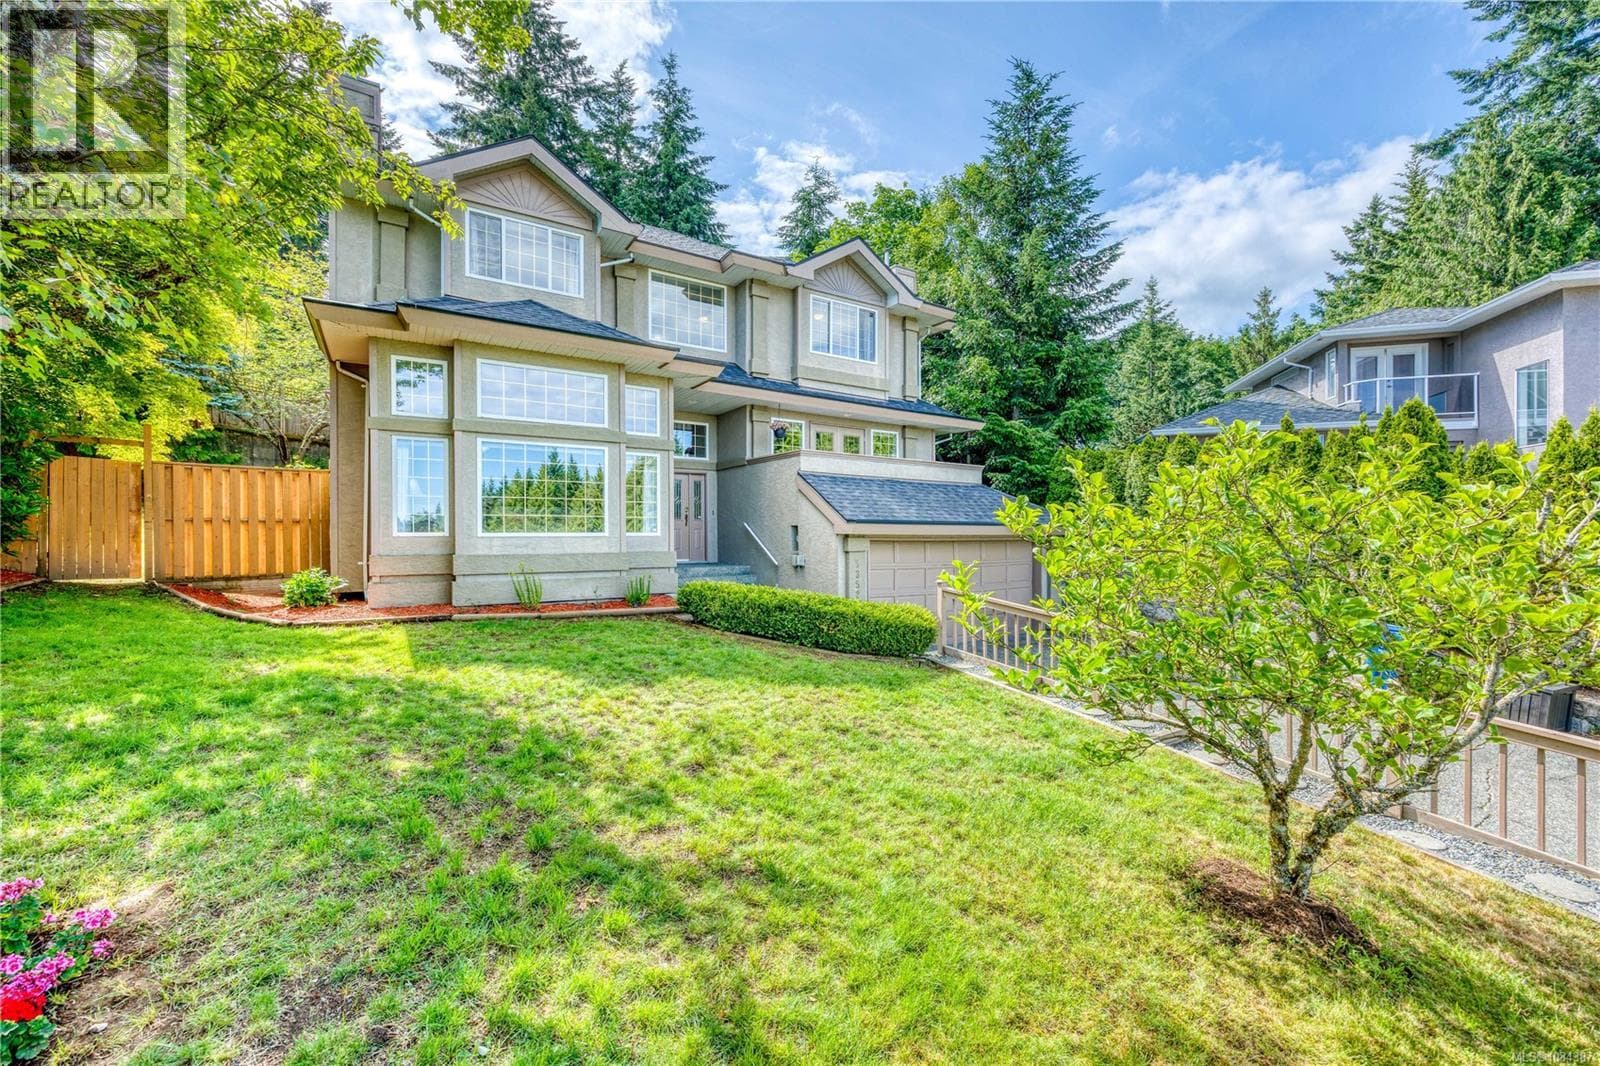
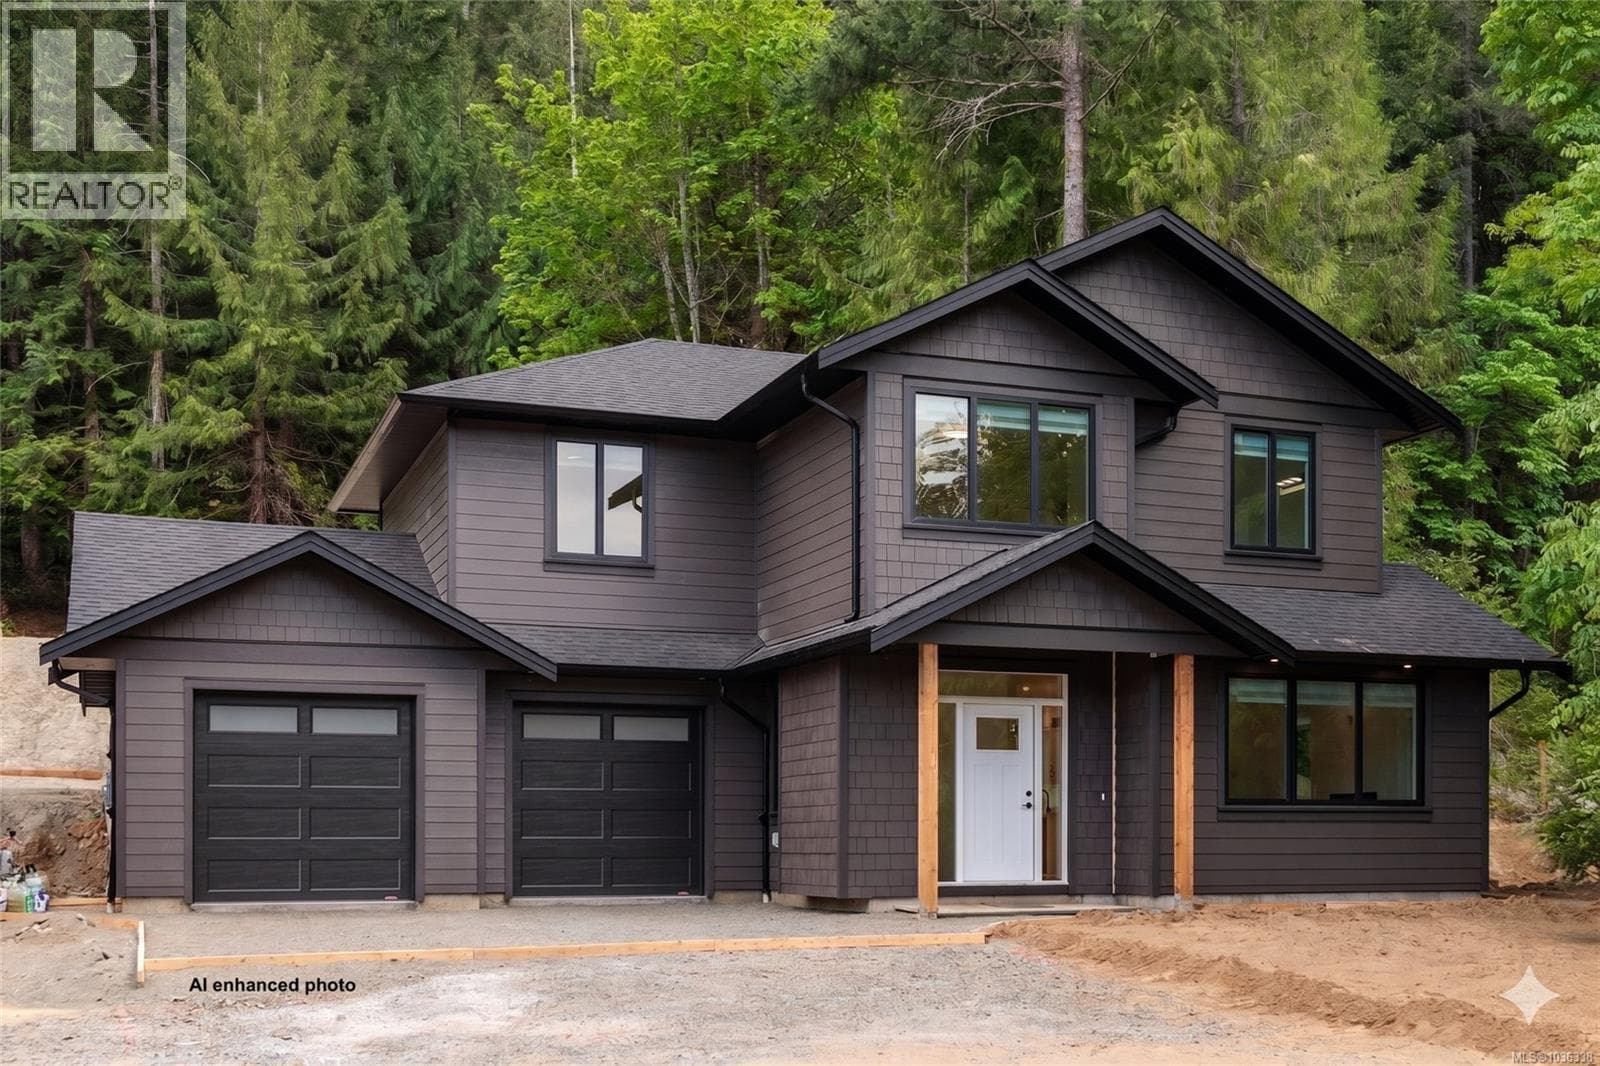
Comparable House near Vancouver Island at a similar price.
Private viewings
Arrange a private viewing of 5254 SHERBOURNE DRIVE.
Our advisors offer discreet, personal guidance from first viewing through to closing. We’d be delighted to assist.