19 DAMSON STREET
Niagara · L2S4B2
$995,000
About this residence
Beautifully finished and thoughtfully designed, this stunning raised bungalow offers an impressive 2,860 sq. ft. of finished living space, 4 bedrooms, generous room sizes, and exceptional versatility for every stage of life including multi family living.The main level impresses from the moment you walk in. Cathedral ceilings soar above the open concept living room, dining room, and kitchen, while hardwood floors, an oak staircase with elegant wrought iron spindles, and a granite kitchen with stainless steel appliances create a warm, upscale feel throughout. Natural light pours in at every turn, and the spacious primary bedroom retreat is thoughtfully set apart, offering privacy and a true escape at the end of the day.The bright walkout lower level is equally impressive, featuring high ceilings, oversized windows, a fabulous rec room, an additional bedroom, and a large laundry room already roughed in for a future second kitchen. Direct staircase access from the garage adds outstanding in law suite potential, making this an ideal setup for extended family or multigenerational living.Outside, your private backyard retreat awaits. A heated saltwater inground pool, large deck, fully fenced yard, and evening exterior lighting come together to create a setting made for both entertaining and everyday enjoyment.Set in a highly sought after subdivision, this home is steps from the hospital, Club Roma, and the beloved Power Glen Public School, minutes to Ridley College, the GO Station, major highways, and all amenities.Exceptional in every way. Book your private showing today before it's gone. (id:61366)
Property details
- Property type
- Single Family
- Style
- House
- Ownership
- Freehold
- Bedrooms
- 4 (3 above, 1 below)
- Bathrooms
- 3
- Storeys
- 1
- Living area
- 1,500–2,000 sq ft
- Lot size
- 50 x 114.8 FT
- Frontage
- 50 feet
- Parking
- 6 spaces
- Fireplace
- 2
- Annual tax
- $7,153
- MLS®
- X13113884
- Board
- Niagara
- Status
- Active
- Listed
- May 11, 2026
- Updated
- Jun 1, 2026
Room dimensions
| Room | Level | Dimensions |
|---|---|---|
| Foyer | Main level | 2.16 × 2.03 m |
| Other | Basement | 3.58 × 0.74 m |
| Games room | Basement | 5.63 × 3.73 m |
| Bedroom 4 | Basement | 3.99 × 3.47 m |
| Bathroom | Basement | 3.9 × 2.24 m |
| Kitchen | Basement | 4.72 × 3.47 m |
| Utility room | Basement | 3.9 × 3.89 m |
| Living room | Main level | 4.76 × 3.7 m |
| Dining room | Main level | 5.57 × 2.59 m |
| Kitchen | Main level | 5.57 × 4.5 m |
| Bedroom 2 | Main level | 4.16 × 3.09 m |
| Bedroom 3 | Main level | 4.27 × 3.52 m |
| Bathroom | Main level | 2.99 × 1.58 m |
| Primary Bedroom | Second level | 5.7 × 3.92 m |
| Bathroom | Second level | 3.09 × 2.34 m |
| Family room | Basement | 5.02 × 3.92 m |
Features & finishes
Appliances
- Water Heater
Heating
- Forced air
- Natural gas
Cooling
- Central air conditioning
Basement
- Full
- Finished
- Separate entrance
- Walk-up
Exterior
- Brick
- Stucco
Foundation
- Poured Concrete
Parking
- Attached Garage
- Garage
Sewer & Utilities
- Sanitary sewer
Pool
- Inground pool
Architecture
- Raised bungalow
Financing
Estimated monthly payment
$4,653/mo
Loan amount
$796,000
Down payment
$199,000
Estimate only. Rates and terms vary by lender and qualification.
Powered by Lenderoo.caLocation & area
Niagara
Nearby
About the area
Census · L2S- 19,400
- Population
- 42
- Median age
- $82,000
- Median income
- $600,000
- Median home value
- 73%
- Home ownership
- 22 min
- Avg. commute
Age distribution
Tenure
Neighbourhood statistics for the property’s forward sortation area. Figures are census-derived estimates.
Powered by Neighbourly.ioFrequently asked questions
What is the asking price for 19 DAMSON STREET?
19 DAMSON STREET is listed for $995,000, in Niagara.
How many bedrooms and bathrooms does 19 DAMSON STREET have?
It offers 4 bedrooms and 3 bathrooms.
What type of home is 19 DAMSON STREET?
19 DAMSON STREET is a Single Family, House set over 1 storey.
How large is 19 DAMSON STREET?
The home offers approximately 1,500–2,000 sq ft of living space on a lot measuring 50 x 114.8 FT.
What would the monthly mortgage payment be?
With a 20% down payment at a 5.0% interest rate over a 25-year amortization, the estimated monthly payment is about $4,653. Use the mortgage calculator above to model your own scenario.
What are the annual property taxes?
Property taxes are approximately $7,153 per year.
Is there parking?
Yes — 19 DAMSON STREET includes 6 parking spaces.
What is the Niagara area like?
Niagara has a population of about 19,400, a median age of 42, a 73% home-ownership rate, with an average commute of about 22 minutes.
What is the average home value in Niagara?
The median dwelling value in this area is approximately $600,000, based on census data via Neighbourly.
What is the median household income in Niagara?
The median household income in this area is approximately $82,000.
Similar residences
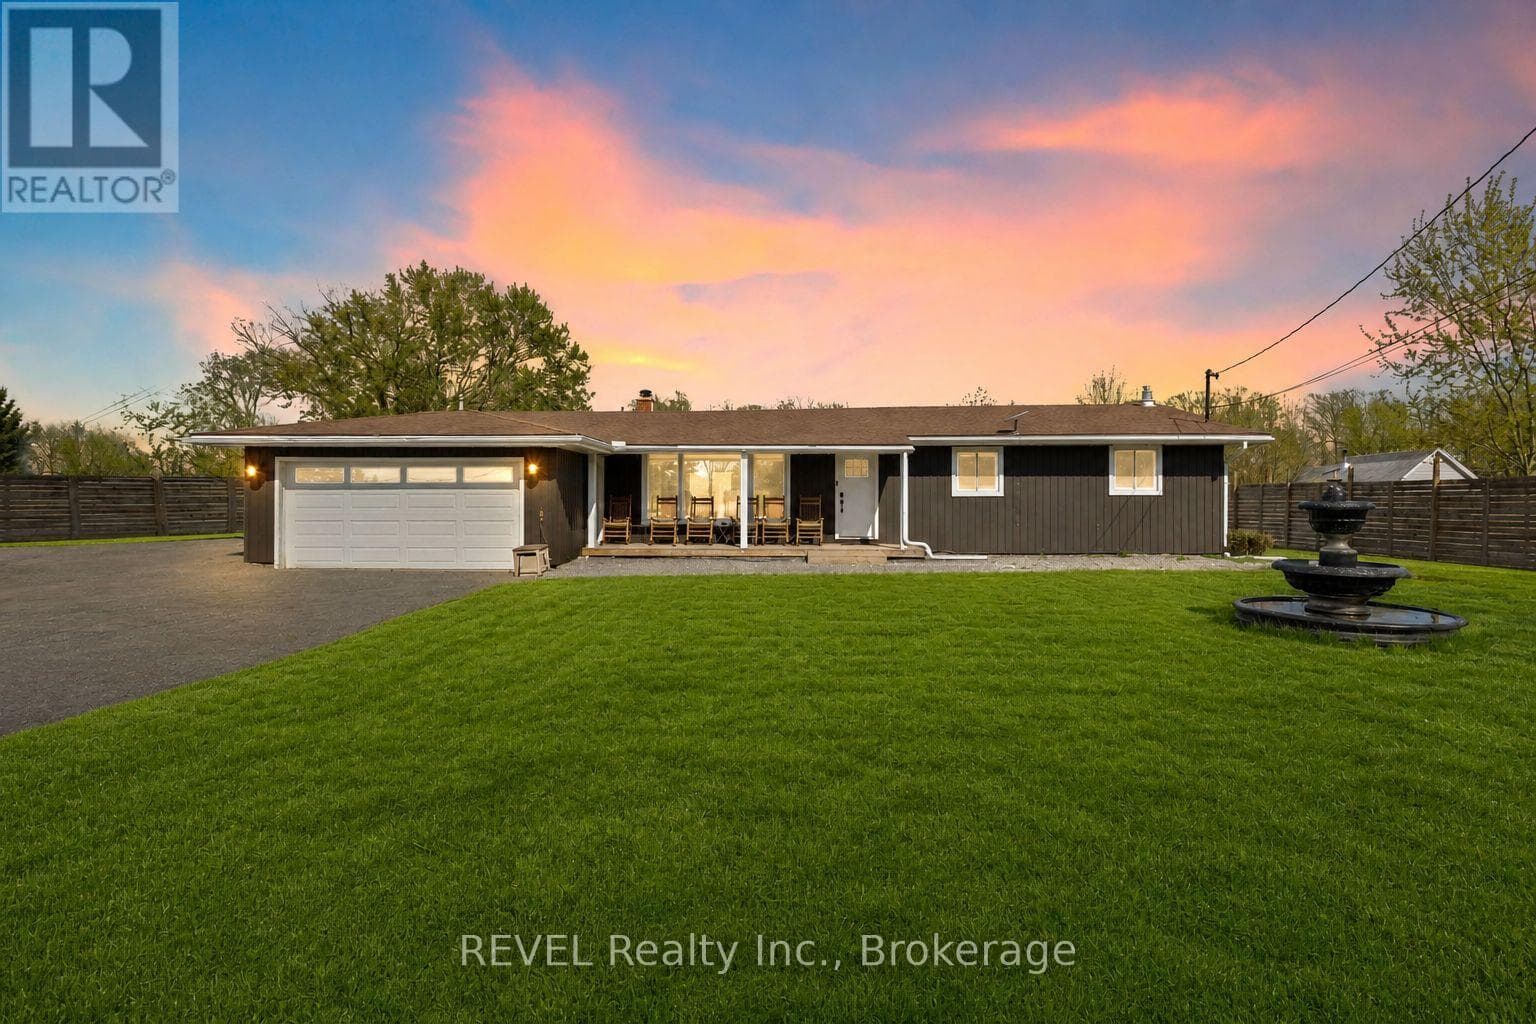
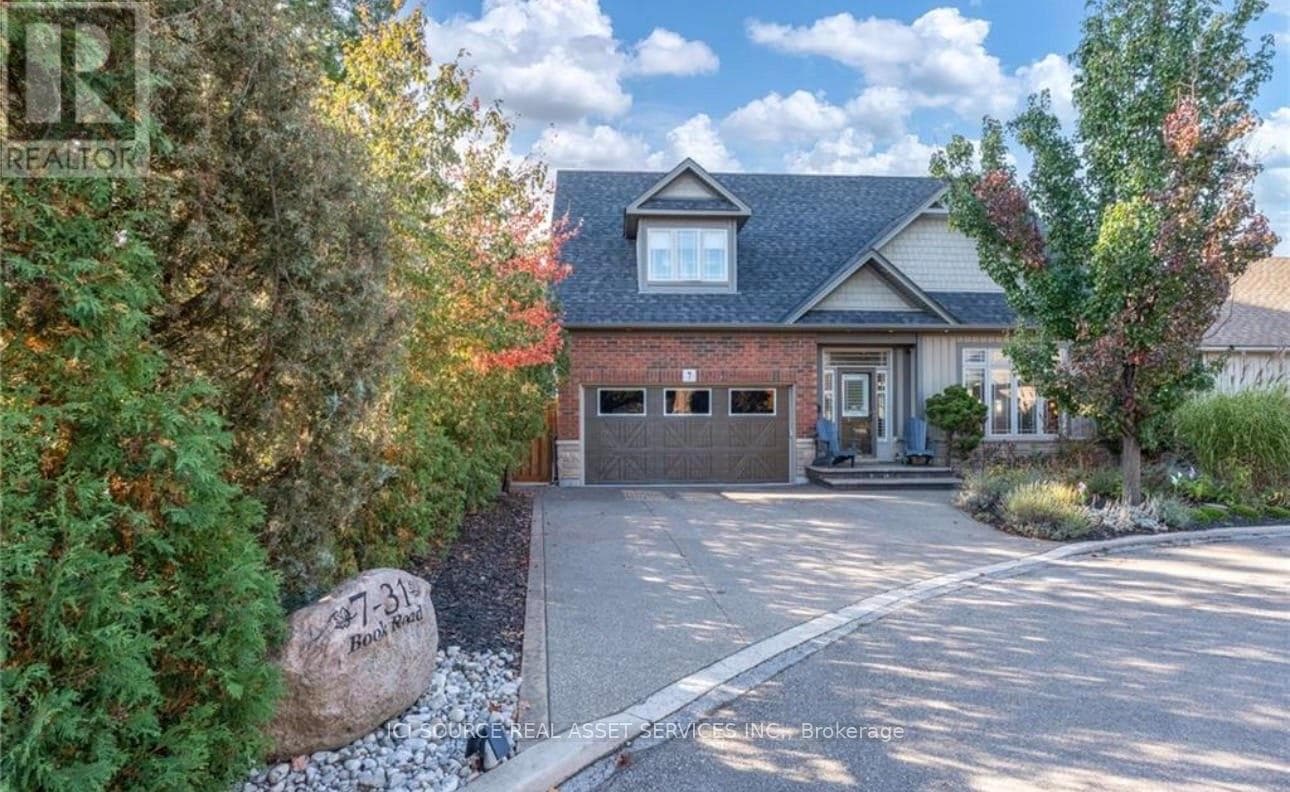
Comparable House near Niagara at a similar price.
Private viewings
Arrange a private viewing of 19 DAMSON STREET.
Our advisors offer discreet, personal guidance from first viewing through to closing. We’d be delighted to assist.