PH416 - 300 MANITOBA STREET
Toronto · M8Y4G6
$899,999
About this residence
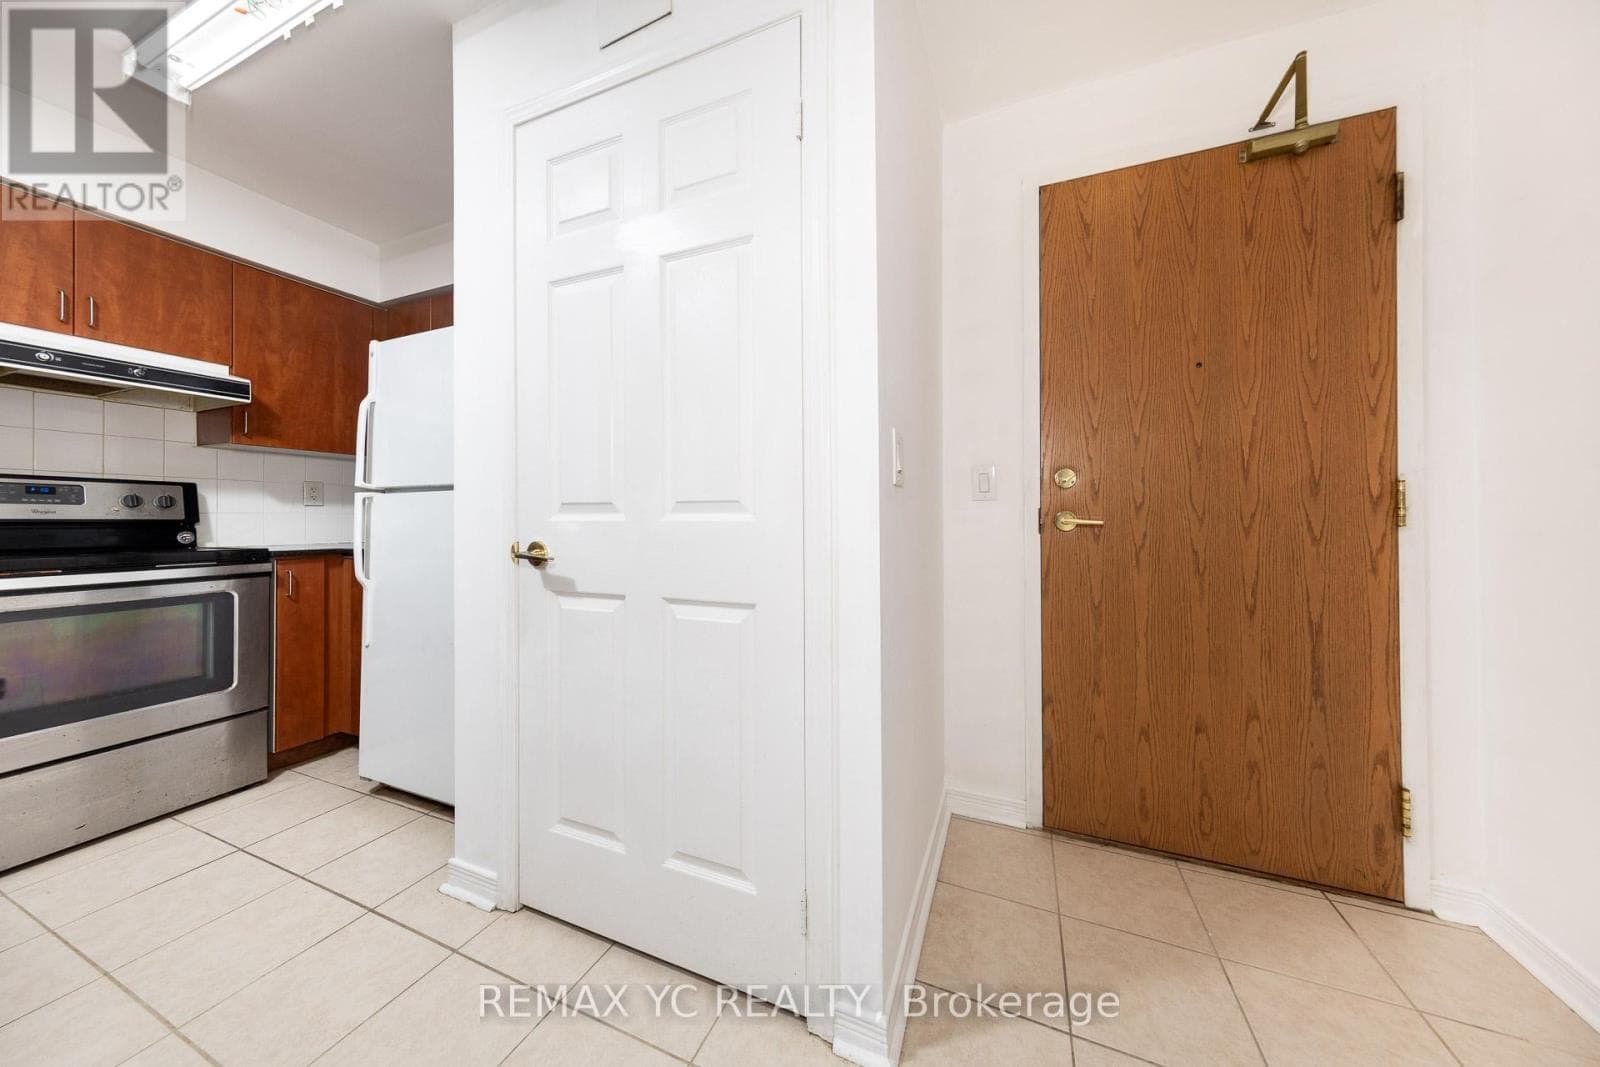
If You want bold, bright & unique, and High-end custom finishes, Look No Further! This Rarely offered fully transformed NYC style Hard-Loft perched on the Ph-level of MYSTIC POINTE lofts in Mimico offers luxury style living. Formally the McGinness Distillery! This 2-storey Loft, 3-spacious Bedrooms + 2-spa inspired Full bathroom open concept floor plan has 17' ceiling height showpiece blends industrial charm with modern luxury. Offering 1250ft of brilliantly redesigned modern living space with south facing views thru floor to ceiling bright windows. Sun drench Loft was crafted to impress & entertain. Sleek open riser stairs, dramatic glass railings, open concept layout and lighting accents that elevate every corner. The chef's kitchen boast a large eating island, ultra modern wall & ceiling lighting thr/o. A massive walk-in closet enough to support any shoe enthusiast, lots of storage, gas fireplace and a massive ceiling fan adds to its character. **Parking with attached Locker behind it, conveniently located ABOVE GROUND on the same floor as the unit (so no elevator needed for groceries!) Perfect for style forward couple or remote working professional who value and crave ample space, bright and a bold design statement with luxury in mind. Fully updated in 2025...Even brand new furnace & AC! Living The Loft Life! ***Note Realtor Only remarks*** (id:61366)
Property details
- Property type
- Single Family
- Style
- Apartment
- Ownership
- Condo/Strata
- Bedrooms
- 3 (3 above)
- Bathrooms
- 2
- Living area
- 1,200–1,399 sq ft
- Parking
- 1 spaces
- Fireplace
- 1
- Annual tax
- $2,835
- Association fee
- $1,163
- MLS®
- W13114432
- Board
- Toronto
- Status
- Active
- Listed
- May 12, 2026
- Updated
- Jul 15, 2026
Room dimensions
| Room | Level | Dimensions |
|---|---|---|
| Living room | Main level | 4.58 × 3.75 m |
| Dining room | Main level | 4.6 × 2.8 m |
| Kitchen | Main level | 4.53 × 2.97 m |
| Bedroom | Main level | 4.7 × 2.95 m |
| Bedroom 2 | Second level | 6.3 × 2.89 m |
| Bedroom 2 | Second level | 4.7 × 3.1 m |
| Bathroom | Main level | — |
| Bathroom | Second level | — |
| Storage | Other | 2.3 × 1.53 m |
Features & finishes
Appliances
- Washer
- Refrigerator
- Dishwasher
- Dryer
- Stove
- Microwave
- Blinds
Flooring
- Vinyl
- Porcelain Tile
Heating
- Forced air
- Natural gas
Cooling
- Central air conditioning
Exterior
- Concrete
Parking
- Garage
- Other
Lot
- Level lot
- Elevator
- Carpet Free
Community
- Pets Allowed With Restrictions
Architecture
- Loft
Financing
Estimated monthly payment
$4,209/mo
Loan amount
$719,999
Down payment
$180,000
Estimate only. Rates and terms vary by lender and qualification.
Powered by Lenderoo.caLocation & area
Toronto
Nearby
About the area
Census · M8Y- 21,986
- Population
- 41
- Median age
- $91,000
- Median income
- $1,000,000
- Median home value
- 56%
- Home ownership
- 32 min
- Avg. commute
Age distribution
Tenure
Neighbourhood statistics for the property’s forward sortation area. Figures are census-derived estimates.
Powered by Neighbourly.ioFrequently asked questions
What is the asking price for PH416 - 300 MANITOBA STREET?
PH416 - 300 MANITOBA STREET is listed for $899,999, in Toronto.
How many bedrooms and bathrooms does PH416 - 300 MANITOBA STREET have?
It offers 3 bedrooms and 2 bathrooms.
What type of home is PH416 - 300 MANITOBA STREET?
PH416 - 300 MANITOBA STREET is a Single Family, Apartment.
How large is PH416 - 300 MANITOBA STREET?
The home offers approximately 1,200–1,399 sq ft of living space.
What would the monthly mortgage payment be?
With a 20% down payment at a 5.0% interest rate over a 25-year amortization, the estimated monthly payment is about $4,209. Use the mortgage calculator above to model your own scenario.
What are the annual property taxes?
Property taxes are approximately $2,835 per year.
Is there parking?
Yes — PH416 - 300 MANITOBA STREET includes 1 parking space.
What is the Toronto area like?
Toronto has a population of about 21,986, a median age of 41, a 56% home-ownership rate, with an average commute of about 32 minutes.
What is the average home value in Toronto?
The median dwelling value in this area is approximately $1,000,000, based on census data via Neighbourly.
What is the median household income in Toronto?
The median household income in this area is approximately $91,000.
Similar residences
Comparable Apartment near Toronto at a similar price.
Private viewings
Arrange a private viewing of PH416 - 300 MANITOBA STREET.
Our advisors offer discreet, personal guidance from first viewing through to closing. We’d be delighted to assist.