83 DAVENTRY WAY
London and St. Thomas · N0L1R0
$1,299,900
About this residence
Comfortable, luxury living in this stunning two storey Home in Kilworth. Situated on a fully fenced corner lot, this modern and elegant home features a walkout basement and a show-stopping backyard retreat. Built in 2022 with extensive upgrades completed in 2023, this 4+1 bedroom, 4.5 bathroom home offers over 3,000 sq ft of finished living space, including a sleek open-concept main floor with a gas fireplace, formal dining room, and a designer kitchen with built-in stainless appliances, gas stove, quartz island, and access to a tiered vinyl deck overlooking the Thames River Valley. Upstairs, two of the four bedrooms have private ensuites, including a luxurious primary suite with walk-in closet and spa-style 5-piece bath. The Third and Fourth bedroom share access to a jack-and-jill style ensuite bathroom. The finished walkout basement includes a custom bar, family room, gym, dedicated wine cellar, guest bedroom, and 3-piece bath with heated floors. Step outside to your private oasis with a heated inground pool (programmable pump, puck chlorinator, 300,000 BTU heater), fully powered pool cabana with gas heat, A/C, water & internet. Outdoor living enhanced by the professionally designed landscaping with WiFi-controlled lighting and a lawn sprinkler system for easy maintenance. The immaculate, heated, 2-car garage is in showroom condition with direct access to the main floor laundry and plenty of space for storage or hobby use. Kilworth offers a peaceful, family-friendly lifestyle just minutes from London's West end amenities, trails, parks, and the Thames River. (id:61366)
Property details
- Property type
- Single Family
- Style
- House
- Ownership
- Freehold
- Bedrooms
- 5 (4 above, 1 below)
- Bathrooms
- 5 (1 half)
- Storeys
- 2
- Living area
- 3,000–3,500 sq ft
- Lot size
- 53.2 x 125.7 FT
- Frontage
- 53.2 feet
- Parking
- 4 spaces
- Fireplace
- 1
- Annual tax
- $7,020
- MLS®
- X13115534
- Board
- London and St. Thomas
- Status
- Active
- Listed
- May 12, 2026
- Updated
- Jul 16, 2026
Room dimensions
| Room | Level | Dimensions |
|---|---|---|
| Great room | Main level | 6.1 × 4.27 m |
| Bedroom | Lower level | 3.35 × 3.05 m |
| Exercise room | Lower level | 2.87 × 5.15 m |
| Cold room | Lower level | 2.26 × 2.74 m |
| Eating area | Main level | 4.27 × 3.1 m |
| Kitchen | Main level | 4.27 × 2.84 m |
| Dining room | Main level | 4.04 × 3.05 m |
| Laundry room | Main level | 3.15 × 2.15 m |
| Primary Bedroom | Second level | 4.57 × 4 m |
| Bedroom | Second level | 4.42 × 3.35 m |
| Bedroom | Second level | 3.73 × 3 m |
| Bedroom | Second level | 3.35 × 3.05 m |
| Family room | Lower level | 6.71 × 4.09 m |
Features & finishes
Appliances
- Washer
- Refrigerator
- Dishwasher
- Dryer
- Gas stove(s)
Heating
- Forced air
- Natural gas
Cooling
- Central air conditioning
Basement
- Full
- Finished
- Walk out
Exterior
- Brick
- Stucco
Foundation
- Poured Concrete
Parking
- Attached Garage
- Garage
Lot
- Lighting
- Sump Pump
Sewer & Utilities
- Sanitary sewer
Community
- School Bus
Pool
- Inground pool
Financing
Estimated monthly payment
$6,079/mo
Loan amount
$1,039,920
Down payment
$259,980
Estimate only. Rates and terms vary by lender and qualification.
Powered by Lenderoo.caLocation & area
London and St. Thomas
Nearby
About the area
Census · N0L- 49,817
- Population
- 44
- Median age
- $100,000
- Median income
- $576,000
- Median home value
- 86%
- Home ownership
- 27 min
- Avg. commute
Age distribution
Tenure
Neighbourhood statistics for the property’s forward sortation area. Figures are census-derived estimates.
Powered by Neighbourly.ioFrequently asked questions
What is the asking price for 83 DAVENTRY WAY?
83 DAVENTRY WAY is listed for $1,299,900, in London and St. Thomas.
How many bedrooms and bathrooms does 83 DAVENTRY WAY have?
It offers 5 bedrooms and 5 bathrooms (including 1 half-bath).
What type of home is 83 DAVENTRY WAY?
83 DAVENTRY WAY is a Single Family, House set over 2 storeys.
How large is 83 DAVENTRY WAY?
The home offers approximately 3,000–3,500 sq ft of living space on a lot measuring 53.2 x 125.7 FT.
What would the monthly mortgage payment be?
With a 20% down payment at a 5.0% interest rate over a 25-year amortization, the estimated monthly payment is about $6,079. Use the mortgage calculator above to model your own scenario.
What are the annual property taxes?
Property taxes are approximately $7,020 per year.
Is there parking?
Yes — 83 DAVENTRY WAY includes 4 parking spaces.
What is the London and St. Thomas area like?
London and St. Thomas has a population of about 49,817, a median age of 44, a 86% home-ownership rate, with an average commute of about 27 minutes.
What is the average home value in London and St. Thomas?
The median dwelling value in this area is approximately $576,000, based on census data via Neighbourly.
What is the median household income in London and St. Thomas?
The median household income in this area is approximately $100,000.
Similar residences
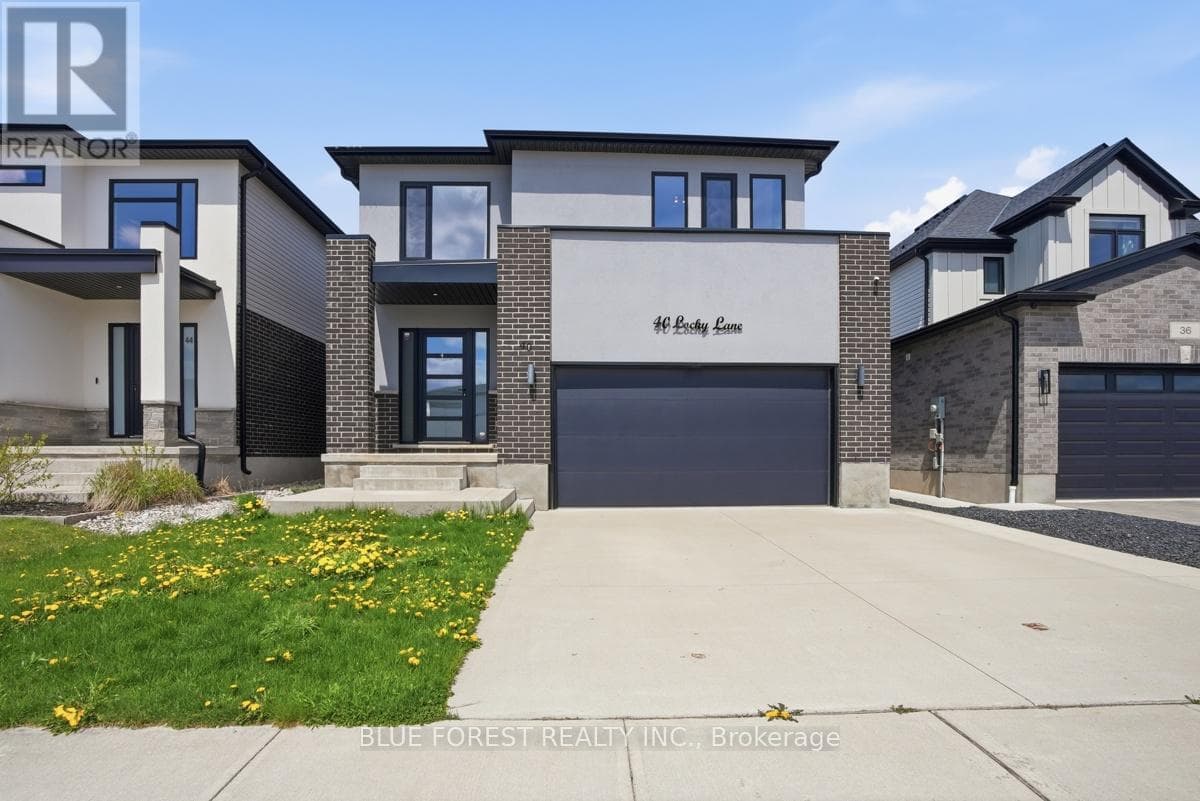
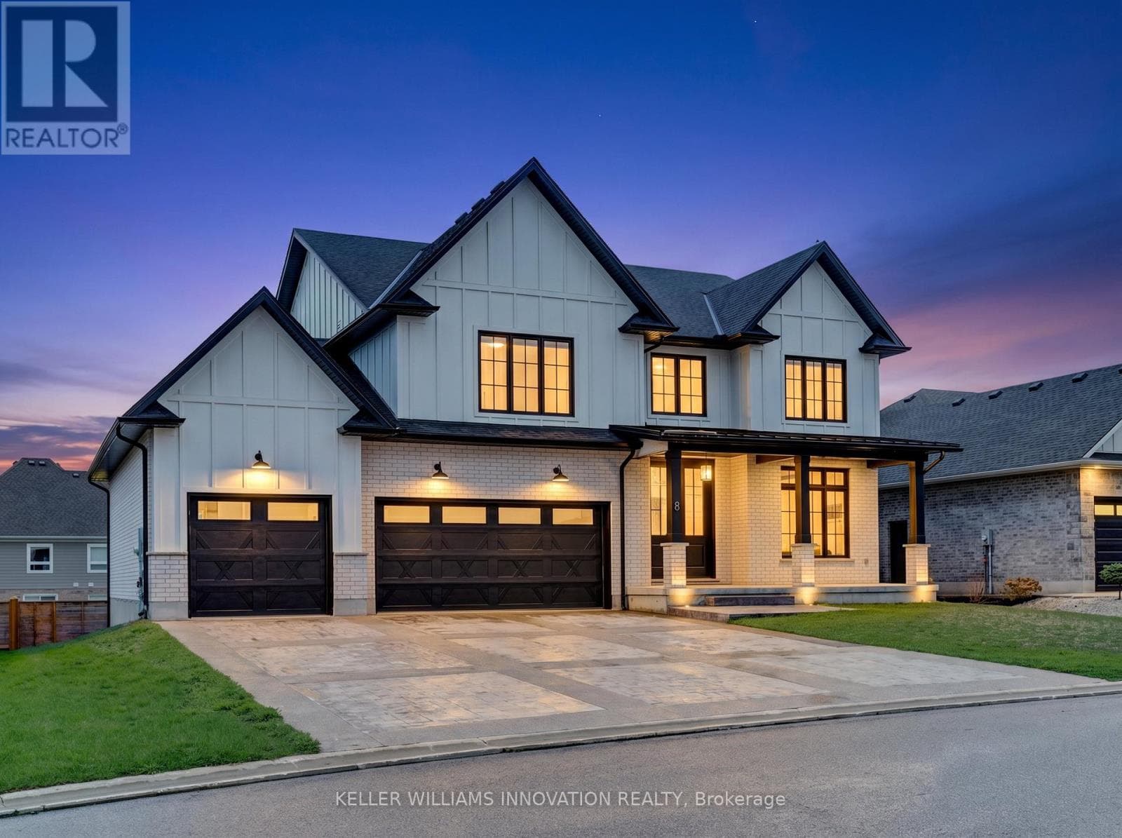
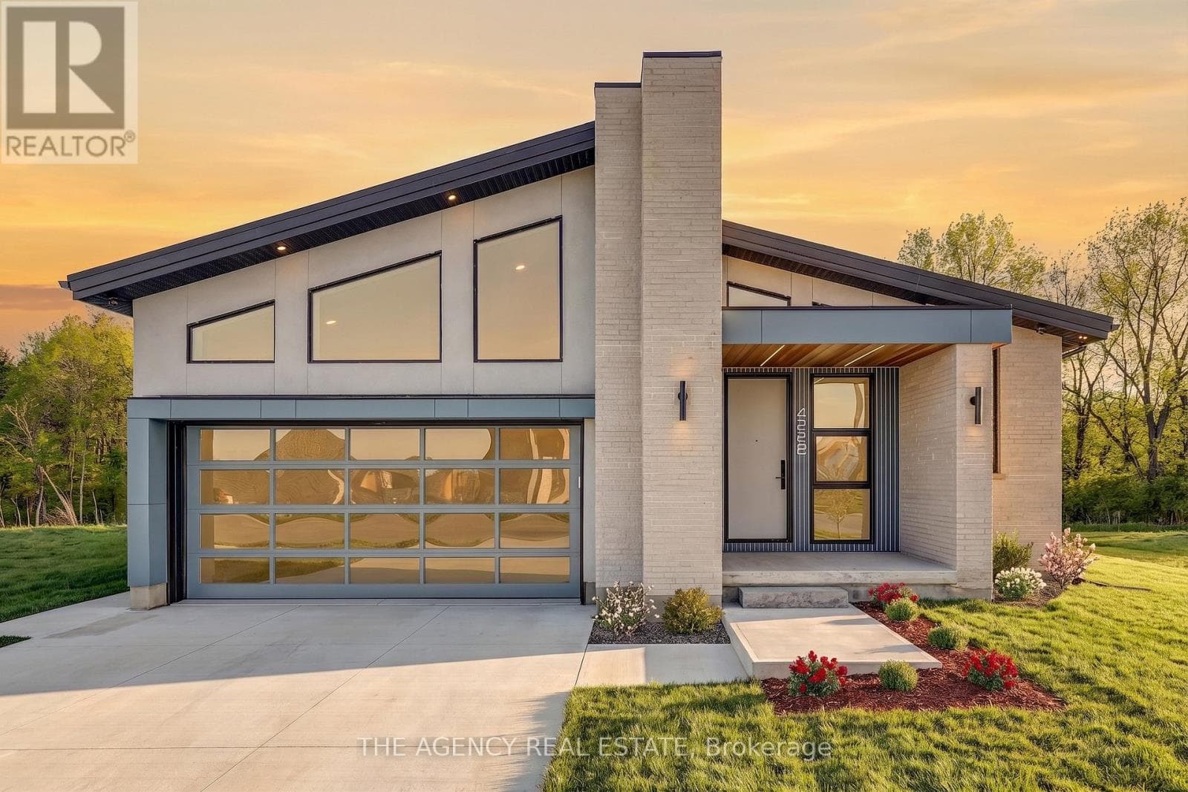
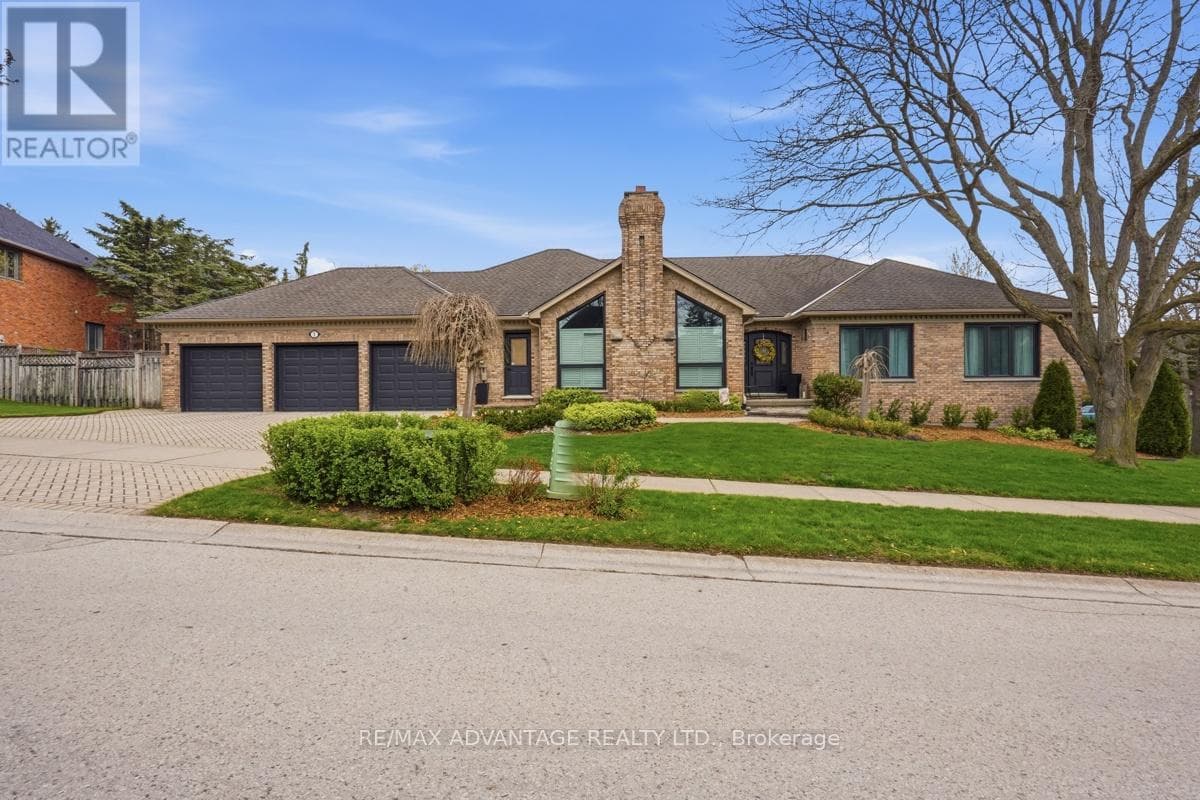
Comparable House near London and St. Thomas at a similar price.
Private viewings
Arrange a private viewing of 83 DAVENTRY WAY.
Our advisors offer discreet, personal guidance from first viewing through to closing. We’d be delighted to assist.