160 TIFFANY TRAIL
OnePoint · P1P1A6
$1,059,000
About this residence
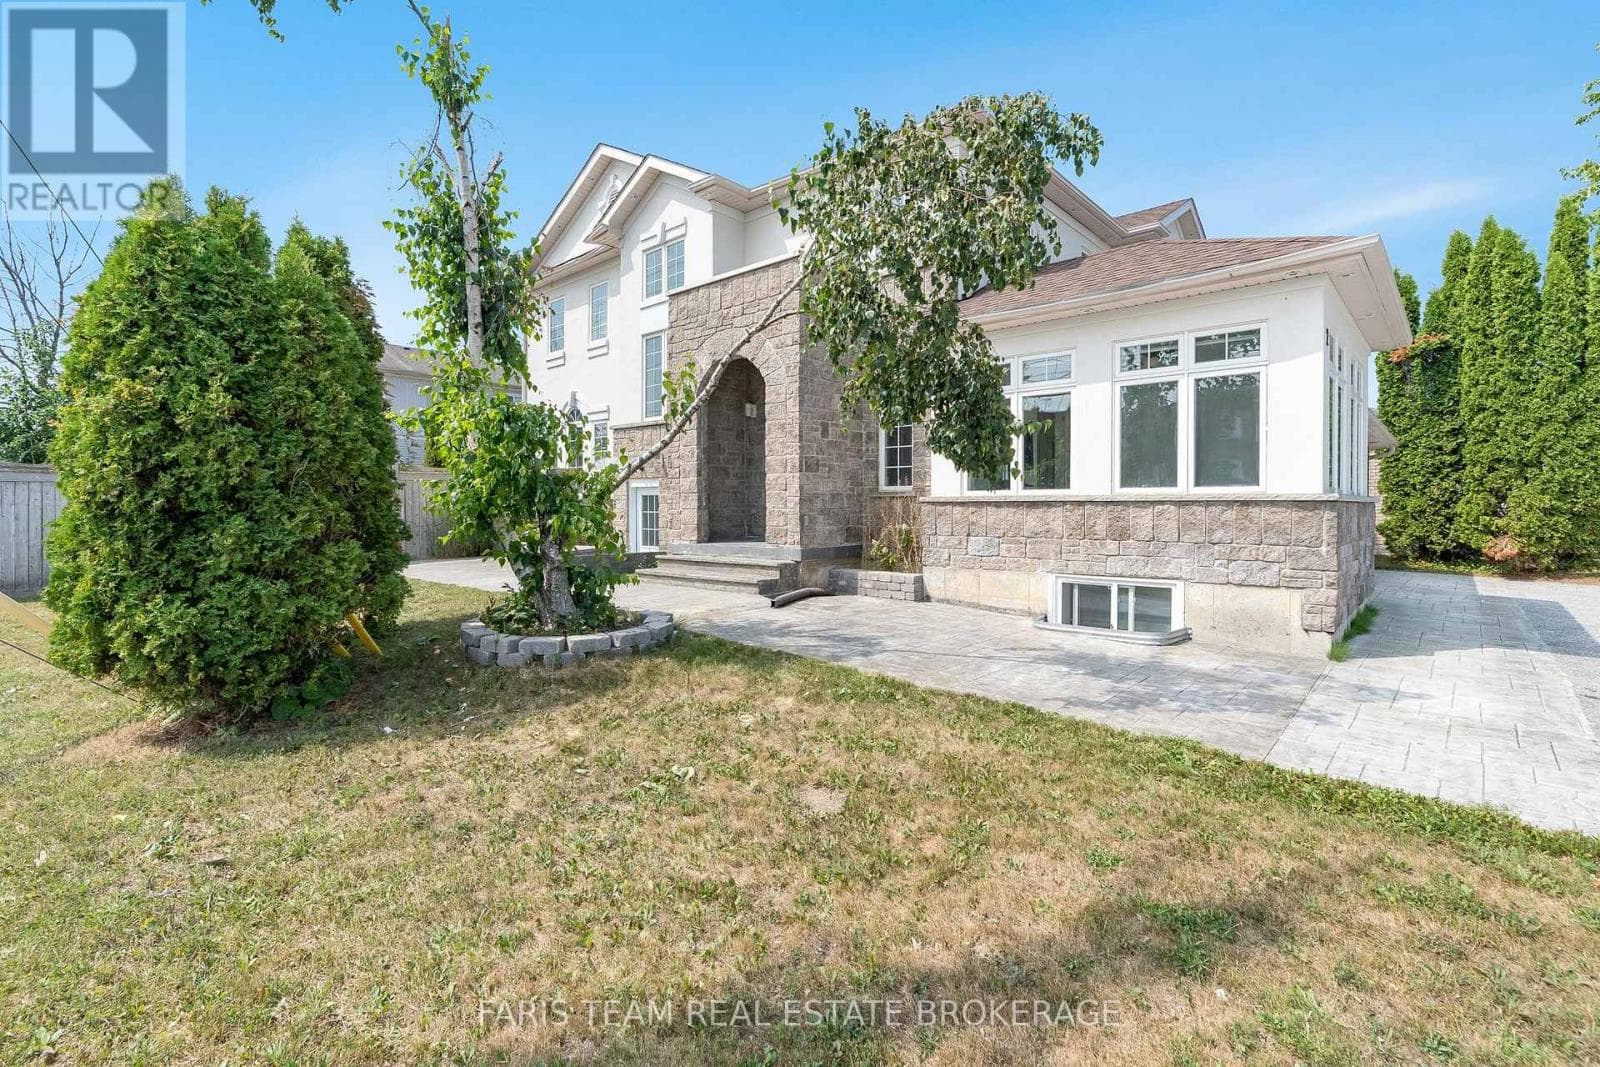
Welcome to prestigious Tiffany Trail where oversized lots and homes are all around! Lovingly maintained by the original owners since built in 2000, pride of ownership is evident throughout. This home showcases timeless craftsmanship while offering about 5000 sq. ft. of finished living space on an oversized 0.45-acre meticulously landscaped lot. Step inside this exquisite custom built bungalow to find a thoughtfully designed 2,790 sqft main floor with 3 spacious bedrooms, 2.5 bathrooms, 3 season Muskoka room, and elegant open concept vaulted living space. The fully finished 2202 sqft basement offers 9' ceilings, a den, 3rd full bathroom, a rough in bar/kitchenette area, with walk-up access through the garage offering exceptional versatility and in-law suite potential. Storage galore throughout the entire home. The exterior is equally impressive, featuring a stone facade, flagstone walkways, and impeccable gardens enhanced with an in-ground sprinkler system. Notable updates include: Roof with extended warranty (2021), Furnace (2022), Central Air Conditioning (2024), Eavestroughs (2025) , and Upgraded Alarm System (2025). Oversized (23.5' x 27.5') double attached garage, spacious driveway great for guests, RV's, Boats and access to the backyard. This home and property is a statement, a truly rare opportunity to own a remarkable home in a highly sought after safe neighborhood. (id:61366)
Property details
- Property type
- Single Family
- Style
- House
- Ownership
- Freehold
- Bedrooms
- 3 (3 above)
- Bathrooms
- 4 (1 half)
- Storeys
- 1
- Living area
- 2,500–3,000 sq ft
- Lot size
- 137.4 x 150 FT
- Frontage
- 137.4 feet
- Parking
- 12 spaces
- Fireplace
- 1
- Annual tax
- $5,093
- MLS®
- X13116302
- Board
- OnePoint
- Status
- Active
- Listed
- May 12, 2026
- Updated
- Jun 1, 2026
Room dimensions
| Room | Level | Dimensions |
|---|---|---|
| Foyer | Main level | 2.76 × 2.89 m |
| Bathroom | Main level | 2.15 × 3.67 m |
| Mud room | Main level | 4.37 × 2.37 m |
| Laundry room | Main level | 3.35 × 1.87 m |
| Bathroom | Main level | 2.28 × 1.23 m |
| Recreational, Games room | Basement | 9.02 × 7.43 m |
| Living room | Main level | 6.33 × 6.1 m |
| Bathroom | Basement | 3.87 × 2.48 m |
| Office | Basement | 6.06 × 4.08 m |
| Den | Basement | 3 × 5.83 m |
| Workshop | Basement | 8.11 × 2.83 m |
| Furnace | Basement | 6.26 × 3.35 m |
| Cold room | Basement | 6.09 × 2 m |
| Sitting room | Basement | 3.97 × 2.51 m |
| Study | Basement | 5.21 × 2 m |
| Other | Basement | 1.17 × 2 m |
| Kitchen | Main level | 4.11 × 5.34 m |
| Dining room | Main level | 4.11 × 4.31 m |
| Eating area | Main level | 4.21 × 2.67 m |
| Sunroom | Main level | 4.27 × 4.3 m |
| Primary Bedroom | Main level | 5.73 × 6.1 m |
| Bathroom | Main level | 4.11 × 3.53 m |
| Bedroom 2 | Main level | 3.82 × 4.15 m |
| Bedroom 3 | Main level | 3.65 × 4.89 m |
Features & finishes
Appliances
- Garage door opener remote(s)
- Central Vacuum
- Water Heater
- Water meter
Heating
- Forced air
- Natural gas
Cooling
- Central air conditioning
- Ventilation system
Basement
- Full
- Finished
Exterior
- Stone
- Vinyl siding
Foundation
- Block
Parking
- Garage
Lot
- Level lot
- Cul-de-sac
- Wooded area
- Flat site
- Irregular lot size
- Level
- Dry
- Guest Suite
Sewer & Utilities
- Septic System
- Cable
- Electricity
- Telephone
- Wireless
- Electricity Connected
- Natural Gas Available
Architecture
- Raised bungalow
Financing
Estimated monthly payment
$4,953/mo
Loan amount
$847,200
Down payment
$211,800
Estimate only. Rates and terms vary by lender and qualification.
Powered by Lenderoo.caLocation & area
OnePoint
Nearby
About the area
Census · P1P- 11,083
- Population
- 54
- Median age
- $72,500
- Median income
- $500,000
- Median home value
- 76%
- Home ownership
- 25 min
- Avg. commute
Age distribution
Tenure
Neighbourhood statistics for the property’s forward sortation area. Figures are census-derived estimates.
Powered by Neighbourly.ioFrequently asked questions
What is the asking price for 160 TIFFANY TRAIL?
160 TIFFANY TRAIL is listed for $1,059,000, in OnePoint.
How many bedrooms and bathrooms does 160 TIFFANY TRAIL have?
It offers 3 bedrooms and 4 bathrooms (including 1 half-bath).
What type of home is 160 TIFFANY TRAIL?
160 TIFFANY TRAIL is a Single Family, House set over 1 storey.
How large is 160 TIFFANY TRAIL?
The home offers approximately 2,500–3,000 sq ft of living space on a lot measuring 137.4 x 150 FT.
What would the monthly mortgage payment be?
With a 20% down payment at a 5.0% interest rate over a 25-year amortization, the estimated monthly payment is about $4,953. Use the mortgage calculator above to model your own scenario.
What are the annual property taxes?
Property taxes are approximately $5,093 per year.
Is there parking?
Yes — 160 TIFFANY TRAIL includes 12 parking spaces.
What is the OnePoint area like?
OnePoint has a population of about 11,083, a median age of 54, a 76% home-ownership rate, with an average commute of about 25 minutes.
What is the average home value in OnePoint?
The median dwelling value in this area is approximately $500,000, based on census data via Neighbourly.
What is the median household income in OnePoint?
The median household income in this area is approximately $72,500.
Similar residences
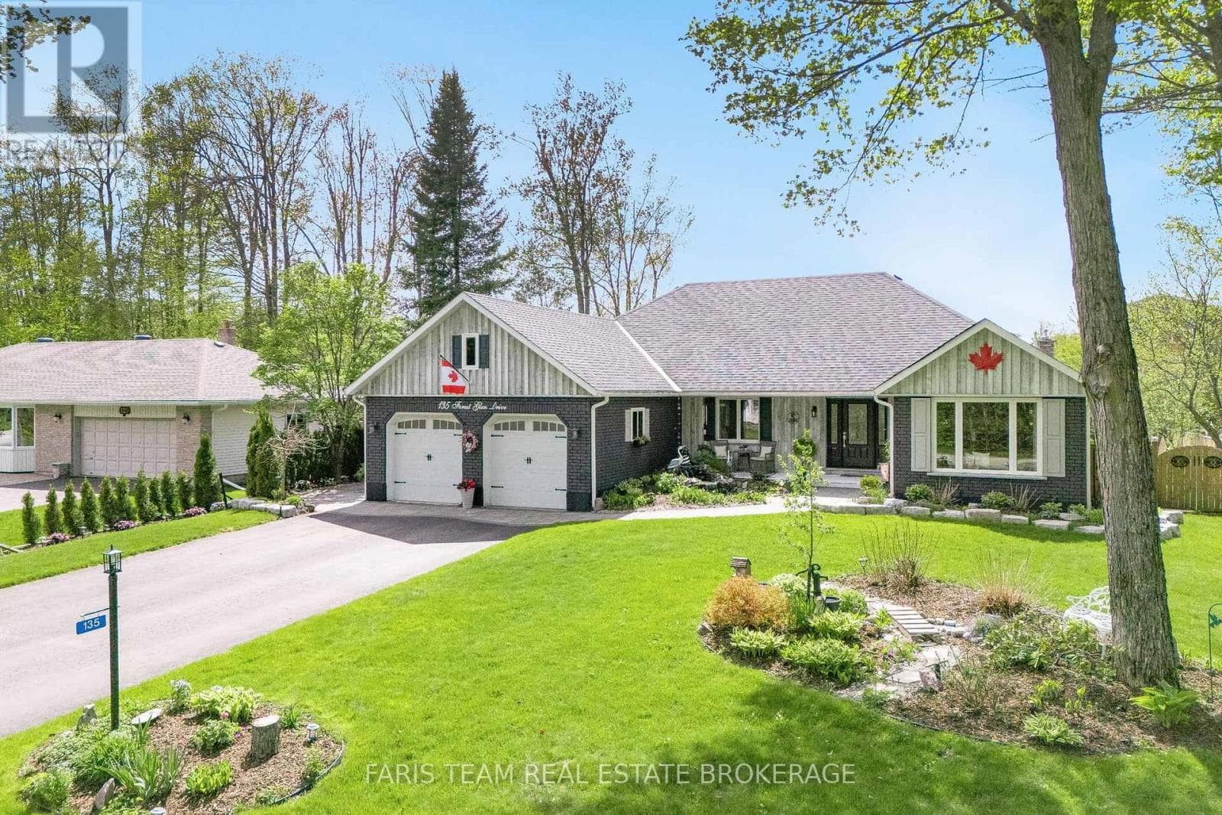
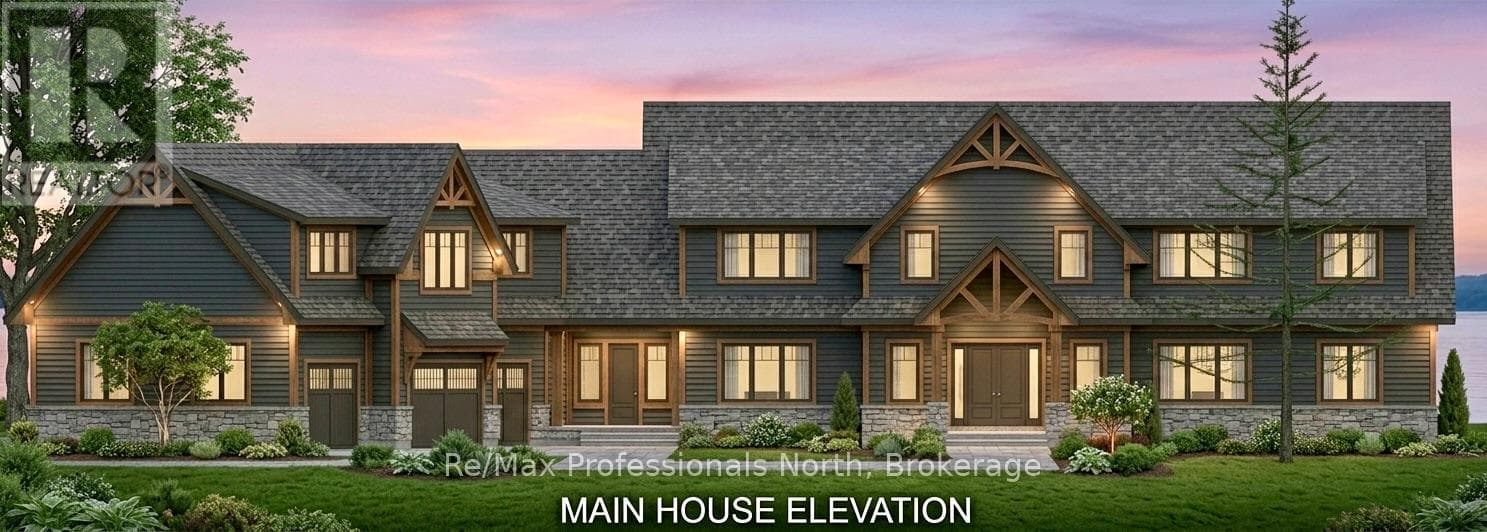
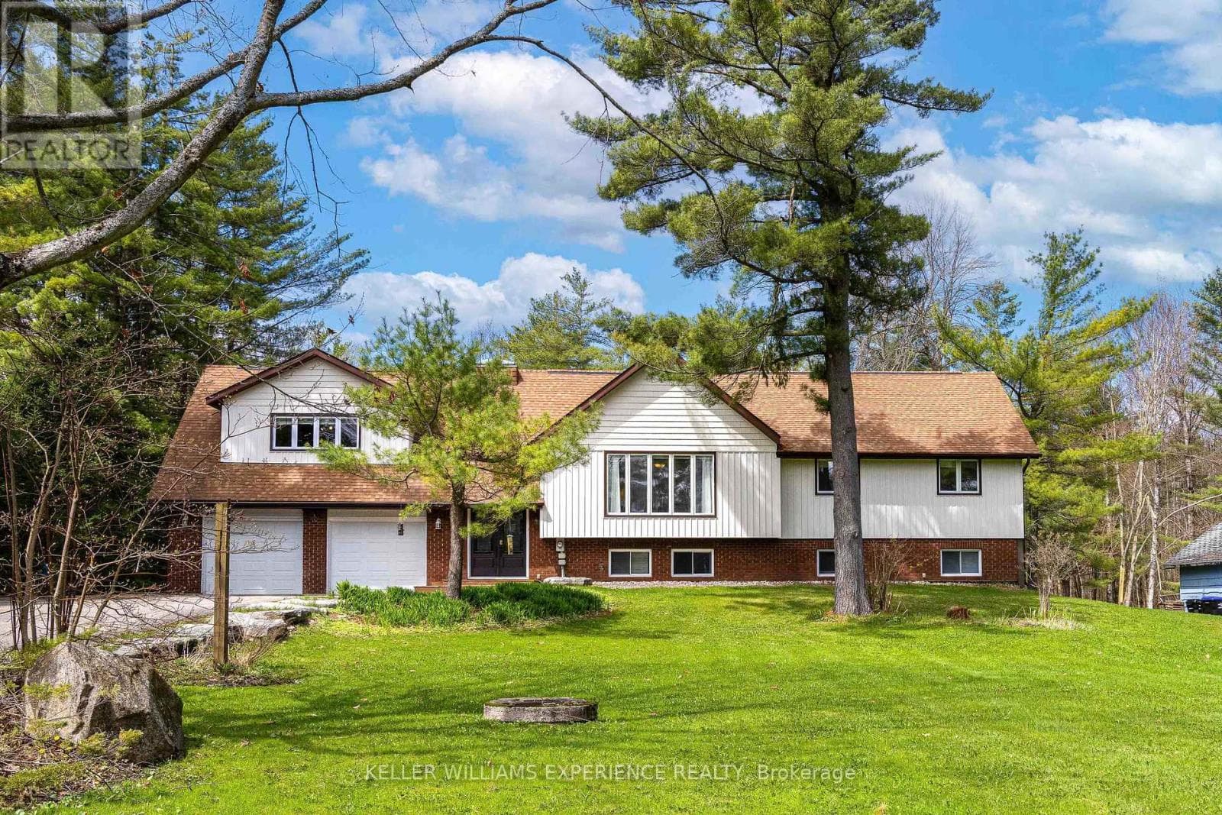
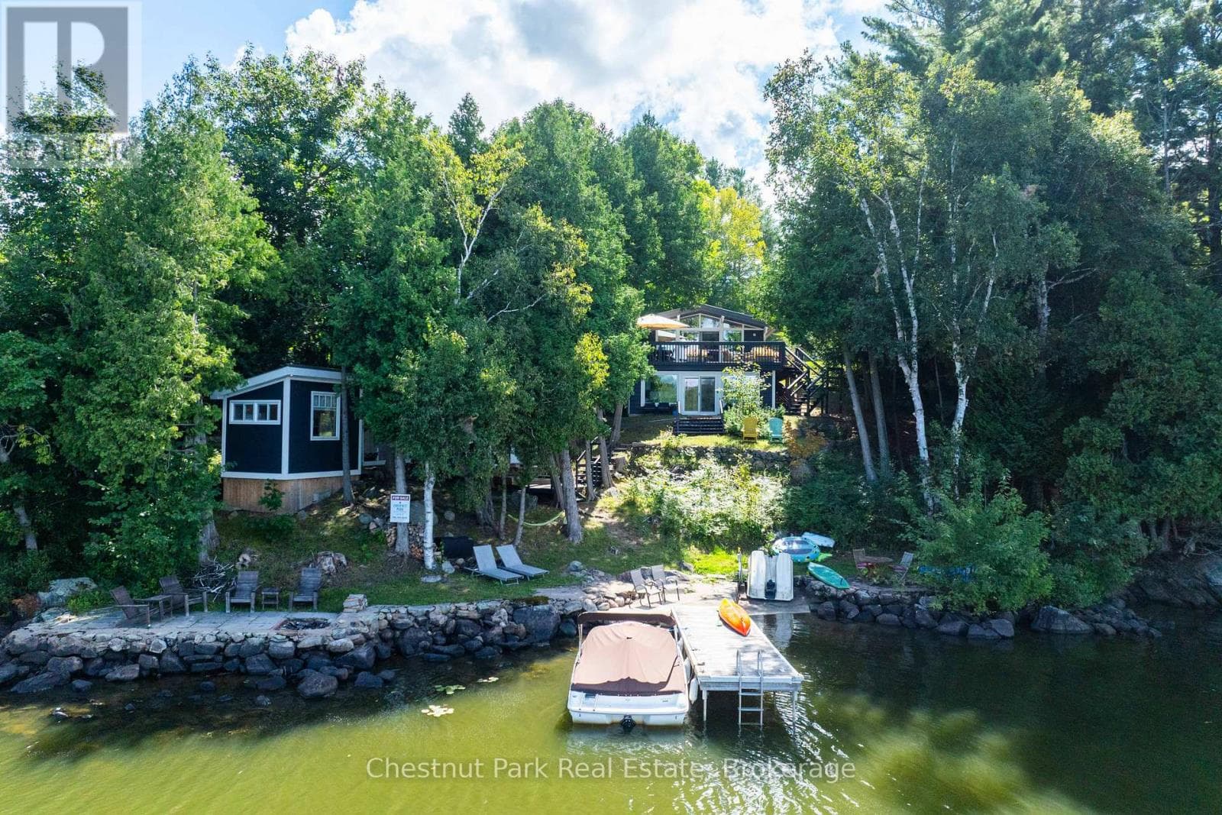
Comparable House near OnePoint at a similar price.
Private viewings
Arrange a private viewing of 160 TIFFANY TRAIL.
Our advisors offer discreet, personal guidance from first viewing through to closing. We’d be delighted to assist.