135 PINE STREET
Toronto · P1P1B1
$989,000
About this residence
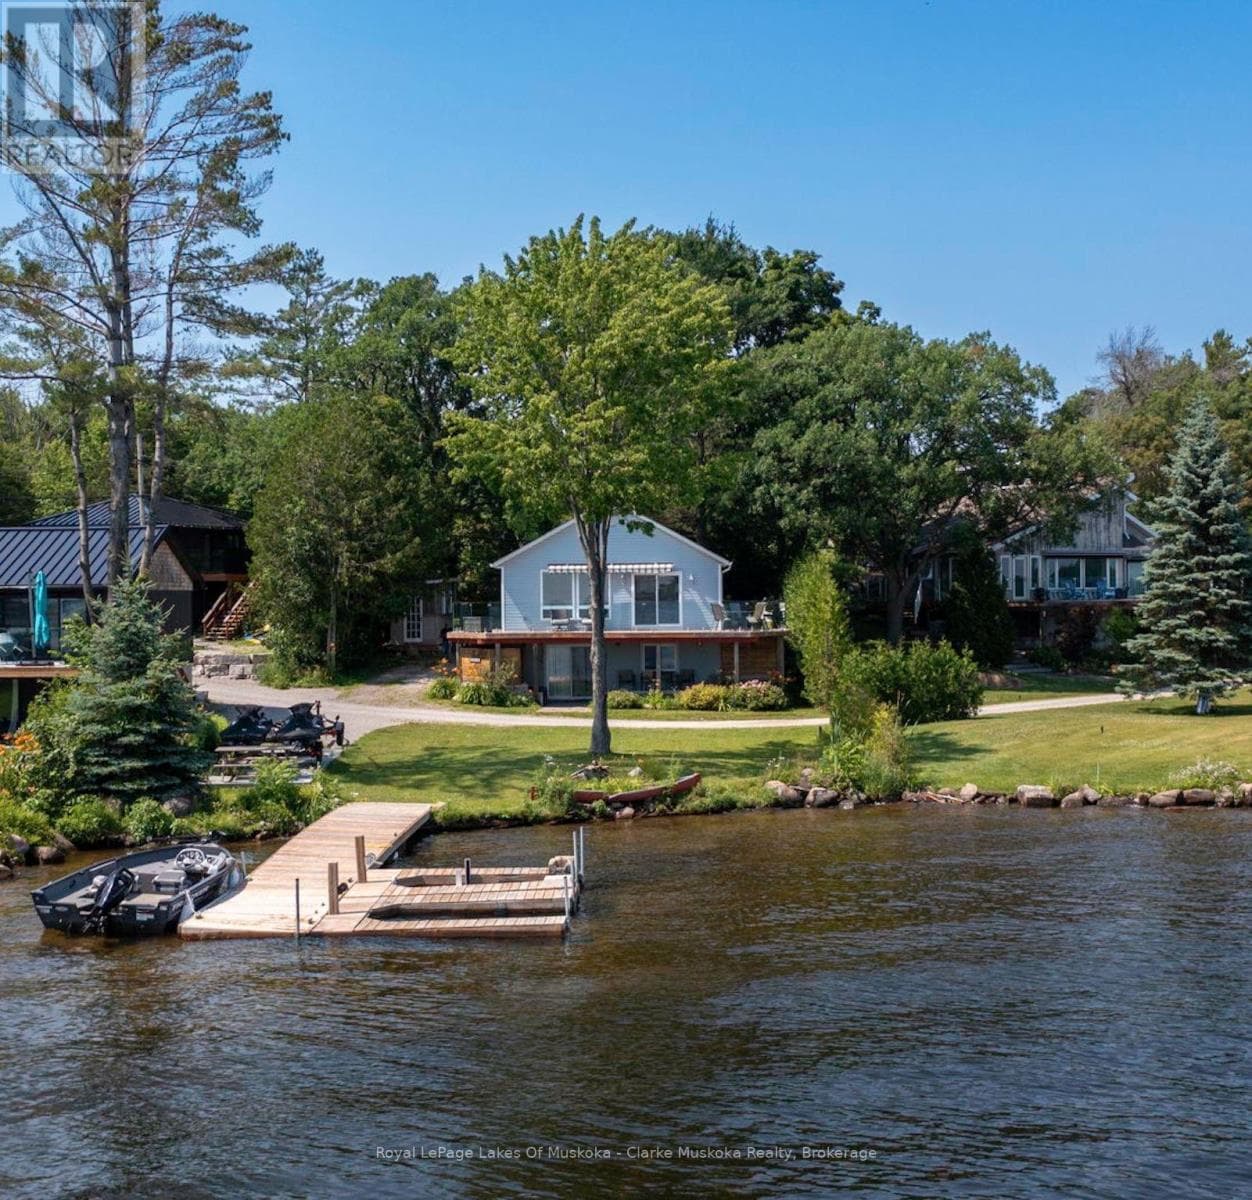
Top 5 Reasons You Will Love This Home: 1) This home has been mindfully elevated with high-end finishes throughout, highlighted by a beautifully renovated primary ensuite that feels like a private spa with a deep soaker tub, glass walk-in shower, and dual sinks, along with an updated kitchen with modern finishes and a seamless walkout to the backyard, perfect for effortless indoor-outdoor living 2) Step outside into your own private retreat, where a heated inground pool with a tranquil waterfall, a wired pool shed, and award-winning gardens come together to create a truly stunning outdoor setting designed for relaxation and unforgettable summer entertaining 3) The lower level offers exceptional versatility, complete with a full second kitchen featuring a slate backsplash and under-cabinet lighting, its own laundry, and private exterior access, making it ideal for extended family, guests, or a comfortable and independent living space 4) Perfectly positioned just moments from Lake Muskoka, this location delivers easy access to boat mooring, beaches, scenic trails, and year-round recreation, all while being conveniently close to major highways for commuting and exploring nearby Gravenhurst and Bracebridge 5) Set within the highly desirable Forest Glen community, known for its mature trees and spacious lots, this home stands out with its updated brick exterior, lush landscaping, and clear pride of ownership, offering a rare opportunity to own in one of the area's most sought-after neighbourhoods. 2,059 above grade sq.ft. plus a finished basement. (id:61366)
Property details
- Property type
- Single Family
- Style
- House
- Ownership
- Freehold
- Bedrooms
- 4 (3 above, 1 below)
- Bathrooms
- 4 (1 half)
- Storeys
- 1
- Living area
- 2,000–2,500 sq ft
- Lot size
- 99.7 x 151.1 FT
- Frontage
- 99.8 feet
- Parking
- 6 spaces
- Fireplace
- 5
- Annual tax
- $4,010
- MLS®
- X13160066
- Board
- Toronto
- Status
- Active
- Listed
- May 22, 2026
- Updated
- Jun 15, 2026
Room dimensions
| Room | Level | Dimensions |
|---|---|---|
| Kitchen | Main level | 4.7 × 4.46 m |
| Bedroom | Basement | 3.68 × 3.49 m |
| Dining room | Main level | 4.31 × 3.63 m |
| Living room | Main level | 5.17 × 3.94 m |
| Family room | Main level | 6.21 × 5.17 m |
| Primary Bedroom | Main level | 4.72 × 4.7 m |
| Bedroom | Main level | 4.72 × 3.33 m |
| Bedroom | Main level | 3.5 × 3 m |
| Laundry room | Main level | 2.76 × 2.15 m |
| Kitchen | Basement | 3.75 × 3.59 m |
| Family room | Basement | 3.75 × 3.71 m |
Features & finishes
Appliances
- Washer
- Refrigerator
- Dishwasher
- Dryer
- Stove
- Microwave
- Window Coverings
- Garburator
- Garage door opener remote(s)
- Central Vacuum
- Barbeque
- Furniture
Flooring
- Hardwood
- Linoleum
- Vinyl
Heating
- Forced air
- Natural gas
Cooling
- Central air conditioning
Basement
- Full
- Partially finished
- Separate entrance
- Apartment in basement
Exterior
- Brick
Foundation
- Block
Parking
- Attached Garage
- Garage
Lot
- Cul-de-sac
- Irregular lot size
- Carpet Free
- Gazebo
- Guest Suite
Sewer & Utilities
- Septic System
Pool
- Inground pool
Architecture
- Bungalow
Financing
Estimated monthly payment
$4,625/mo
Loan amount
$791,200
Down payment
$197,800
Estimate only. Rates and terms vary by lender and qualification.
Powered by Lenderoo.caLocation & area
Toronto
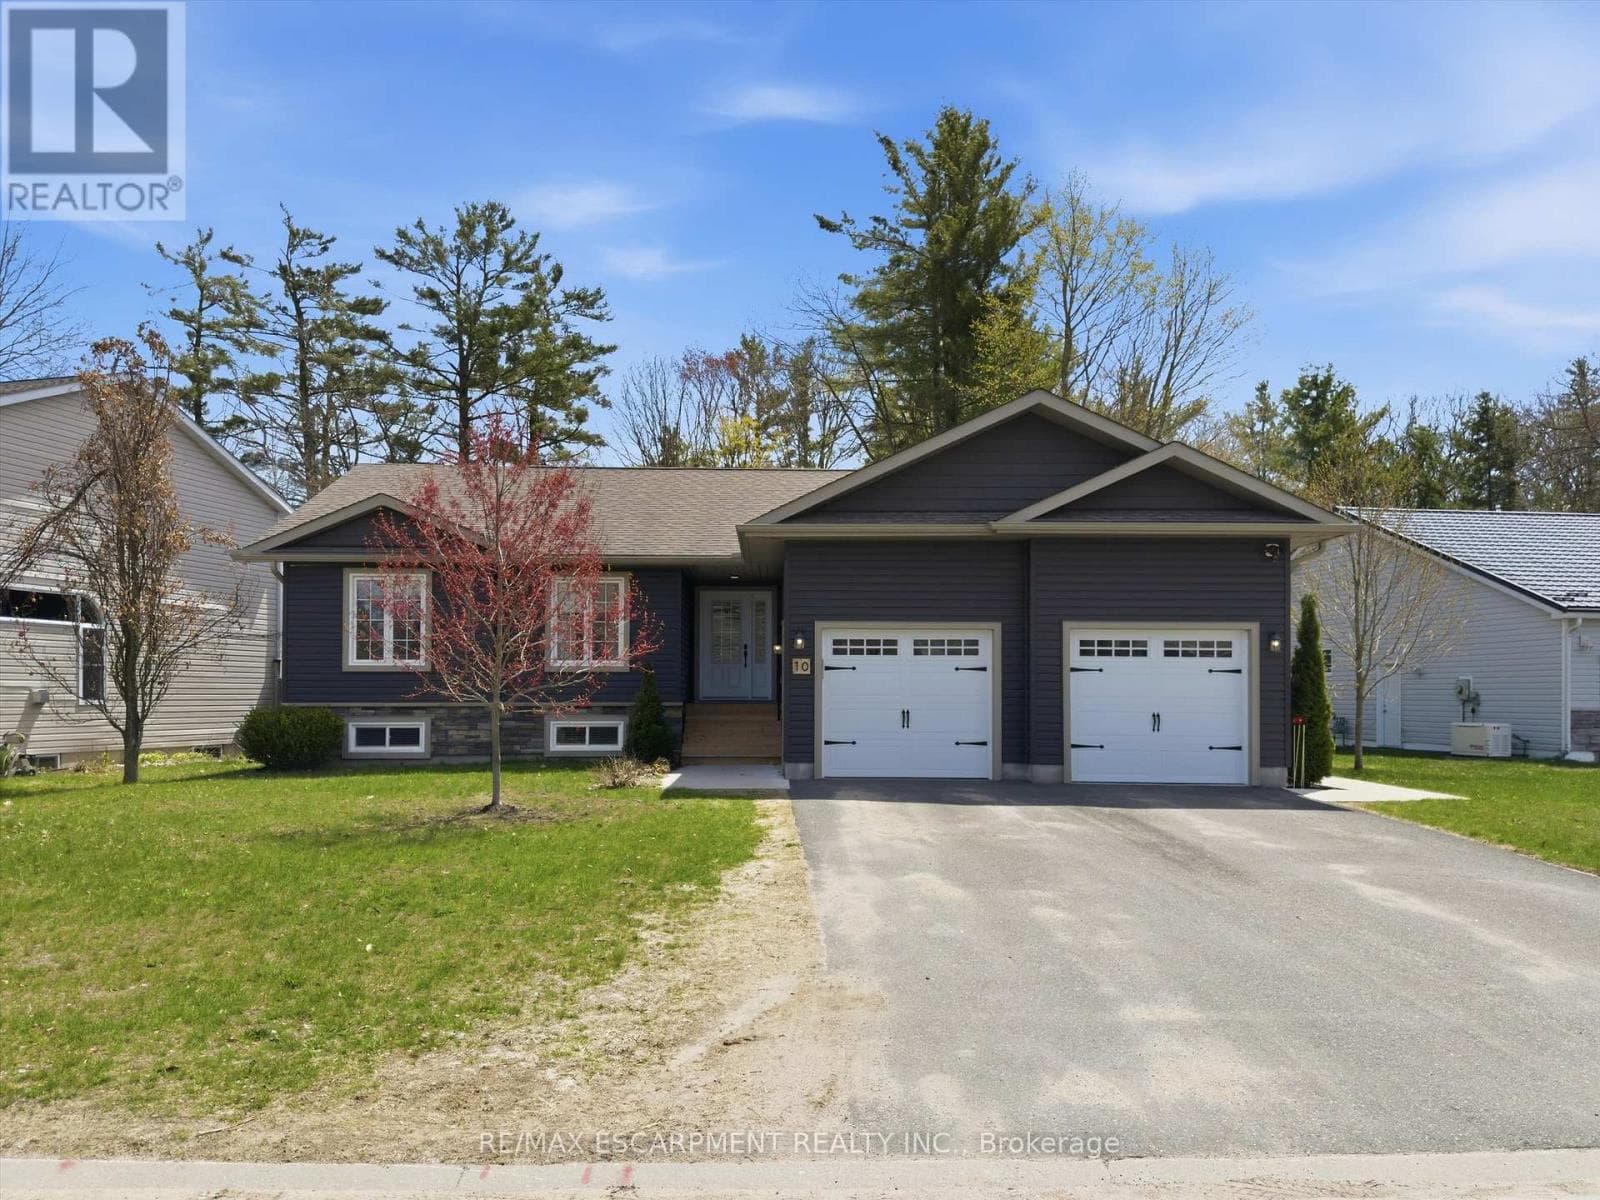
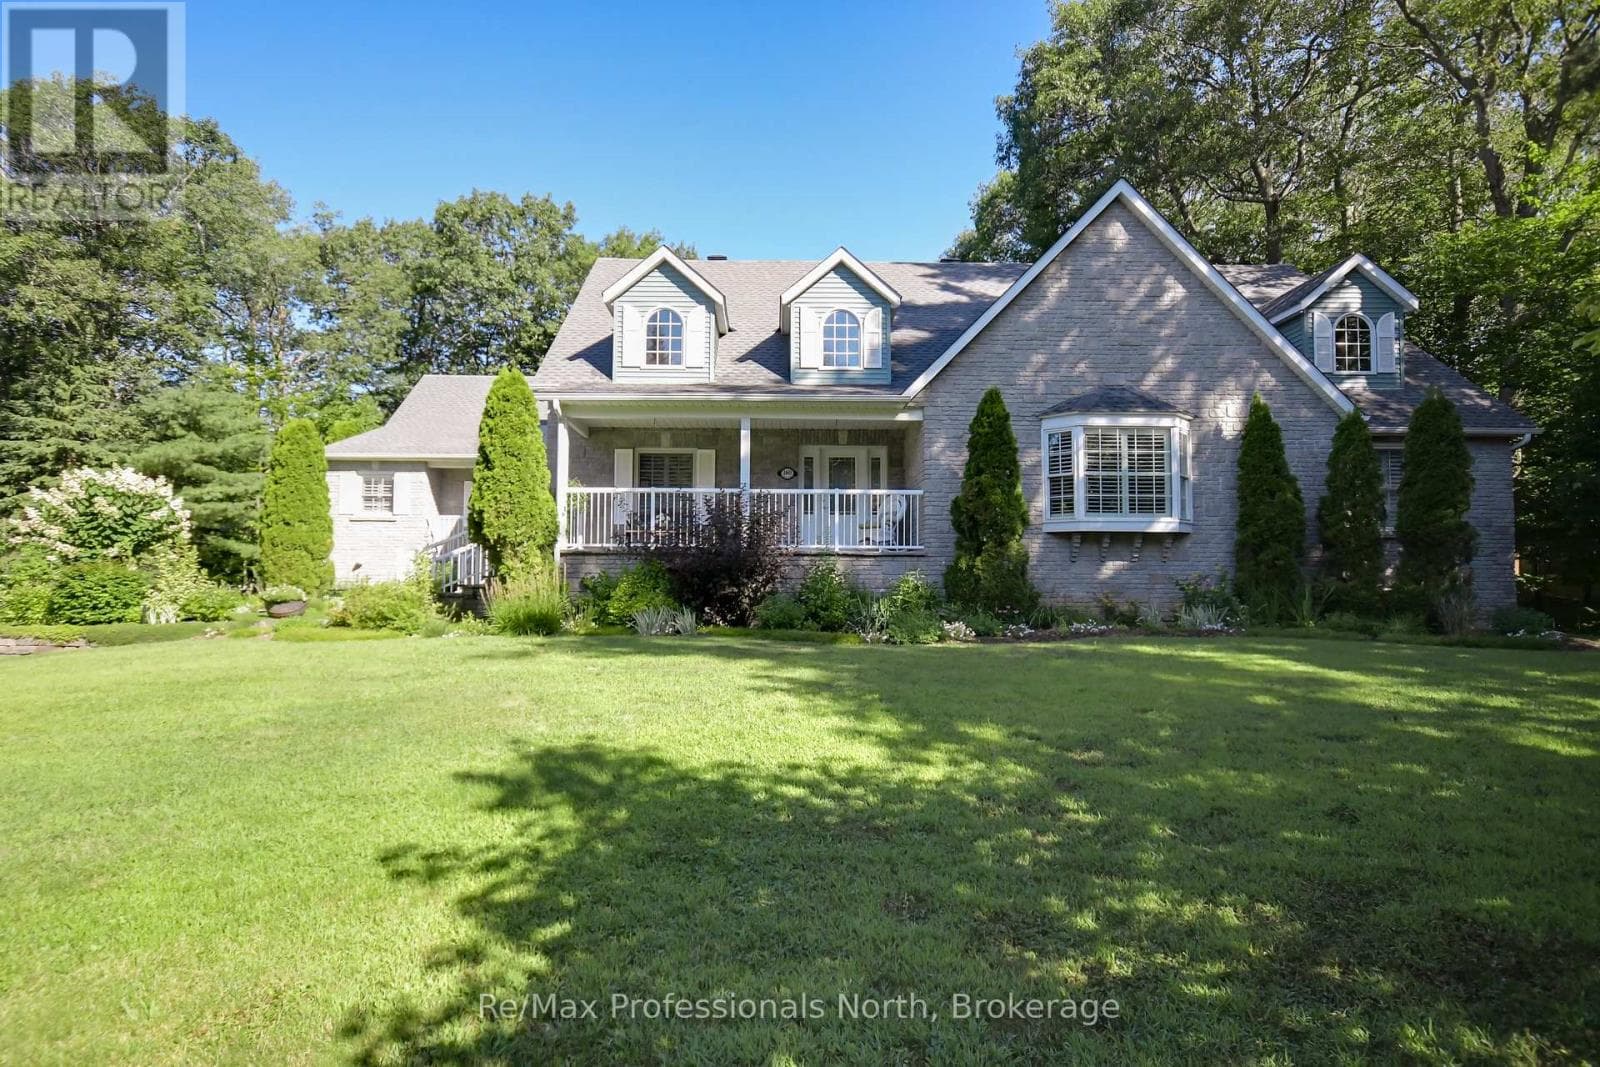
Nearby
About the area
Census · P1P- 11,083
- Population
- 54
- Median age
- $72,500
- Median income
- $500,000
- Median home value
- 76%
- Home ownership
- 25 min
- Avg. commute
Age distribution
Tenure
Neighbourhood statistics for the property’s forward sortation area. Figures are census-derived estimates.
Powered by Neighbourly.ioFrequently asked questions
What is the asking price for 135 PINE STREET?
135 PINE STREET is listed for $989,000, in Toronto.
How many bedrooms and bathrooms does 135 PINE STREET have?
It offers 4 bedrooms and 4 bathrooms (including 1 half-bath).
What type of home is 135 PINE STREET?
135 PINE STREET is a Single Family, House set over 1 storey.
How large is 135 PINE STREET?
The home offers approximately 2,000–2,500 sq ft of living space on a lot measuring 99.7 x 151.1 FT.
What would the monthly mortgage payment be?
With a 20% down payment at a 5.0% interest rate over a 25-year amortization, the estimated monthly payment is about $4,625. Use the mortgage calculator above to model your own scenario.
What are the annual property taxes?
Property taxes are approximately $4,010 per year.
Is there parking?
Yes — 135 PINE STREET includes 6 parking spaces.
What is the Toronto area like?
Toronto has a population of about 11,083, a median age of 54, a 76% home-ownership rate, with an average commute of about 25 minutes.
What is the average home value in Toronto?
The median dwelling value in this area is approximately $500,000, based on census data via Neighbourly.
What is the median household income in Toronto?
The median household income in this area is approximately $72,500.
Similar residences
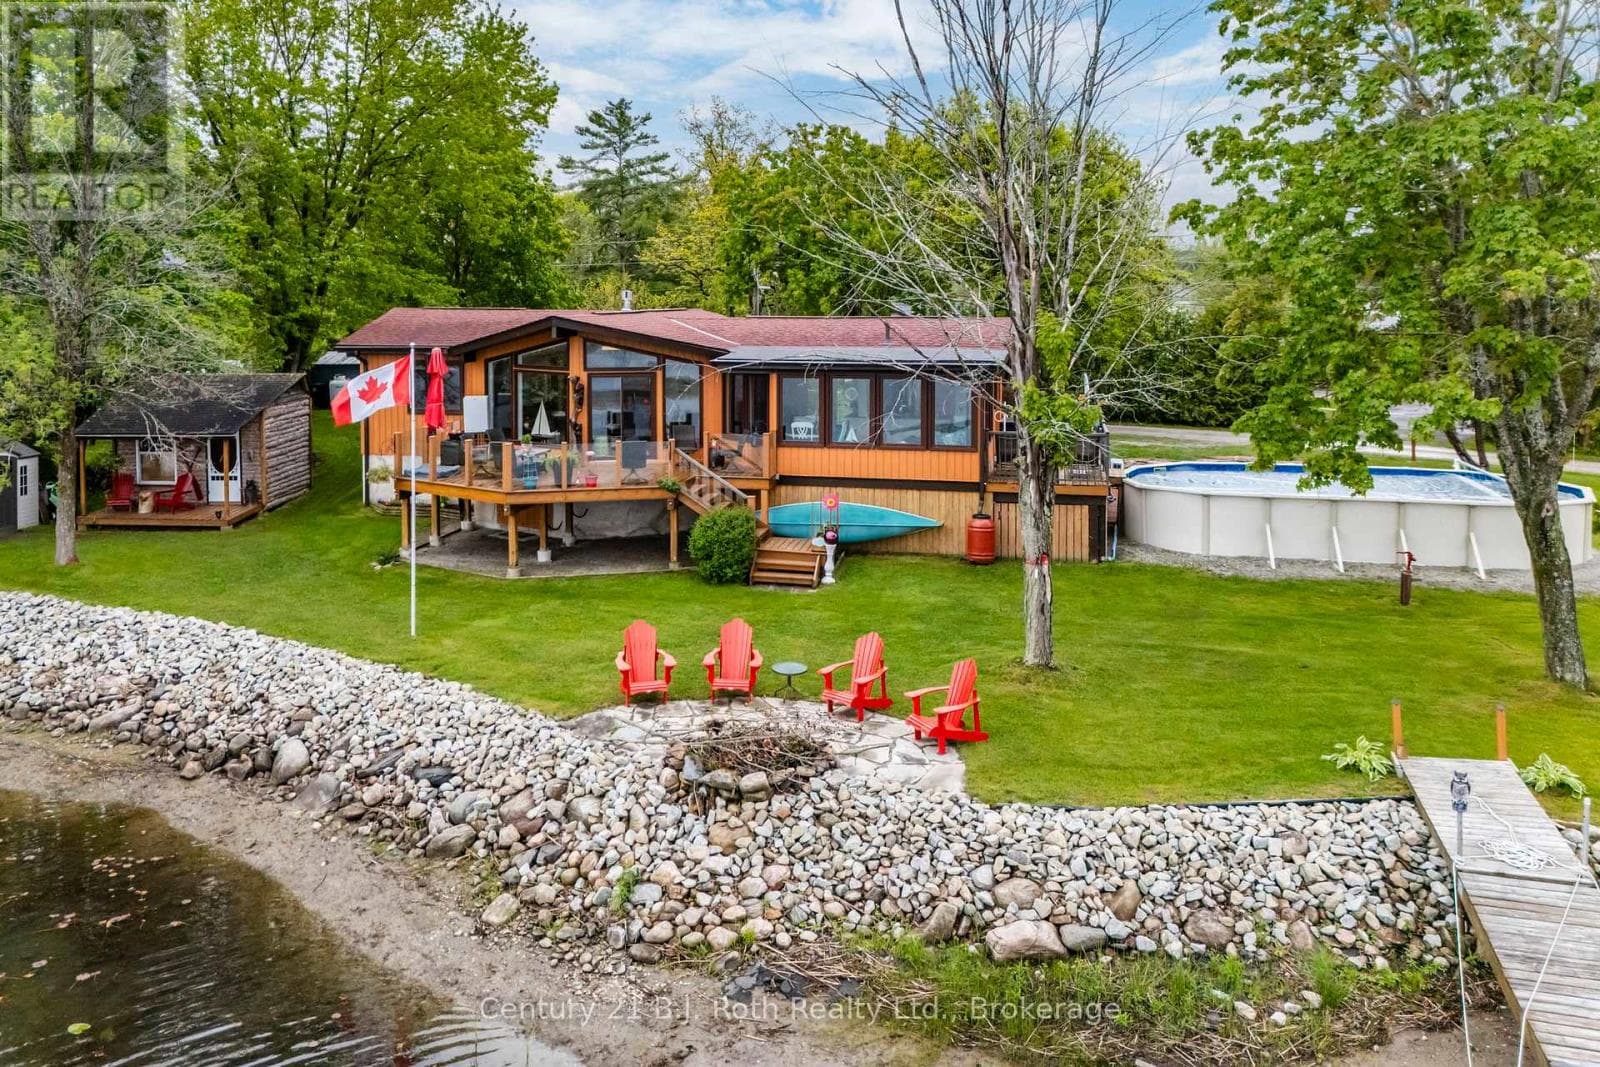
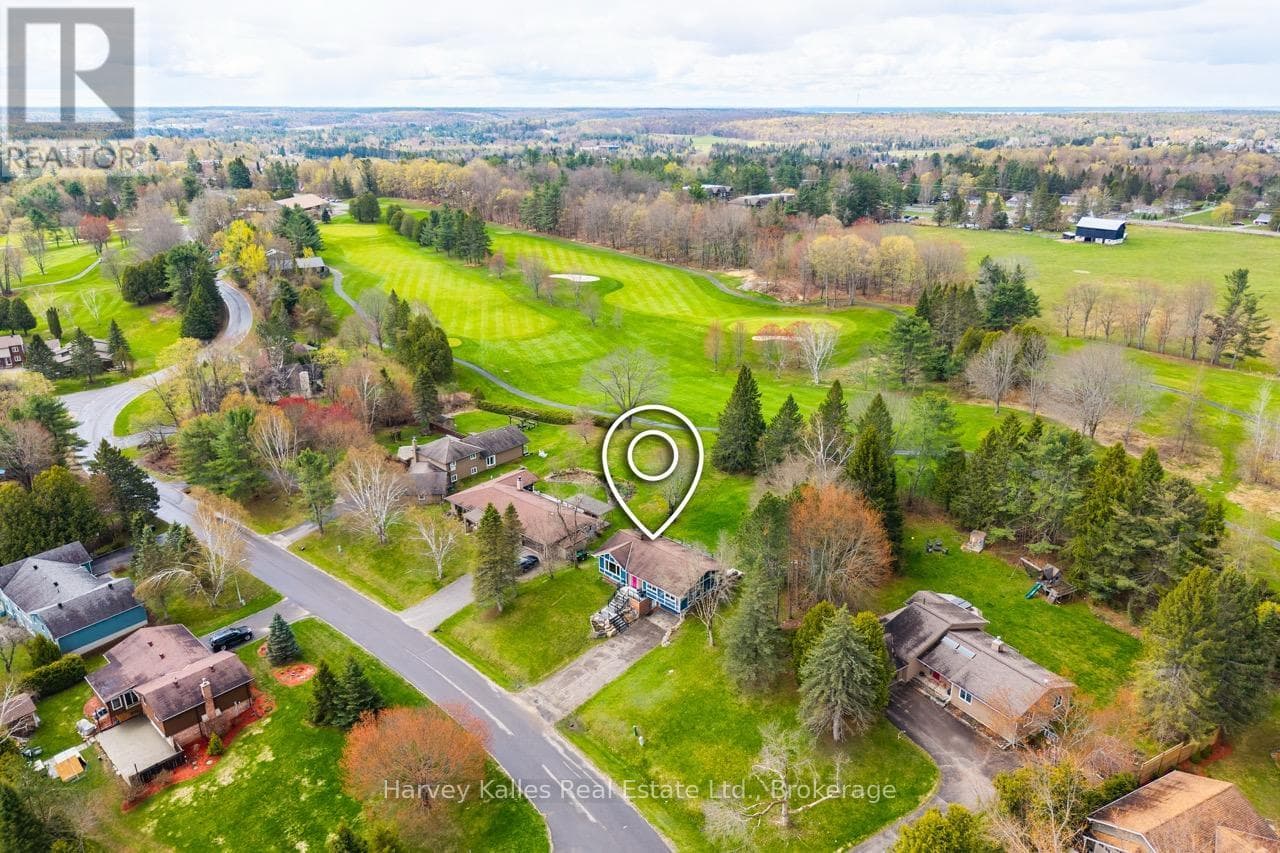
Comparable House near Toronto at a similar price.
Private viewings
Arrange a private viewing of 135 PINE STREET.
Our advisors offer discreet, personal guidance from first viewing through to closing. We’d be delighted to assist.