14 CURLING ROAD
OnePoint · P1L1M6
$999,999
About this residence
Set in one of the area's most coveted neighbourhoods, this turnkey Tudor-style home backs onto the 18th hole of the South Muskoka Curling & Golf Club and offers 4 bedrooms, 3 bathrooms, and $400,000 in upgrades, all on a quiet cul-de-sac just minutes from town. The main floor features a beautifully designed open-concept kitchen with a large centre island, quartz countertops, natural gas stove, matching stainless steel appliances, custom wood cabinetry including a full wall of additional built-in storage, stone backsplash, and a dedicated workspace with walkout to the back deck. The adjoining living room is anchored by a natural gas fireplace with stone and shiplap accents. Down the hall, the primary bedroom includes a shiplap feature wall, 2-piece ensuite and a walkout to back deck, with two additional bedrooms and a 4-piece bathroom with double-sink vanity completing the main floor. The lower level offers a family room with a natural gas fireplace and walkout to the backyard, a fourth bedroom, 3-piece bathroom, laundry room with sink, and direct access to the attached one and a half car garage and paved driveway. Surrounded by mature trees, the backyard is designed for entertaining and relaxation, featuring a sprawling upper deck with natural gas BBQ hookup, and a covered lower-level deck already wired for a future hot tub. Major updates completed from 2022-2023 include engineered hardwood and luxury vinyl flooring, windows and doors, kitchen, bathrooms, upstairs fireplace, finishes, deck, stone landscaping, on-demand water heater, septic system, exterior house seal, and all new exterior drainage. With the added convenience of municipal water and Bell fibre optic internet, this thoughtfully finished home is offered to market in pristine turnkey move-in ready condition. (id:61366)
Property details
- Property type
- Single Family
- Style
- House
- Ownership
- Freehold
- Bedrooms
- 4 (3 above, 1 below)
- Bathrooms
- 3 (1 half)
- Storeys
- 1
- Living area
- 1,100–1,500 sq ft
- Lot size
- 100.4 x 200 FT
- Frontage
- 100.4 feet
- Parking
- 7 spaces
- Fireplace
- 2
- Annual tax
- $4,184
- MLS®
- X13121496
- Board
- OnePoint
- Status
- Active
- Listed
- May 13, 2026
- Updated
- Jul 13, 2026
Room dimensions
| Room | Level | Dimensions |
|---|---|---|
| Kitchen | Main level | 8.15 × 4 m |
| Laundry room | Lower level | 1.76 × 2.34 m |
| Living room | Main level | 5.04 × 4.84 m |
| Primary Bedroom | Main level | 4.28 × 4.01 m |
| Bathroom | Main level | 1.51 × 1.5 m |
| Bedroom 2 | Main level | 3 × 3.59 m |
| Bedroom 3 | Main level | 3.01 × 3.59 m |
| Bathroom | Main level | 2.1 × 2.4 m |
| Recreational, Games room | Lower level | 5.04 × 4.36 m |
| Bedroom 4 | Lower level | 4.94 × 3.32 m |
| Bathroom | Lower level | 1.82 × 2.25 m |
Features & finishes
Appliances
- Washer
- Refrigerator
- Dishwasher
- Dryer
- Stove
- Window Coverings
- Garage door opener
- Freezer
- Garage door opener remote(s)
- Water Heater - Tankless
Flooring
- Hardwood
- Vinyl
Heating
- Forced air
- Natural gas
Basement
- Full
- Finished
- Walk out
Exterior
- Brick
- Stucco
Foundation
- Block
Parking
- Attached Garage
- Garage
Lot
- Cul-de-sac
- Flat site
- Sloping
- Carpet Free
Sewer & Utilities
- Septic System
Architecture
- Raised bungalow
Financing
Estimated monthly payment
$4,677/mo
Loan amount
$799,999
Down payment
$200,000
Estimate only. Rates and terms vary by lender and qualification.
Powered by Lenderoo.caLocation & area
OnePoint
Nearby
About the area
Census · P1L- 17,984
- Population
- 51
- Median age
- $86,000
- Median income
- $600,000
- Median home value
- 80%
- Home ownership
- 24 min
- Avg. commute
Age distribution
Tenure
Neighbourhood statistics for the property’s forward sortation area. Figures are census-derived estimates.
Powered by Neighbourly.ioFrequently asked questions
What is the asking price for 14 CURLING ROAD?
14 CURLING ROAD is listed for $999,999, in OnePoint.
How many bedrooms and bathrooms does 14 CURLING ROAD have?
It offers 4 bedrooms and 3 bathrooms (including 1 half-bath).
What type of home is 14 CURLING ROAD?
14 CURLING ROAD is a Single Family, House set over 1 storey.
How large is 14 CURLING ROAD?
The home offers approximately 1,100–1,500 sq ft of living space on a lot measuring 100.4 x 200 FT.
What would the monthly mortgage payment be?
With a 20% down payment at a 5.0% interest rate over a 25-year amortization, the estimated monthly payment is about $4,677. Use the mortgage calculator above to model your own scenario.
What are the annual property taxes?
Property taxes are approximately $4,184 per year.
Is there parking?
Yes — 14 CURLING ROAD includes 7 parking spaces.
What is the OnePoint area like?
OnePoint has a population of about 17,984, a median age of 51, a 80% home-ownership rate, with an average commute of about 24 minutes.
What is the average home value in OnePoint?
The median dwelling value in this area is approximately $600,000, based on census data via Neighbourly.
What is the median household income in OnePoint?
The median household income in this area is approximately $86,000.
Similar residences
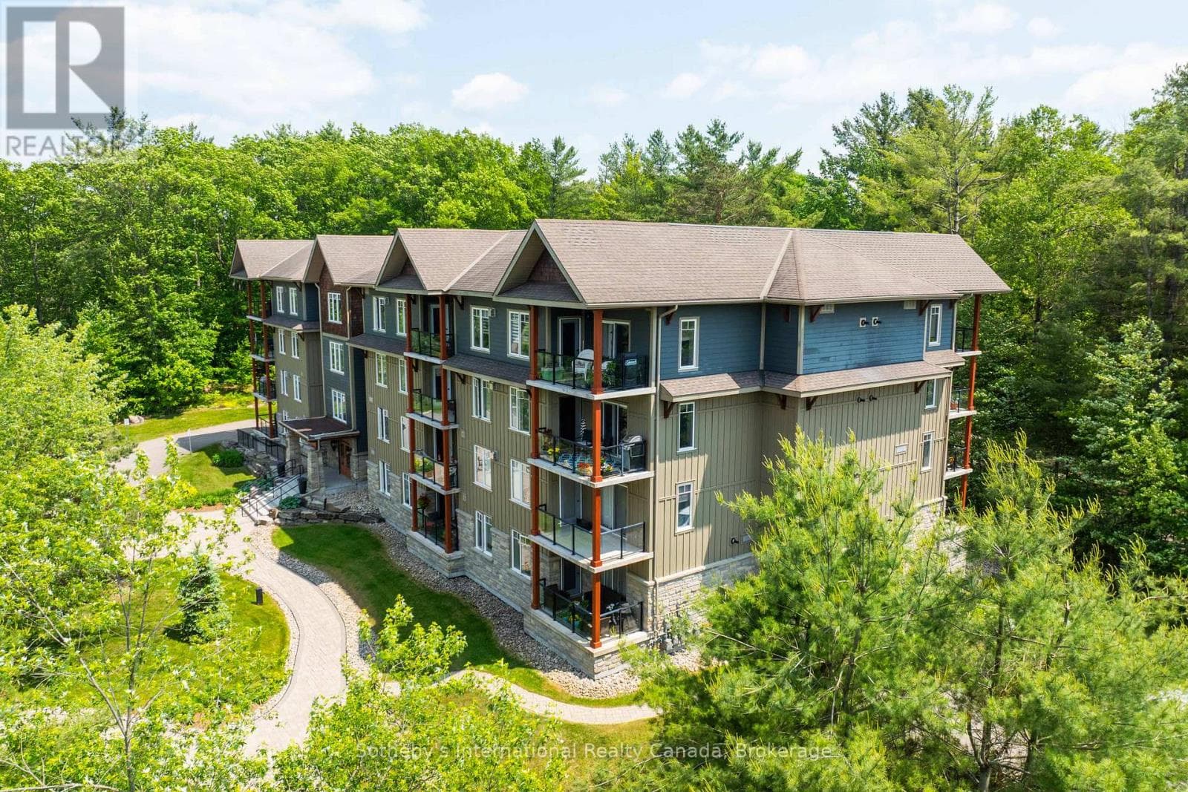
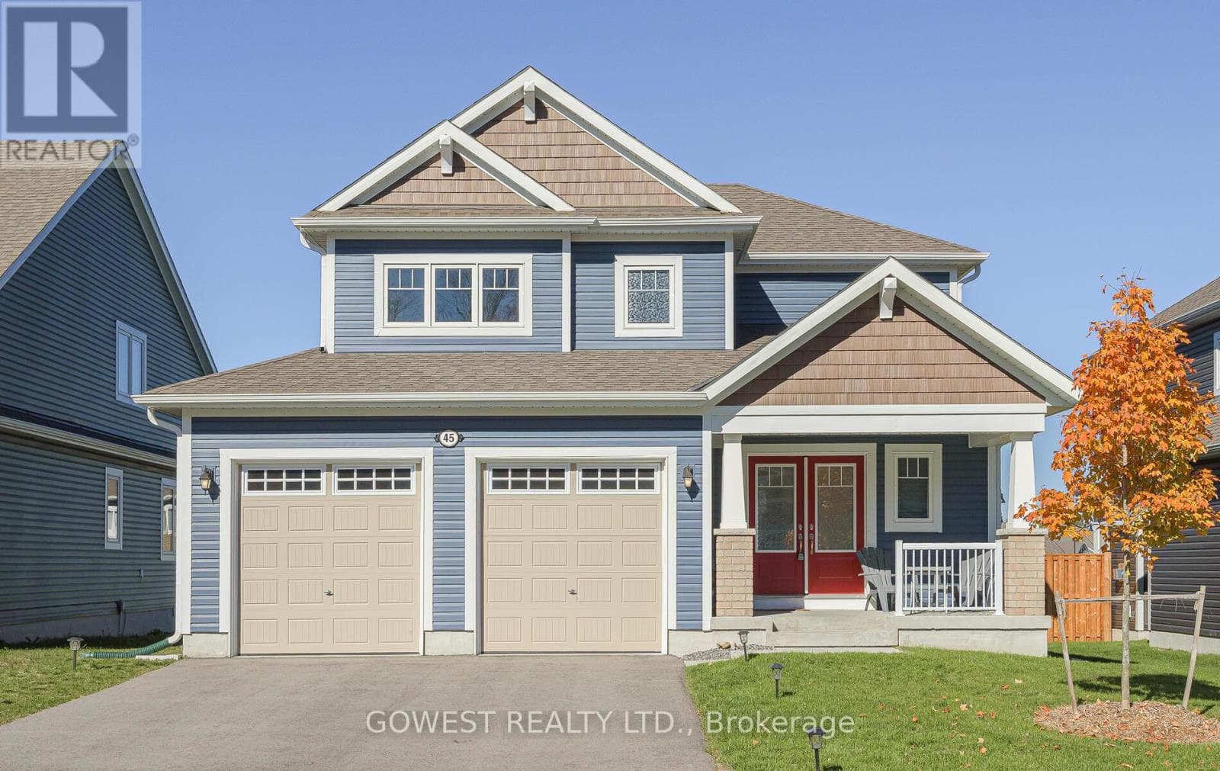
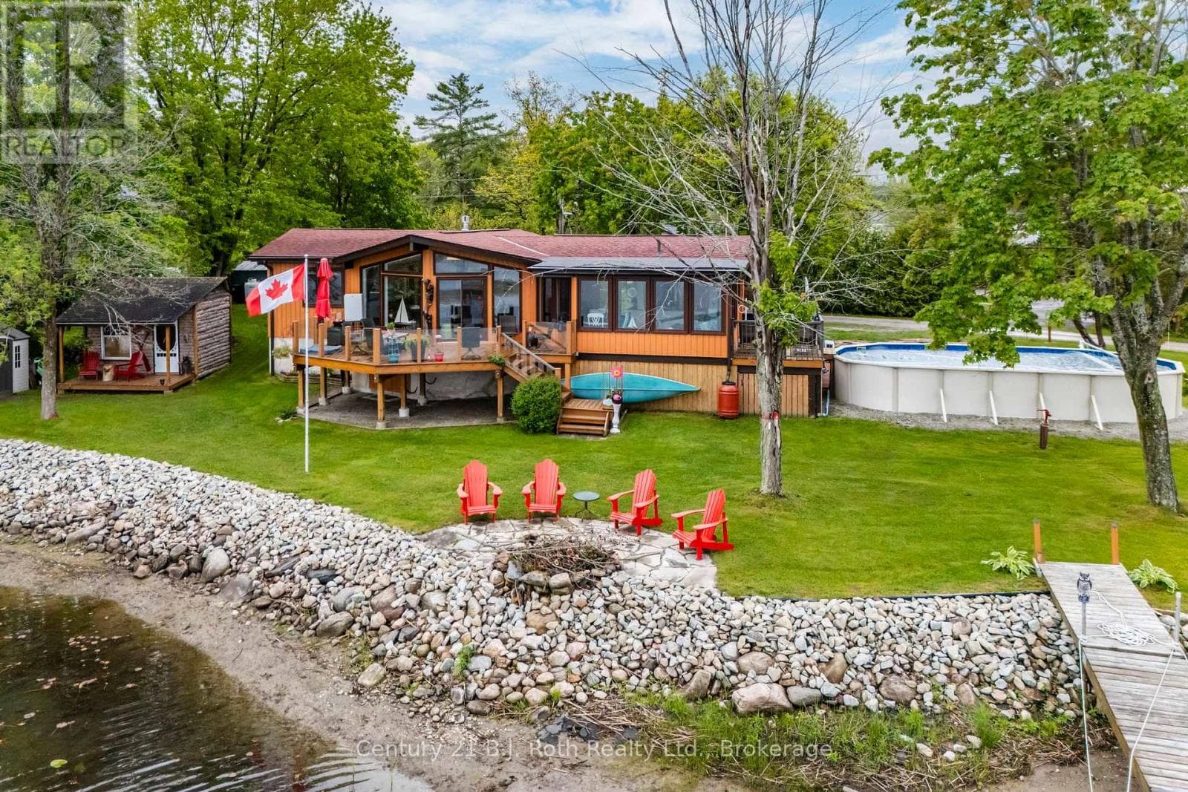
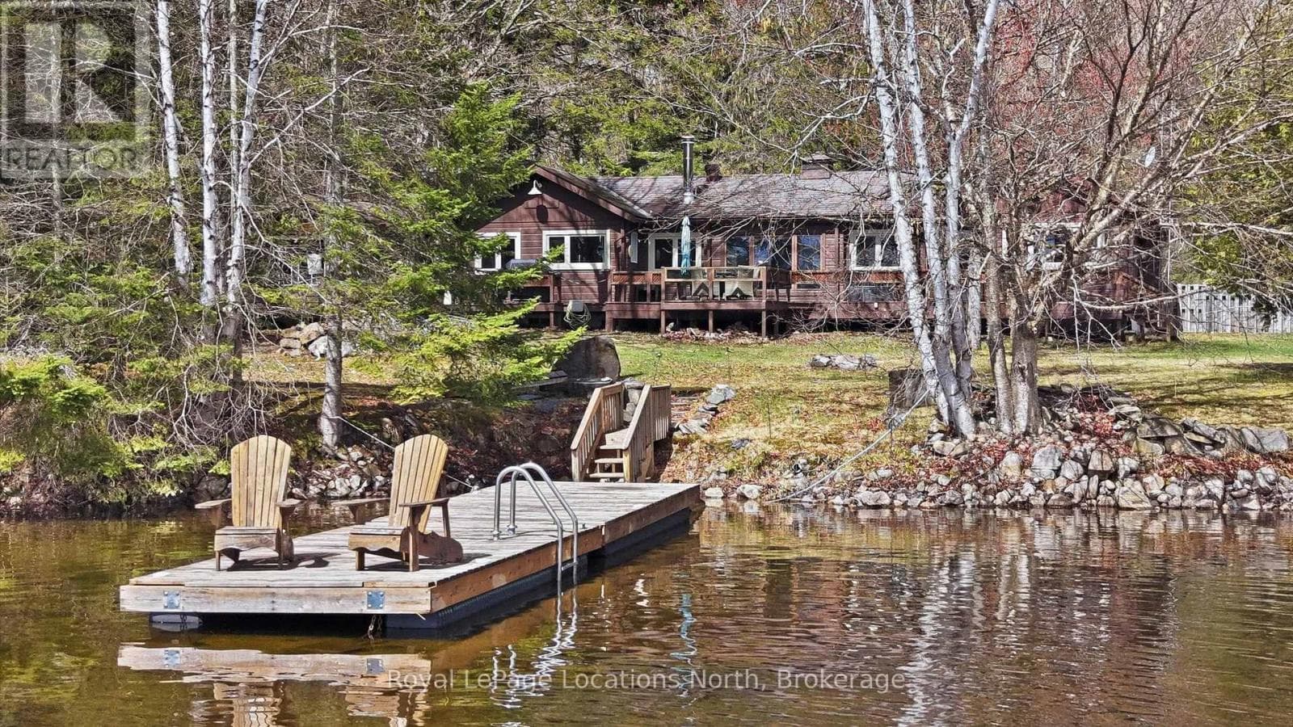
Comparable House near OnePoint at a similar price.
Private viewings
Arrange a private viewing of 14 CURLING ROAD.
Our advisors offer discreet, personal guidance from first viewing through to closing. We’d be delighted to assist.