24 WILCOX ROAD
OnePoint · L0K2C0
$999,900
About this residence
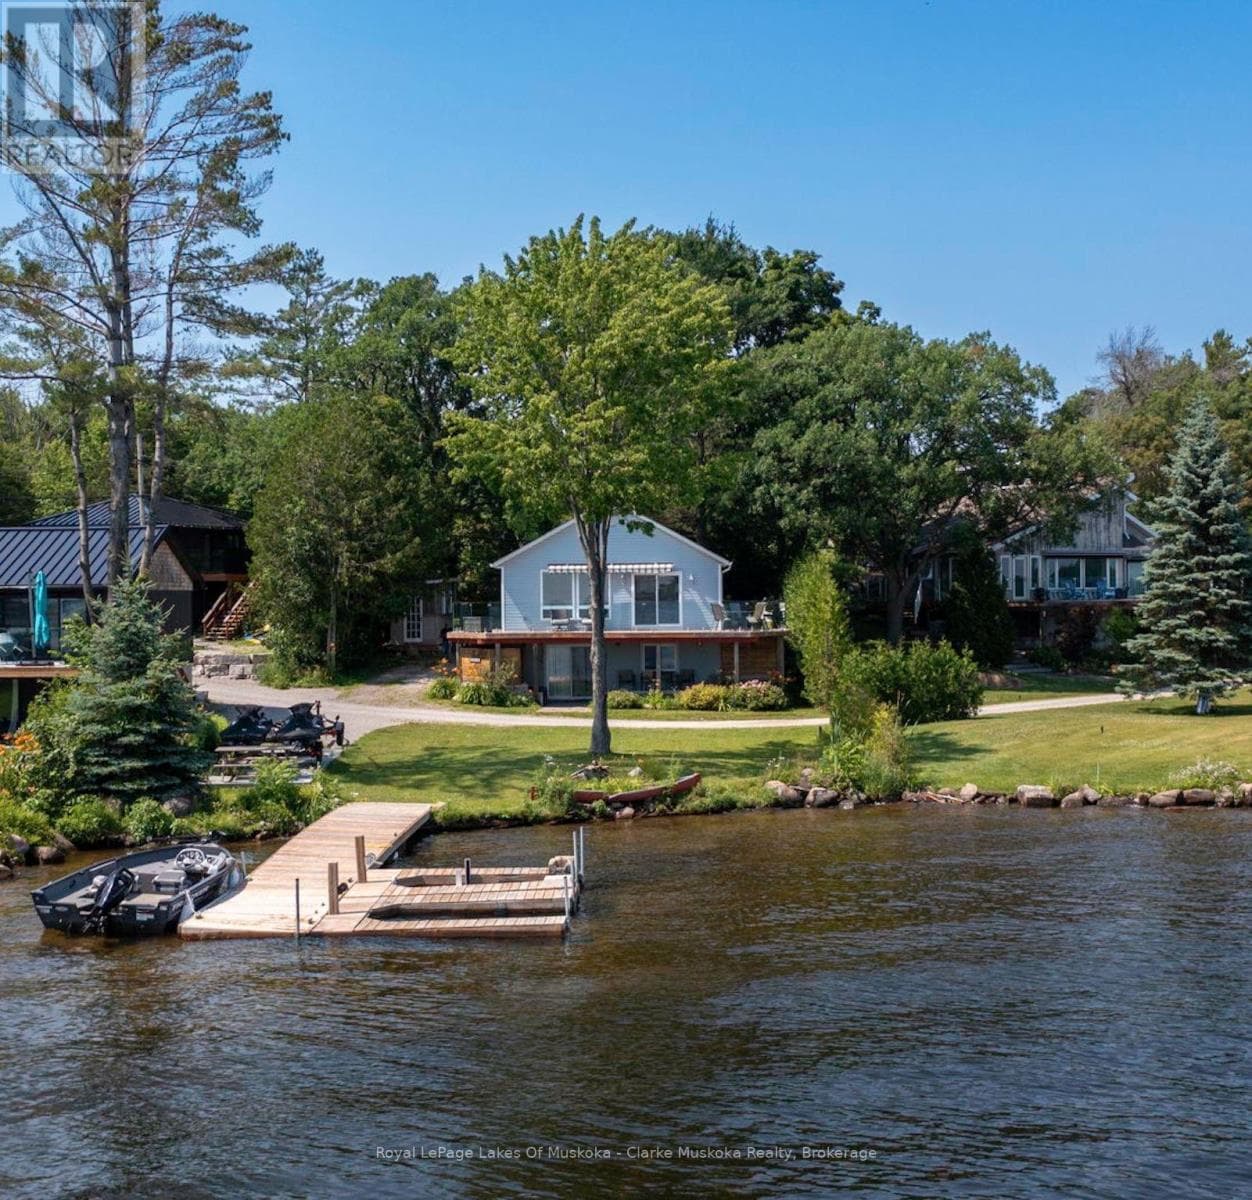
Waterfront Living on Georgian Bay! Welcome to 24 Wilcox Rd, a charming year-round retreat nestled on the shores of beautiful Georgian Bay in Waubaushene. This 3-bedroom, 1-bath bungalow offers an open-concept layout with stunning water views and seamless indoor-outdoor living. Enjoy your morning coffee or evening sunsets from the spacious decks located on both the waterside and poolside of the home. Perfect for entertaining or relaxing, the property also features an above-ground swimming pool, private dock, small boat launch, and a cozy bunkie w/electricity, for guests, crafting space or additional storage. Some upgrades include upgraded insulation, new water softener (2025), roof (2017), hot water tank replaced in the past 3-4 years, split A/C heat pump 2-3 years ago, new front door 4 years ago, interior doors replaced a few years ago, newer eavestrough. Whether you're looking for a peaceful getaway or a place to make lifelong memories by the water, this property checks all the boxes. Just 90 minutes from the GTA with easy highway access, it's the perfect blend of cottage charm and convenience. (id:61366)
Property details
- Property type
- Single Family
- Style
- House
- Ownership
- Freehold
- Bedrooms
- 3 (3 above)
- Bathrooms
- 1
- Storeys
- 1
- Living area
- 1,100–1,500 sq ft
- Lot size
- 156.2 x 99.9 FT
- Frontage
- 156.2 feet
- Parking
- 2 spaces
- Fireplace
- 1
- Annual tax
- $3,792
- MLS®
- S13117814
- Board
- OnePoint
- Status
- Active
- Listed
- May 12, 2026
- Updated
- Jul 5, 2026
Room dimensions
| Room | Level | Dimensions |
|---|---|---|
| Kitchen | Main level | 5.9 × 3.62 m |
| Pantry | Main level | 2.39 × 1.18 m |
| Dining room | Main level | 5.8 × 2.4 m |
| Foyer | Main level | 2.64 × 1.17 m |
| Living room | Main level | 5.77 × 5.03 m |
| Primary Bedroom | Main level | 3.59 × 3.17 m |
| Bedroom 2 | Main level | 3.59 × 3.1 m |
| Bedroom 3 | Main level | 3.37 × 3.03 m |
| Bathroom | Main level | 2.49 × 2.05 m |
Features & finishes
Appliances
- Washer
- Refrigerator
- Dishwasher
- Dryer
- Stove
- Water softener
Flooring
- Hardwood
- Laminate
- Vinyl
Heating
- Baseboard heaters
- Electric
Cooling
- Wall unit
Basement
- Crawl space
Exterior
- Wood
Foundation
- Block
Parking
- No Garage
Lot
- Sloping
- Irregular lot size
Sewer & Utilities
- Septic System
- Electricity
Community
- Fishing
Views
- Direct Water View
Pool
- Above ground pool
Architecture
- Bungalow
Financing
Estimated monthly payment
$4,676/mo
Loan amount
$799,920
Down payment
$199,980
Estimate only. Rates and terms vary by lender and qualification.
Powered by Lenderoo.caLocation & area
OnePoint
Frequently asked questions
What is the asking price for 24 WILCOX ROAD?
24 WILCOX ROAD is listed for $999,900, in OnePoint.
How many bedrooms and bathrooms does 24 WILCOX ROAD have?
It offers 3 bedrooms and 1 bathroom.
What type of home is 24 WILCOX ROAD?
24 WILCOX ROAD is a Single Family, House set over 1 storey.
How large is 24 WILCOX ROAD?
The home offers approximately 1,100–1,500 sq ft of living space on a lot measuring 156.2 x 99.9 FT.
What would the monthly mortgage payment be?
With a 20% down payment at a 5.0% interest rate over a 25-year amortization, the estimated monthly payment is about $4,676. Use the mortgage calculator above to model your own scenario.
What are the annual property taxes?
Property taxes are approximately $3,792 per year.
Is there parking?
Yes — 24 WILCOX ROAD includes 2 parking spaces.
Similar residences
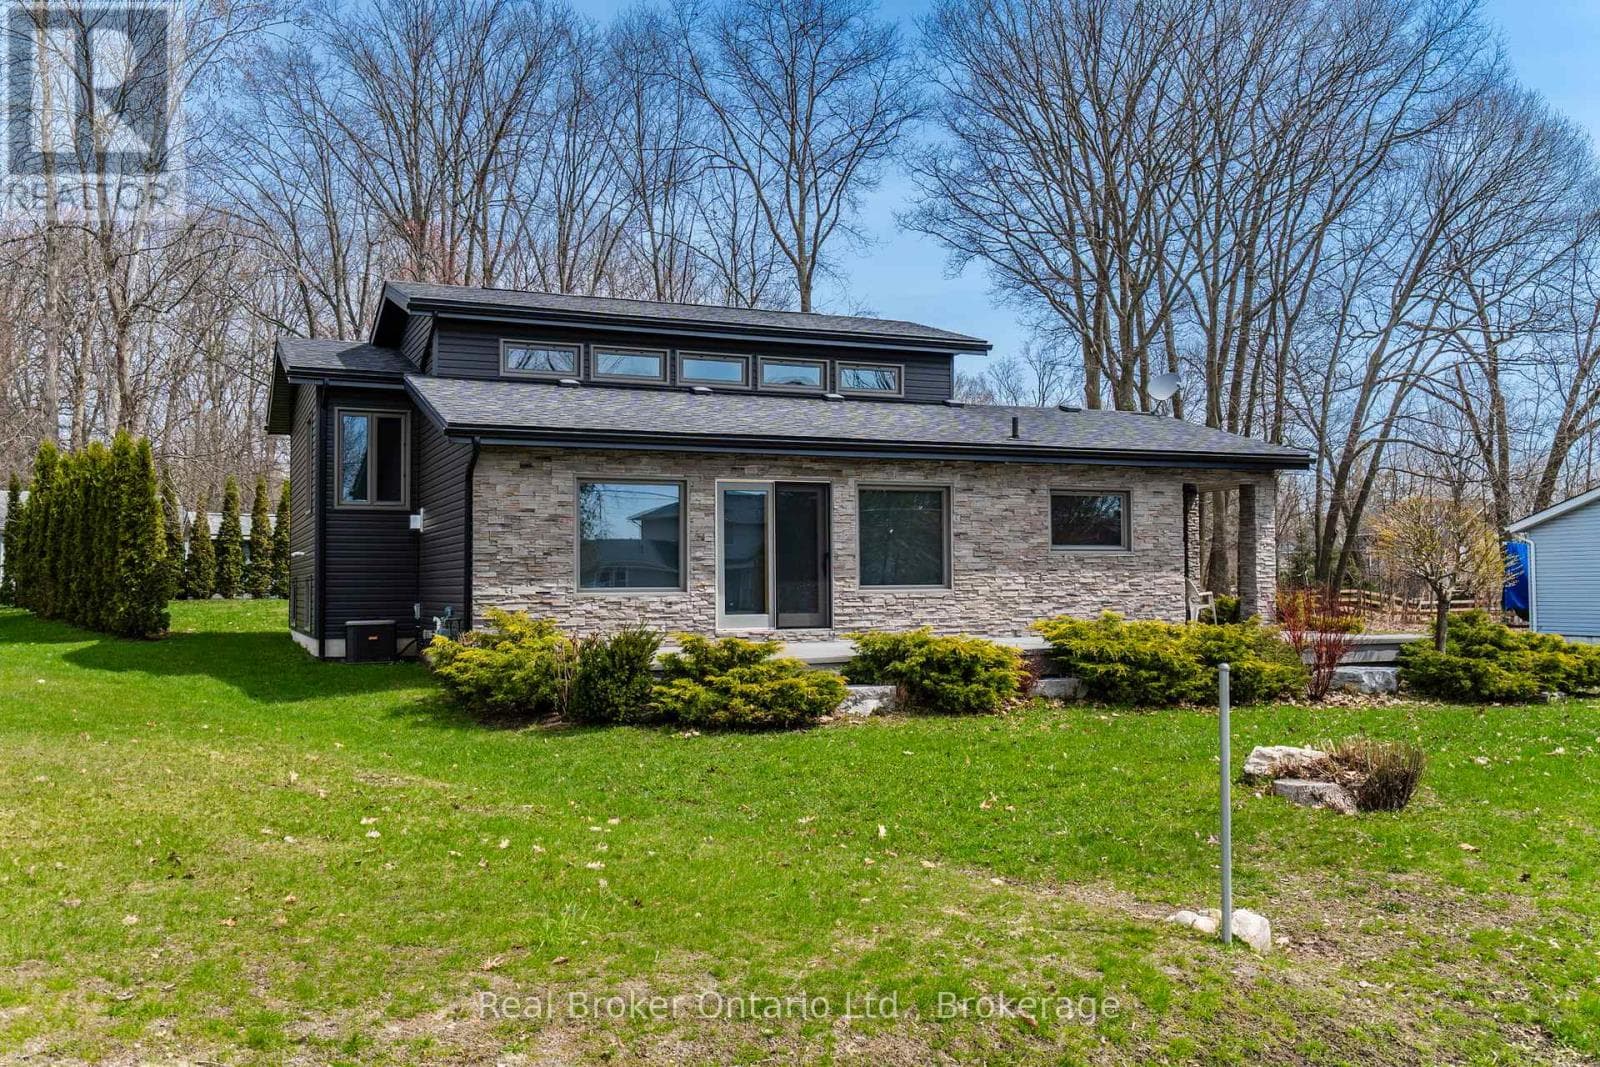
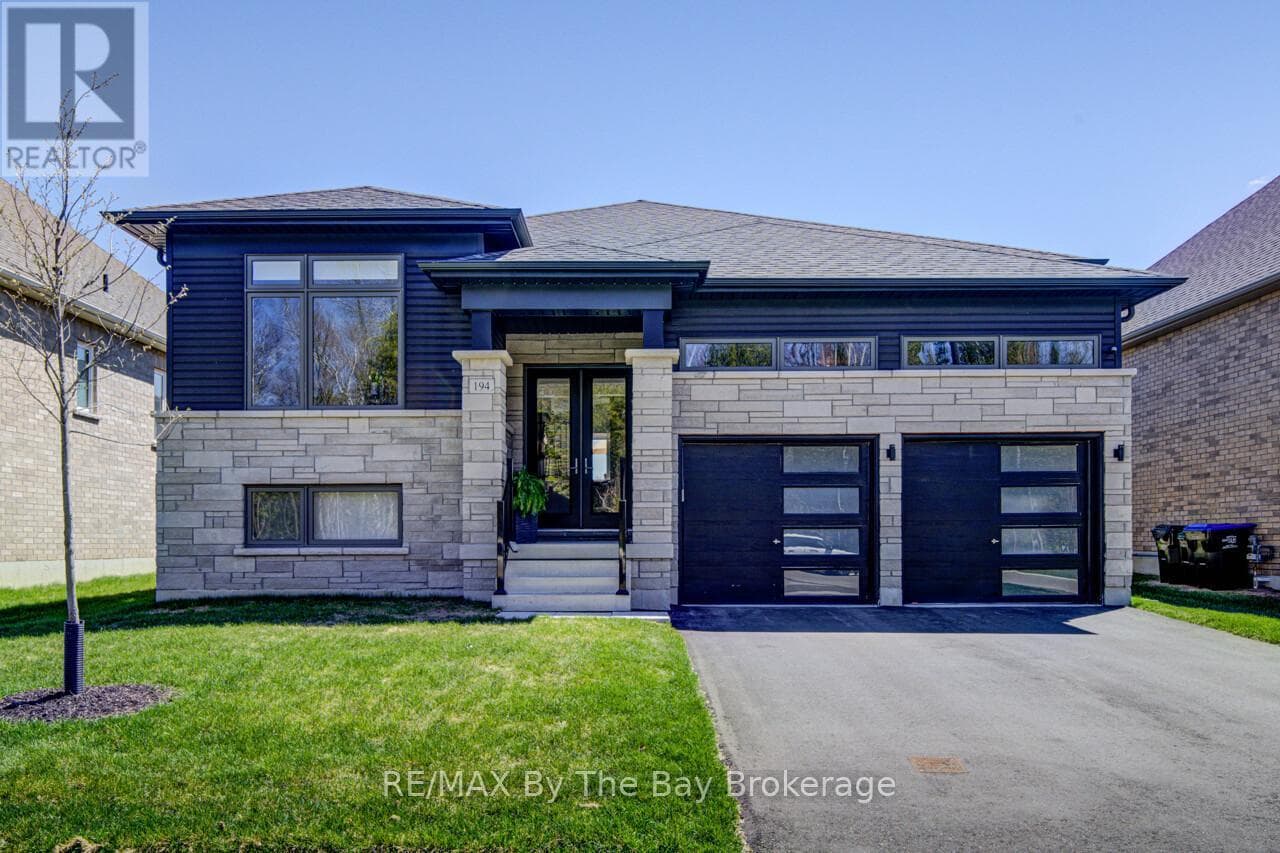
Comparable House near OnePoint at a similar price.
Private viewings
Arrange a private viewing of 24 WILCOX ROAD.
Our advisors offer discreet, personal guidance from first viewing through to closing. We’d be delighted to assist.