46 FOREST HARBOUR PARKWAY
OnePoint · L0K2C0
$759,777
About this residence
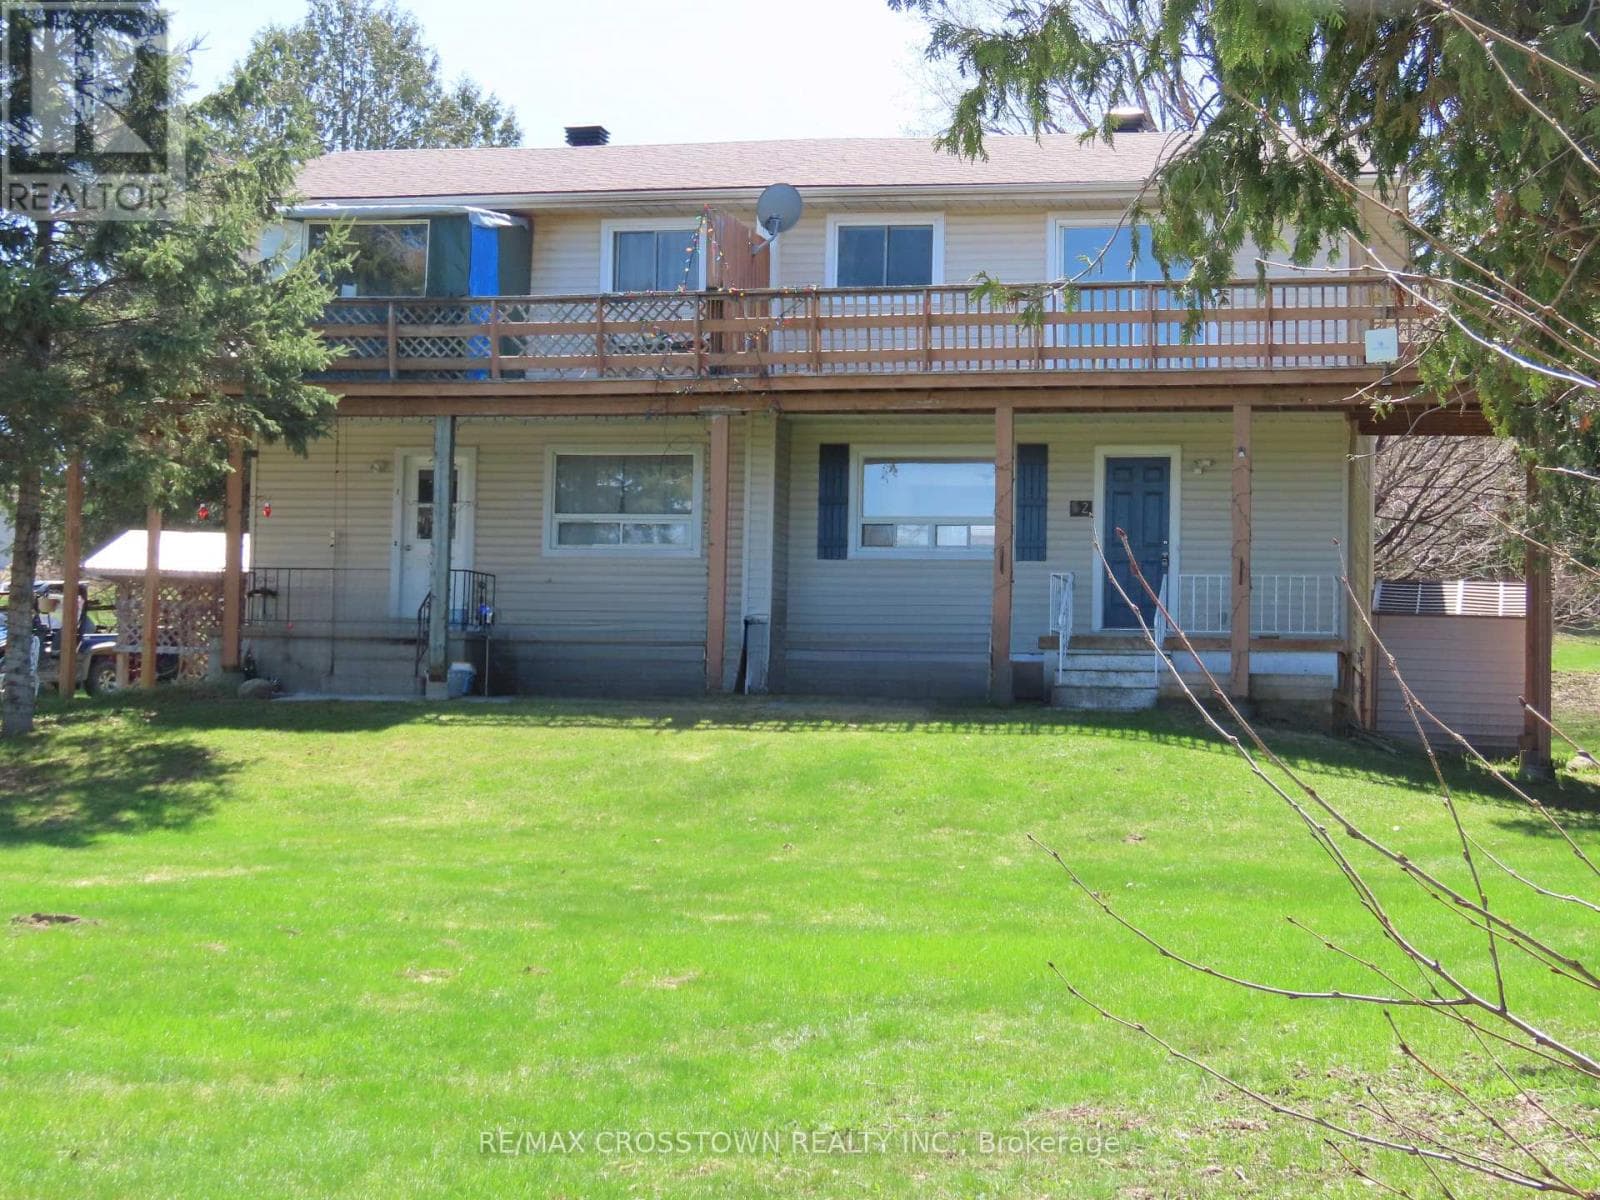
Experience waterfront living on the beautiful shores of Georgian Bay! This charming 3-bedroom, 2-bathroom home sits on an oversized lot with a private beach and dock perfect for boating, swimming, or simply enjoying the view. The large backyard offers plenty of space for entertaining family and friends, while the oversized deck is ideal for relaxing and taking in the stunning south-western sunsets. Inside, a walkout basement features a cozy family room, and the detached bunkie offers additional space for guests or hobbies. Nature lovers will appreciate the peaceful setting and abundant birdlife. Additional features include a detached garage, forced air oil heat, and unbeatable access to year-round recreation including golf, snowmobiling, and more. Centrally located between Barrie, Orillia, and Midland, and close to all amenities this is a true four-season getaway. (id:61366)
Property details
- Property type
- Single Family
- Style
- House
- Ownership
- Freehold
- Bedrooms
- 3 (2 above, 1 below)
- Bathrooms
- 2
- Storeys
- 2
- Living area
- 700–1,100 sq ft
- Lot size
- 75.4 FT ; IRR
- Frontage
- 75.4 feet
- Parking
- 7 spaces
- Annual tax
- $3,315
- MLS®
- S12934002
- Board
- OnePoint
- Status
- Active
- Listed
- Mar 30, 2026
- Updated
- Jul 5, 2026
Room dimensions
| Room | Level | Dimensions |
|---|---|---|
| Kitchen | Main level | 3.64 × 3.83 m |
| Living room | Main level | 4.12 × 5.09 m |
| Bedroom | Main level | 3.23 × 3.61 m |
| Bedroom 2 | Main level | 2.97 × 2.95 m |
| Mud room | Main level | 2.18 × 2.15 m |
| Bathroom | Main level | 1.93 × 1.59 m |
| Bathroom | Basement | 3.3 × 3.28 m |
| Bedroom 3 | Basement | 3.3 × 3.27 m |
| Family room | Basement | 4.9 × 5.04 m |
| Other | Basement | 1.71 × 5.05 m |
Features & finishes
Appliances
- Washer
- Refrigerator
- Dishwasher
- Dryer
- Stove
- Microwave
- Window Coverings
- Garage door opener remote(s)
Heating
- Forced air
- Oil
Cooling
- Wall unit
Basement
- Finished
- Walk out
Exterior
- Wood
Foundation
- Block
Parking
- Garage
- Detached Garage
Lot
- Flat site
- Irregular lot size
Sewer & Utilities
- Septic System
- Electricity
- Telephone
Community
- School Bus
Views
- View of water
- Direct Water View
Financing
Estimated monthly payment
$3,553/mo
Loan amount
$607,822
Down payment
$151,955
Estimate only. Rates and terms vary by lender and qualification.
Powered by Lenderoo.caLocation & area
OnePoint
Frequently asked questions
What is the asking price for 46 FOREST HARBOUR PARKWAY?
46 FOREST HARBOUR PARKWAY is listed for $759,777, in OnePoint.
How many bedrooms and bathrooms does 46 FOREST HARBOUR PARKWAY have?
It offers 3 bedrooms and 2 bathrooms.
What type of home is 46 FOREST HARBOUR PARKWAY?
46 FOREST HARBOUR PARKWAY is a Single Family, House set over 2 storeys.
How large is 46 FOREST HARBOUR PARKWAY?
The home offers approximately 700–1,100 sq ft of living space on a lot measuring 75.4 FT ; IRR.
What would the monthly mortgage payment be?
With a 20% down payment at a 5.0% interest rate over a 25-year amortization, the estimated monthly payment is about $3,553. Use the mortgage calculator above to model your own scenario.
What are the annual property taxes?
Property taxes are approximately $3,315 per year.
Is there parking?
Yes — 46 FOREST HARBOUR PARKWAY includes 7 parking spaces.
Similar residences
Comparable House near OnePoint at a similar price.
Private viewings
Arrange a private viewing of 46 FOREST HARBOUR PARKWAY.
Our advisors offer discreet, personal guidance from first viewing through to closing. We’d be delighted to assist.