96 SUTER DRIVE
Toronto · K0M2B0
$1,010,000
About this residence
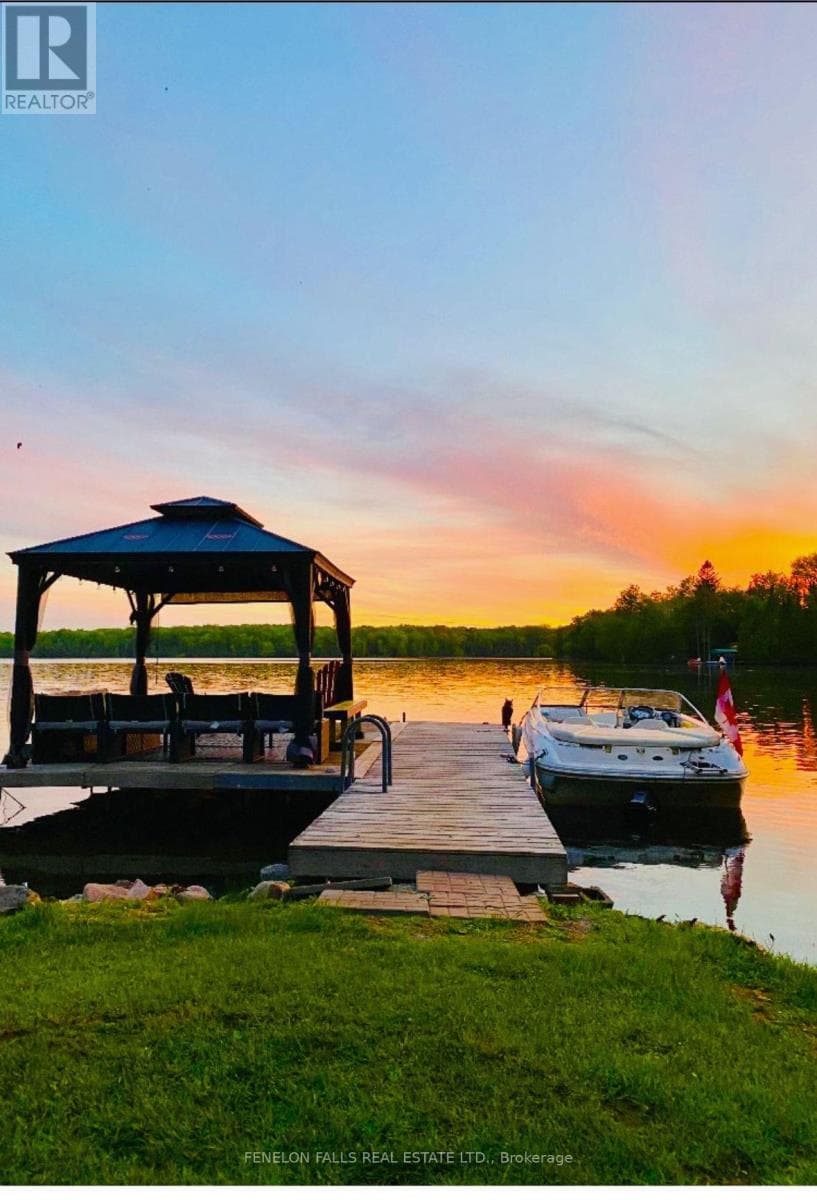
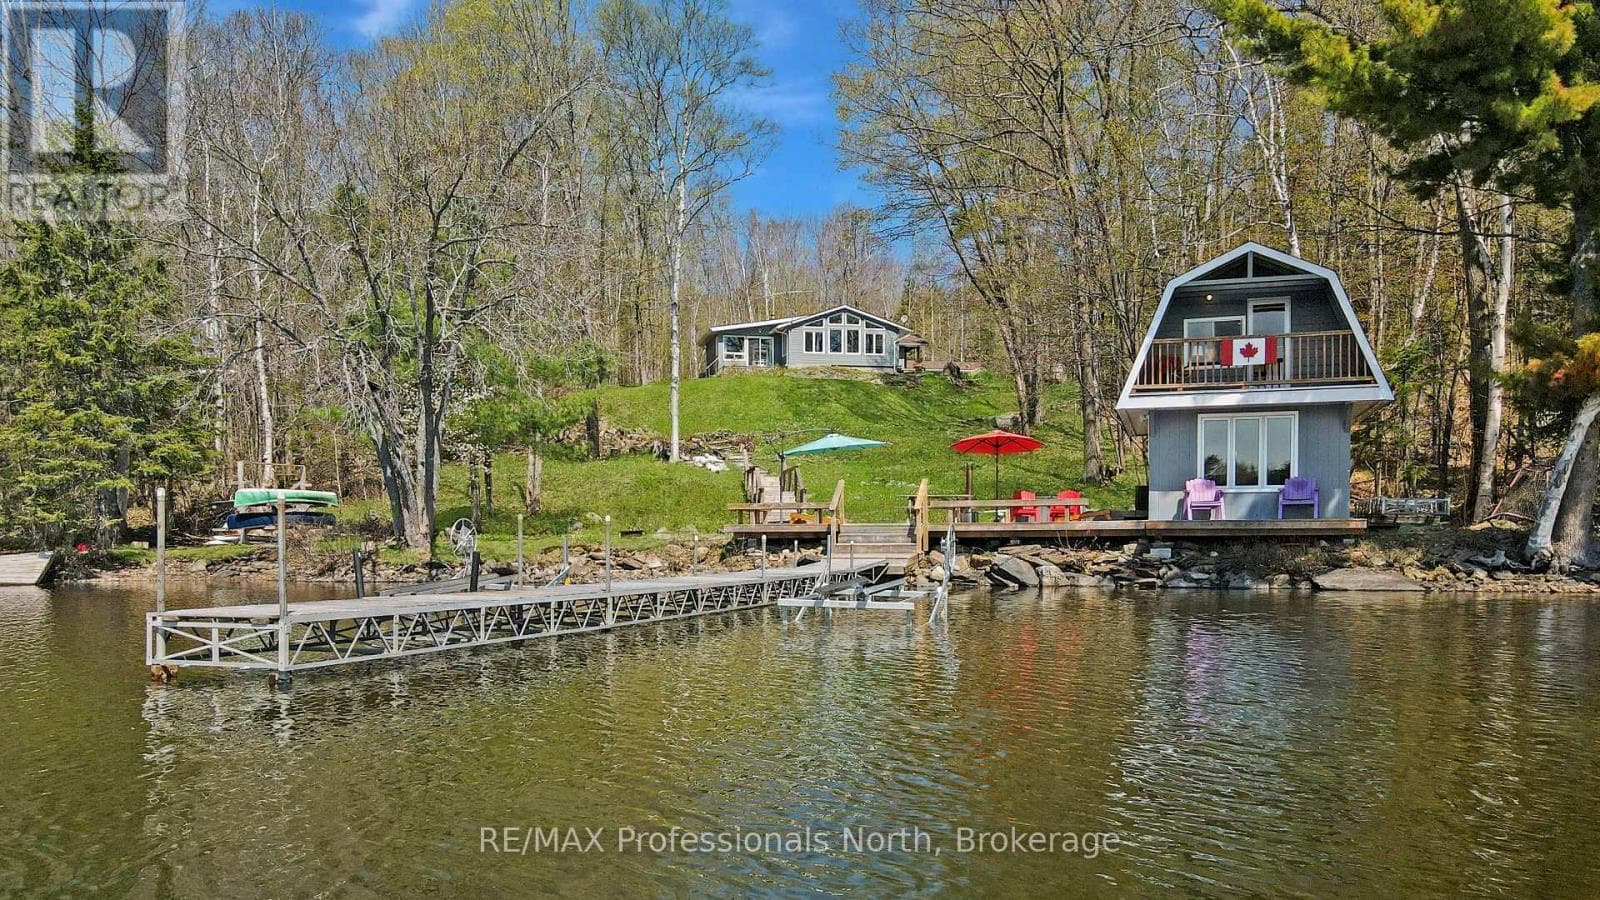
If you've been dreaming about a true waterfront escape, this place on Head Lake might be exactly what you're looking for. With 127 feet of shoreline tucked into a sheltered cove on the west side, you'll wake up to some pretty incredible sunrises.The home itself is a spacious 4-bedroom bungalow, perfect for year-round living or weekend getaways with family and friends. There's lots of room for everyone to spread out-and even a couple of fun treehouses for the kids or grandkids to enjoy.Parking won't be an issue here either. The newly refinished circular driveway can handle up to 12 cars, plus there's extra space for boats and trailers.GENERAC installed.Over the past four years, more than $160K has been put into upgrades, so most of the heavy lifting is already done. If you work remotely, the seller has been using Starlink high-speed satellite, so staying connected from the lake is no problem.Inside, the kitchen is bright and modern, with a big island and plenty of natural light from the windows and skylights. The living room feels cozy with a wood-burning fireplace insert and flows nicely into the dining area. There's also a large sunroom where you can soak in those lake views year-round.Outside is where this property really shines-a huge deck for BBQs and gatherings, several outbuildings for extra storage, and a dock ready for all your water activities like boating, kayaking, canoeing, or jet skiing.And to top it all off, evenings by the new Tiki Bar & fire pit overlooking the lake really bring that classic cottage vibe to life. **Current Home Pre-Inspection Report & WETT Certification available upon request. (id:61366)
Property details
- Property type
- Single Family
- Style
- House
- Ownership
- Freehold
- Bedrooms
- 4 (4 above)
- Bathrooms
- 2
- Storeys
- 1
- Living area
- 2,500–3,000 sq ft
- Lot size
- 205.1 x 405.7 FT ; Irregular Pie Shaped Lot
- Frontage
- 205.1 feet
- Parking
- 12 spaces
- Fireplace
- 1
- Annual tax
- $6,373
- MLS®
- X13110858
- Board
- Toronto
- Status
- Active
- Listed
- May 11, 2026
- Updated
- May 14, 2026
Room dimensions
| Room | Level | Dimensions |
|---|---|---|
| Living room | Ground level | 3.84 × 4.572 m |
| Bathroom | Ground level | 3.2 × 2.2 m |
| Laundry room | Ground level | 3.05 × 1.55 m |
| Dining room | Ground level | 2.87 × 4.572 m |
| Kitchen | Ground level | 4.94 × 4.02 m |
| Sunroom | Ground level | 12.74 × 4.11 m |
| Primary Bedroom | Ground level | 4.45 × 4.85 m |
| Foyer | Ground level | 3.99 × 4.91 m |
| Bedroom 2 | Ground level | 3.41 × 5.52 m |
| Bedroom 3 | Ground level | 5.46 × 2.93 m |
| Bedroom 4 | Ground level | 4.69 × 4.51 m |
| Bathroom | Ground level | 2.9 × 2.6 m |
Features & finishes
Appliances
- Washer
- Refrigerator
- Dishwasher
- Dryer
- Stove
- Microwave
- Water Heater
- Blinds
Flooring
- Carpeted
- Laminate
- Ceramic
Heating
- Forced air
- Propane
Cooling
- Central air conditioning
Basement
- Unfinished
Exterior
- Aluminum siding
Foundation
- Block
- Concrete
Parking
- No Garage
- Covered
Lot
- Wooded area
- Flat site
- Sloping
- Irregular lot size
- Guest Suite
Sewer & Utilities
- Septic System
- Electricity
- Wireless
Views
- Lake view
- View
- Direct Water View
Architecture
- Bungalow
Financing
Estimated monthly payment
$4,723/mo
Loan amount
$808,000
Down payment
$202,000
Estimate only. Rates and terms vary by lender and qualification.
Powered by Lenderoo.caLocation & area
Toronto
Nearby
About the area
Census · K0M- 53,815
- Population
- 57
- Median age
- $80,000
- Median income
- $600,000
- Median home value
- 88%
- Home ownership
- 33 min
- Avg. commute
Age distribution
Tenure
Neighbourhood statistics for the property’s forward sortation area. Figures are census-derived estimates.
Powered by Neighbourly.ioFrequently asked questions
What is the asking price for 96 SUTER DRIVE?
96 SUTER DRIVE is listed for $1,010,000, in Toronto.
How many bedrooms and bathrooms does 96 SUTER DRIVE have?
It offers 4 bedrooms and 2 bathrooms.
What type of home is 96 SUTER DRIVE?
96 SUTER DRIVE is a Single Family, House set over 1 storey.
How large is 96 SUTER DRIVE?
The home offers approximately 2,500–3,000 sq ft of living space on a lot measuring 205.1 x 405.7 FT ; Irregular Pie Shaped Lot.
What would the monthly mortgage payment be?
With a 20% down payment at a 5.0% interest rate over a 25-year amortization, the estimated monthly payment is about $4,723. Use the mortgage calculator above to model your own scenario.
What are the annual property taxes?
Property taxes are approximately $6,373 per year.
Is there parking?
Yes — 96 SUTER DRIVE includes 12 parking spaces.
What is the Toronto area like?
Toronto has a population of about 53,815, a median age of 57, a 88% home-ownership rate, with an average commute of about 33 minutes.
What is the average home value in Toronto?
The median dwelling value in this area is approximately $600,000, based on census data via Neighbourly.
What is the median household income in Toronto?
The median household income in this area is approximately $80,000.
Similar residences
Comparable House near Toronto at a similar price.
Private viewings
Arrange a private viewing of 96 SUTER DRIVE.
Our advisors offer discreet, personal guidance from first viewing through to closing. We’d be delighted to assist.