18 BAKER BOULEVARD
Toronto · K0M2B0
$1,285,000
About this residence
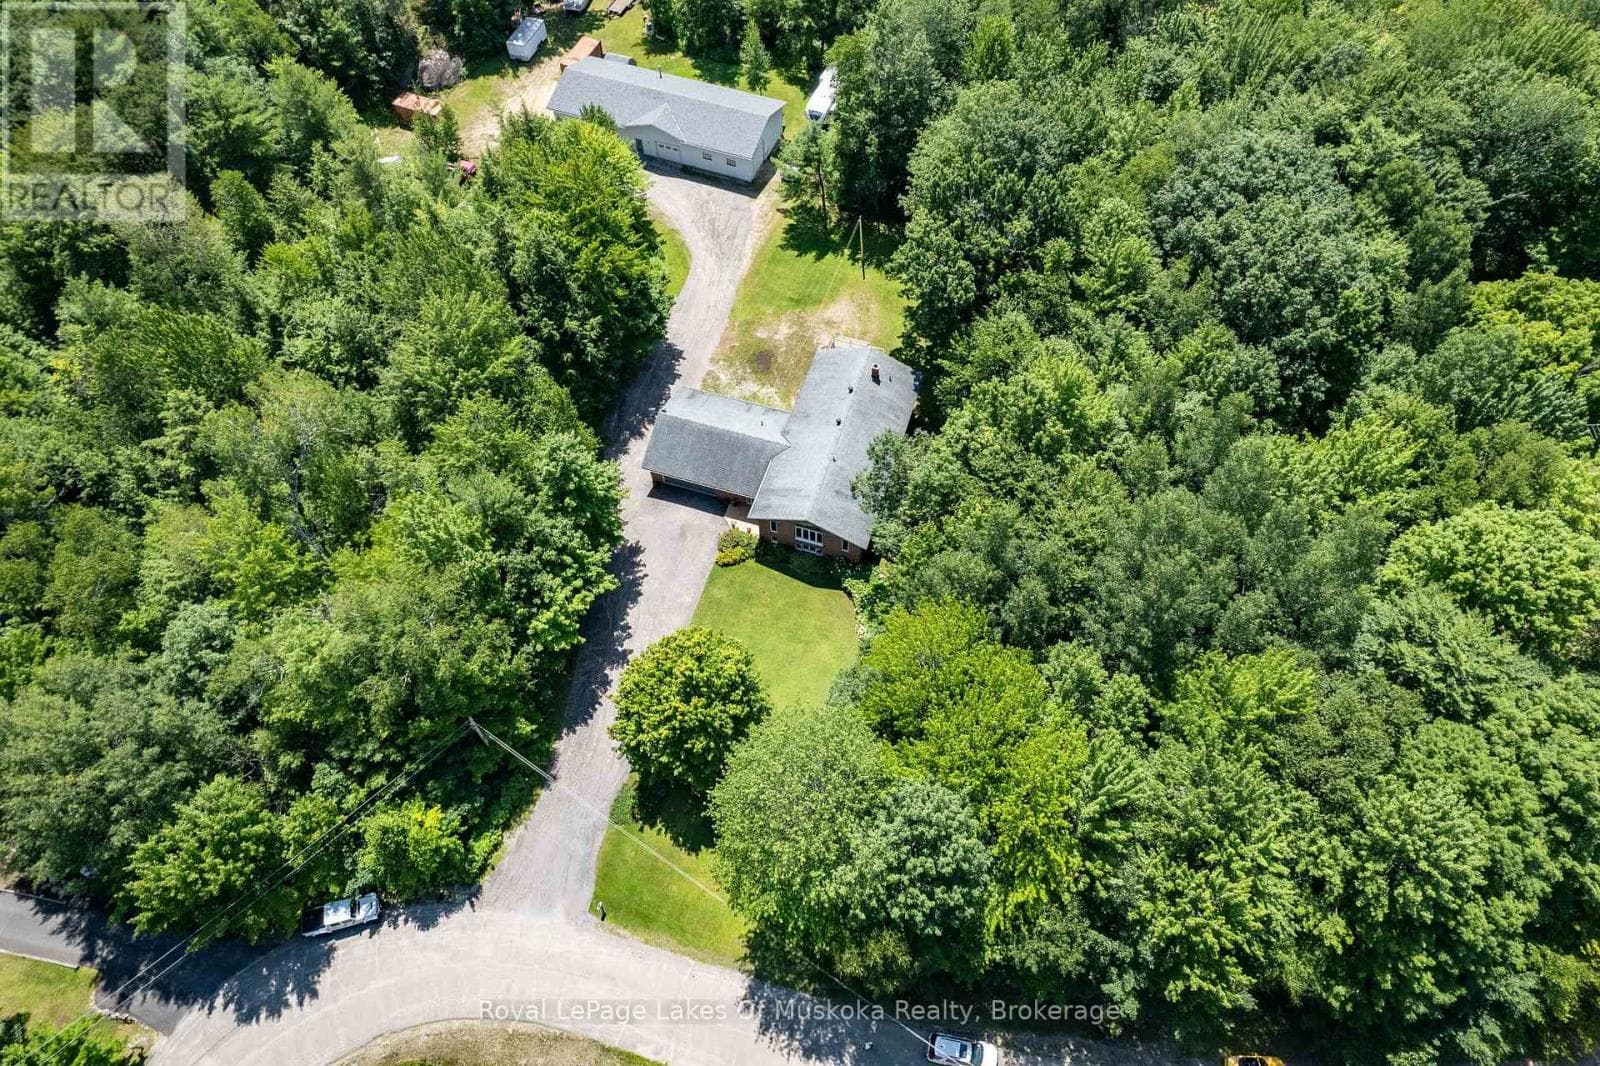
Welcome to Head Lake- Often described as "Muskoka-like", with pristine rugged shorelines and breathtaking natural beauty. Here, peaceful waterfront living provides for incredible fishing, boating & swimming- that relaxed pace that makes cottage country so special. Extensively remodeled in 2019 with no detail overlooked, this roughly 1,700 sq ft( above grade) home showcases carefully selected finishes and quality craftsmanship throughout. The stunning kitchen was designed for both entertaining and everyday living, featuring quartz countertops, a double wall oven, 5-burner cooktop with pot filler and timeless contemporary finishes. It flows perfectly into the open concept living room and dining area where there is plenty of space to gather with those you love most. This home is perfectly placed and thoughtfully designed offering Lake views from almost every room in the house! Imagine waking each morning to the most radiant sun rises- visible right from your bed. Don't miss the 3 additional bedrooms, year 'round sunroom, 3 bathrooms and convenient main floor laundry as well. Access the partial basement from the oversized attached drive through garage. Here you will find an abundance of storage and the coolest rec room space, complete with exposed granite. Every inch of this home reflects thoughtful design- from the oversized base boards and upgraded trim work to the carefully selected light fixtures, pot lights, marble bathroom counters, and durable wide-plank vinyl flooring that perfectly complements the relaxed luxury feel of the home. Outside is just as impressive as the inside with over 100 ft of shoreline. Walk in to the clear waters to swim or park your boat alongside your private dock. The ultimate Kawartha escape. Endless opportunities to enjoy life on the water, this is a destination people fall in love with season after season. (id:61366)
Property details
- Property type
- Single Family
- Style
- House
- Ownership
- Freehold
- Bedrooms
- 4 (4 above)
- Bathrooms
- 3 (1 half)
- Storeys
- 1
- Living area
- 1,500–2,000 sq ft
- Lot size
- 108.7 x 197.4 FT ; 108.65 x 197.35 x 109 x 189.25
- Frontage
- 108.8 feet
- Parking
- 12 spaces
- Fireplace
- Yes
- Annual tax
- $6,456
- MLS®
- X13172236
- Board
- Toronto
- Status
- Active
- Listed
- May 25, 2026
- Updated
- May 26, 2026
Room dimensions
| Room | Level | Dimensions |
|---|---|---|
| Foyer | Main level | 2.34 × 4.73 m |
| Dining room | Main level | 4.22 × 7.04 m |
| Living room | Main level | 3.81 × 4.6 m |
| Kitchen | Main level | 2.33 × 4.92 m |
| Primary Bedroom | Main level | 6.57 × 3.93 m |
| Bedroom 2 | Main level | 2.58 × 3.72 m |
| Bedroom 3 | Main level | 2.71 × 3.72 m |
| Bedroom 4 | Main level | 2.71 × 3.45 m |
Features & finishes
Appliances
- Washer
- Refrigerator
- Dishwasher
- Dryer
- Stove
- Water softener
- Oven
- Window Coverings
- Central Vacuum
- Oven - Built-In
- Water Heater
- Water Treatment
Flooring
- Vinyl
- Ceramic
Heating
- Forced air
- Propane
Cooling
- Central air conditioning
Basement
- Partial
- Finished
Exterior
- Vinyl siding
Parking
- Attached Garage
- Garage
Lot
- Irregular lot size
- Carpet Free
Sewer & Utilities
- Septic System
- Cable
- Electricity
Community
- Fishing
Views
- Lake view
- Direct Water View
Architecture
- Bungalow
Financing
Estimated monthly payment
$6,010/mo
Loan amount
$1,028,000
Down payment
$257,000
Estimate only. Rates and terms vary by lender and qualification.
Powered by Lenderoo.caLocation & area
Toronto
Nearby
About the area
Census · K0M- 53,815
- Population
- 57
- Median age
- $80,000
- Median income
- $600,000
- Median home value
- 88%
- Home ownership
- 33 min
- Avg. commute
Age distribution
Tenure
Neighbourhood statistics for the property’s forward sortation area. Figures are census-derived estimates.
Powered by Neighbourly.ioFrequently asked questions
What is the asking price for 18 BAKER BOULEVARD?
18 BAKER BOULEVARD is listed for $1,285,000, in Toronto.
How many bedrooms and bathrooms does 18 BAKER BOULEVARD have?
It offers 4 bedrooms and 3 bathrooms (including 1 half-bath).
What type of home is 18 BAKER BOULEVARD?
18 BAKER BOULEVARD is a Single Family, House set over 1 storey.
How large is 18 BAKER BOULEVARD?
The home offers approximately 1,500–2,000 sq ft of living space on a lot measuring 108.7 x 197.4 FT ; 108.65 x 197.35 x 109 x 189.25.
What would the monthly mortgage payment be?
With a 20% down payment at a 5.0% interest rate over a 25-year amortization, the estimated monthly payment is about $6,010. Use the mortgage calculator above to model your own scenario.
What are the annual property taxes?
Property taxes are approximately $6,456 per year.
Is there parking?
Yes — 18 BAKER BOULEVARD includes 12 parking spaces.
What is the Toronto area like?
Toronto has a population of about 53,815, a median age of 57, a 88% home-ownership rate, with an average commute of about 33 minutes.
What is the average home value in Toronto?
The median dwelling value in this area is approximately $600,000, based on census data via Neighbourly.
What is the median household income in Toronto?
The median household income in this area is approximately $80,000.
Similar residences
Comparable House near Toronto at a similar price.
Private viewings
Arrange a private viewing of 18 BAKER BOULEVARD.
Our advisors offer discreet, personal guidance from first viewing through to closing. We’d be delighted to assist.